Save
Ask
Tour
Hide
Share
$1,175,000
40 Days On Site

27 Ross Road
Durham, NH 03824

For Sale|Single Family Residence|Active Under Contract
5
Beds
4
Total Baths
2
Full Baths
2
Partial Baths
4,049
SqFt
$290
/SqFt
1997
Built
Subdivision:
Stagecoach Farms
County:
Strafford
Listing courtesy of Jeff D Jones of EXP Realty Phone: 603-969-2645
Call Now: (207) 255-7659
Is this the listing for you? We can help make it yours.
(207) 255-7659
27 Ross Road27 Ross Road27 Ross Road27 Ross Road
Save
Ask
Tour
Hide
Share

Mortgage Calculator

Monthly Payment (Est.)

$5,361
Calculator powered by Showcase IDX, a Constellation1 Company. Copyright ©2026 Information is deemed reliable but not guaranteed.

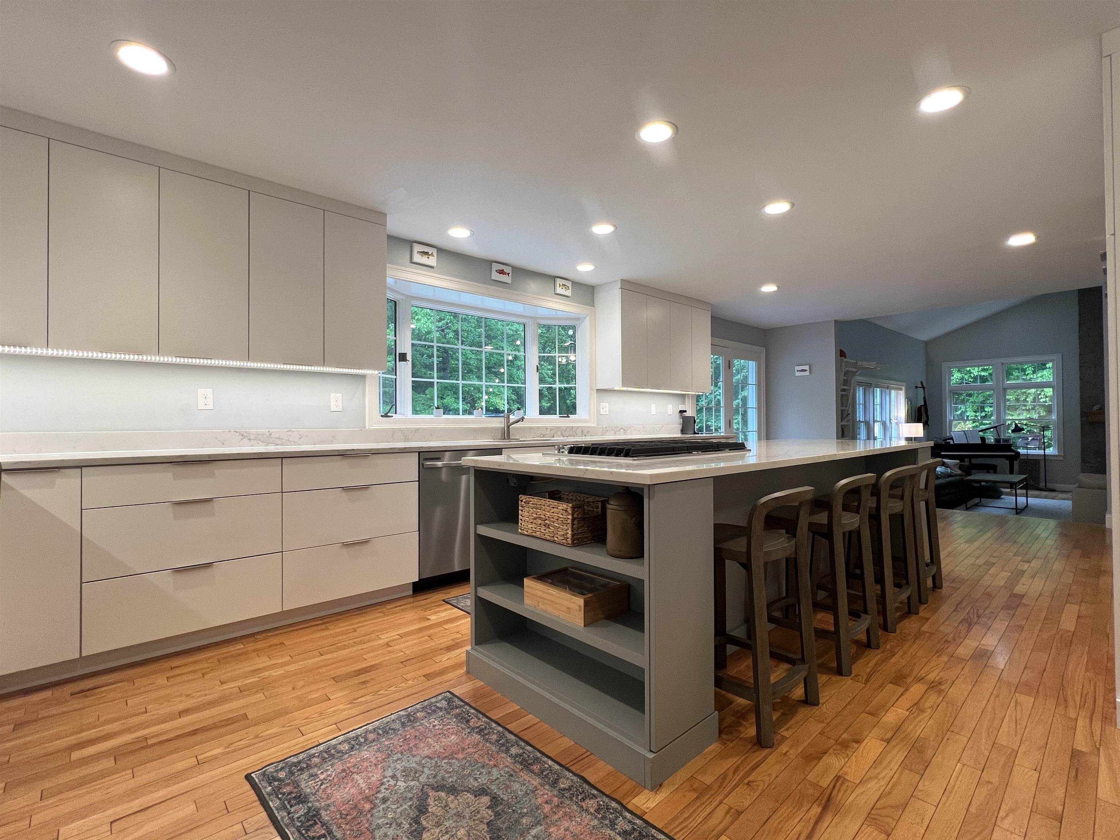
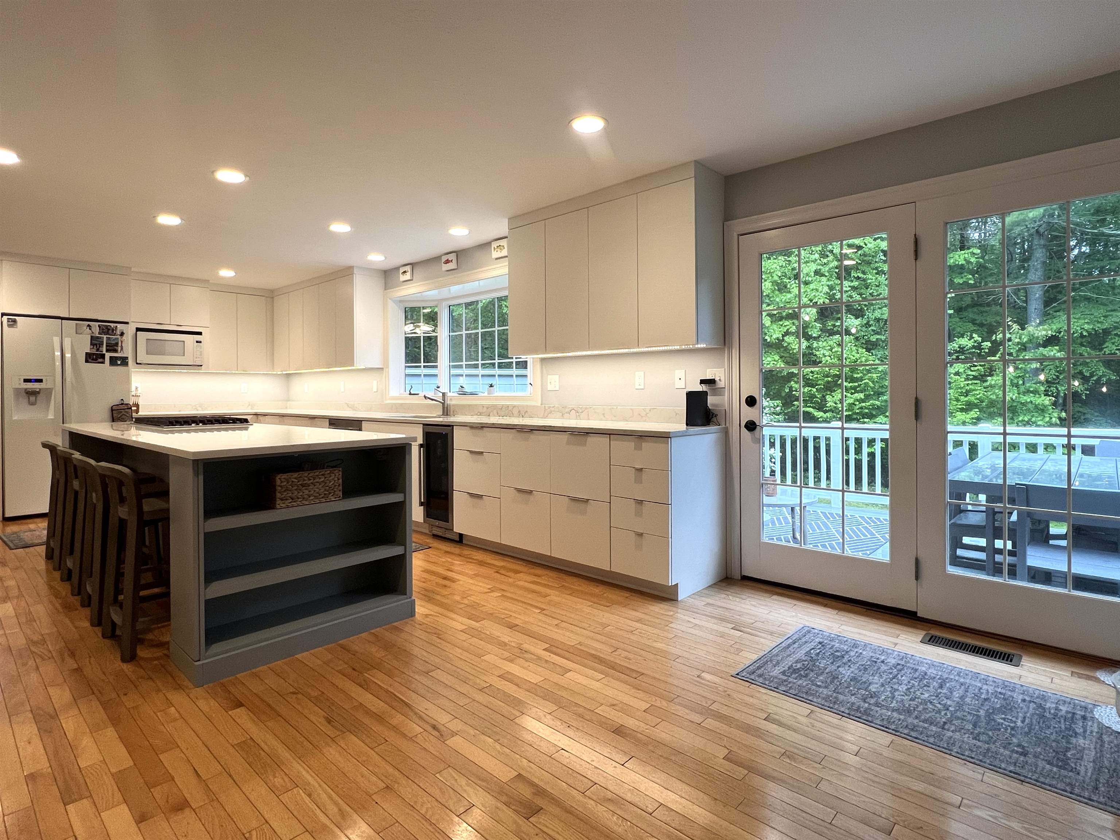
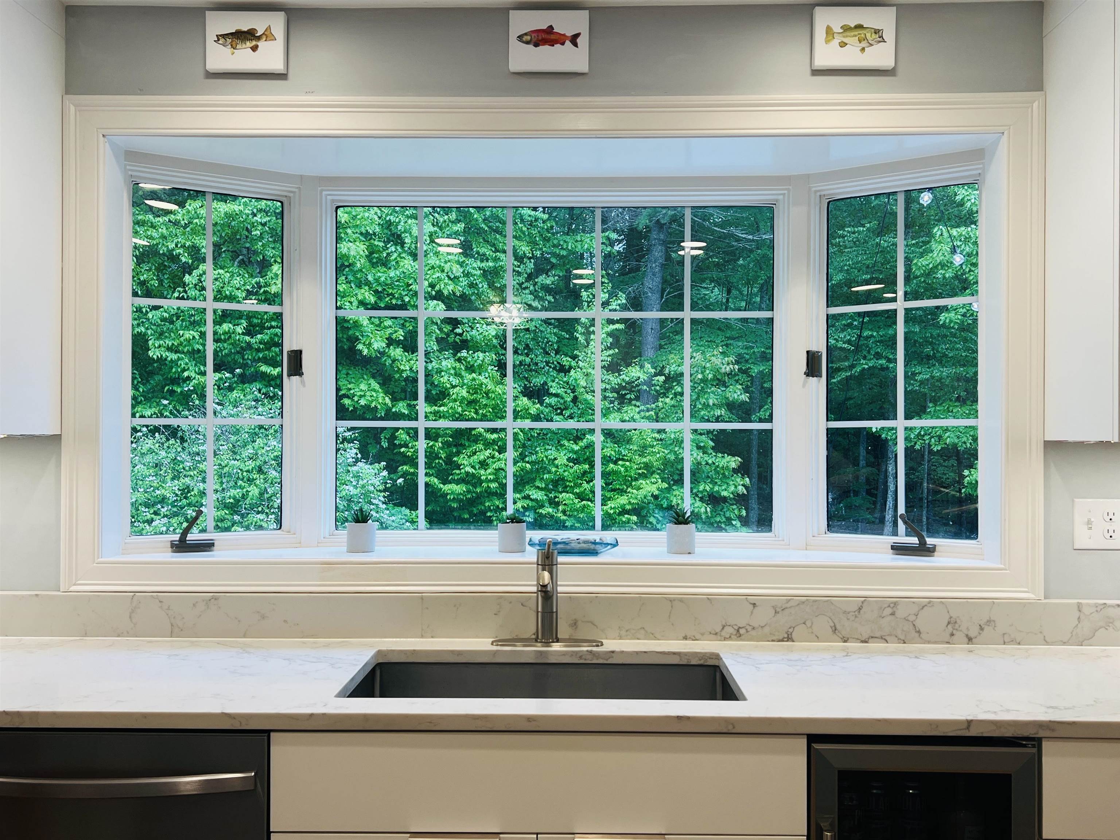
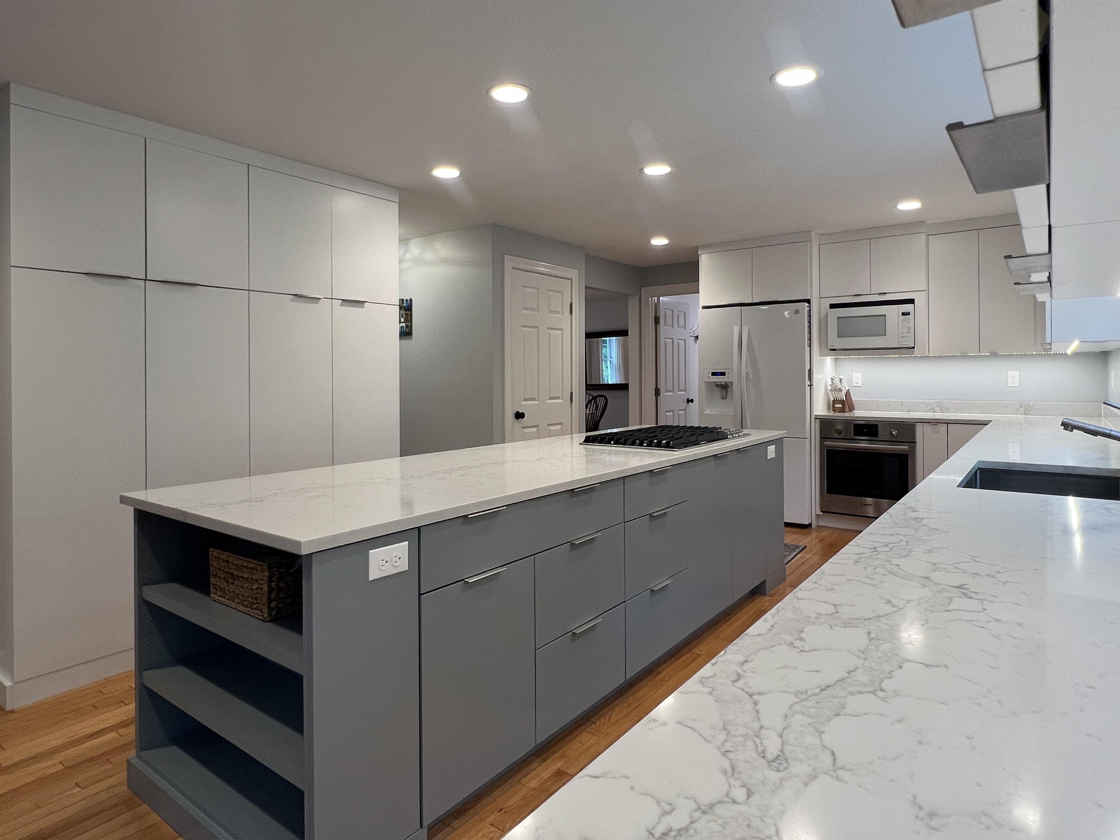
Executive Colonial on a rare, private wooded lot in one of Durham’s premier neighborhoods. Situated on 1.29 acres, this beautifully maintained home offers over 4,000 square feet of finished living space across three floors. The heart of the home is the stunning, updated kitchen featuring contemporary cabinetry, a large contrasting island, and an open layout that flows effortlessly into the living spaces. Extensive hardwood flooring upgrades run throughout the main and upper levels. The standout feature is the finished walkout lower level, which offers incredible flexibility for a guest suite, home office, or multi-generational living. This level includes a private bedroom, full bath, art studio, and living area. Outside, enjoy total privacy, a wellness sauna with a new 100-AMP sub-panel, a new storage shed, and a newly paved driveway. Built in 1997 and thoughtfully updated, this turn-key property offers a peaceful retreat just minutes from UNH, downtown, and major commuting routes. Award-winning Oyster River School District.

Save
Ask
Tour
Hide
Share
Listing Snapshot
Price 
$1,175,000
Days On Site 
40 Days
Bedrooms 
5
Inside Area (SqFt) 
4,049 sqft
Total Baths 
4
Full Baths 
2
Partial Baths 
2
Lot Size 
1.29 Acres
Year Built 
1997
MLS® Number 
5094066
Status 
Active Under Contract
Property Tax 
$15,424.34
HOA/Condo/Coop Fees 
$60 monthly
Sq Ft Source 
N/A
Friends & Family
Recent Activity
5 days agoListing updated with changes from the MLS®
6 days agoStatus changed to Active Under Contract
3 weeks agoPrice changed to $1,175,000
a month agoListing first seen on site
General Features
Acres 
1.29
Garage 
Yes
Garage Spaces 
2
Number Of Stories 
2
Parking 
Paved
Parking Spaces 
2
Property Sub Type 
Single Family Residence
Sewer 
Septic Tank
SqFt Above 
2665
SqFt Below 
1384
SqFt Total 
4170
Style 
Colonial
Utilities 
Cable AvailableUnderground UtilitiesPropane
Zoning 
Rural
Interior Features
Appliances 
DishwasherDryerRefrigeratorMicrowaveWasherGas CooktopWine CoolerVented Exhaust FanWater Heater
Basement 
FinishedWalk-Out Access
Cooling 
Central Air
Electric 
200+ Amp Service
Flooring 
Hardwood
Heating 
Forced Air
Save
Ask
Tour
Hide
Share
Exterior Features
Construction Details 
Wood Siding
Lot Features 
WoodedLandscaped
Roof 
Shingle
Community Features
Association Dues 
720
HOA Fee Frequency 
Annually
School District 
Oyster River Cooperative
Schools
School District
Oyster River Cooperative
Elementary School
Mast Way School
Middle School
Oyster River Middle School
High School
Oyster River High School
Listing courtesy of Jeff D Jones of EXP Realty Phone: 603-969-2645


Copyright 2026, PrimeMLS, Inc. All rights reserved. This information is deemed reliable, but not guaranteed. The data relating to real estate displayed on this display comes in part from the IDX Program of PrimeMLS. The information being provided is for consumers’ personal, noncommercial use and may not be used for any purpose other than to identify prospective properties consumers may be interested in purchasing.
Last checked: 2026-07-22 12:38 AM UTC
Neighborhood & Commute
Source: Walkscore
Save
Ask
Tour
Hide
Share