Save
Ask
Tour
Hide
Share
$499,900
42 Days On Site

7 Interlaken Drive
New Durham, NH 03855

For Sale|Single Family Residence|Active
2
Beds
2
Total Baths
1
Full Bath
1
Partial Bath
1,456
SqFt
$343
/SqFt
2026
Built
County:
Strafford
Listing courtesy of Agi Vollkommer of Hillside Homes
Call Now: (207) 255-7659
Is this the listing for you? We can help make it yours.
(207) 255-7659
7 Interlaken Drive7 Interlaken Drive7 Interlaken Drive7 Interlaken Drive
Save
Ask
Tour
Hide
Share

Mortgage Calculator

Monthly Payment (Est.)

$2,281
Calculator powered by Showcase IDX, a Constellation1 Company. Copyright ©2026 Information is deemed reliable but not guaranteed.

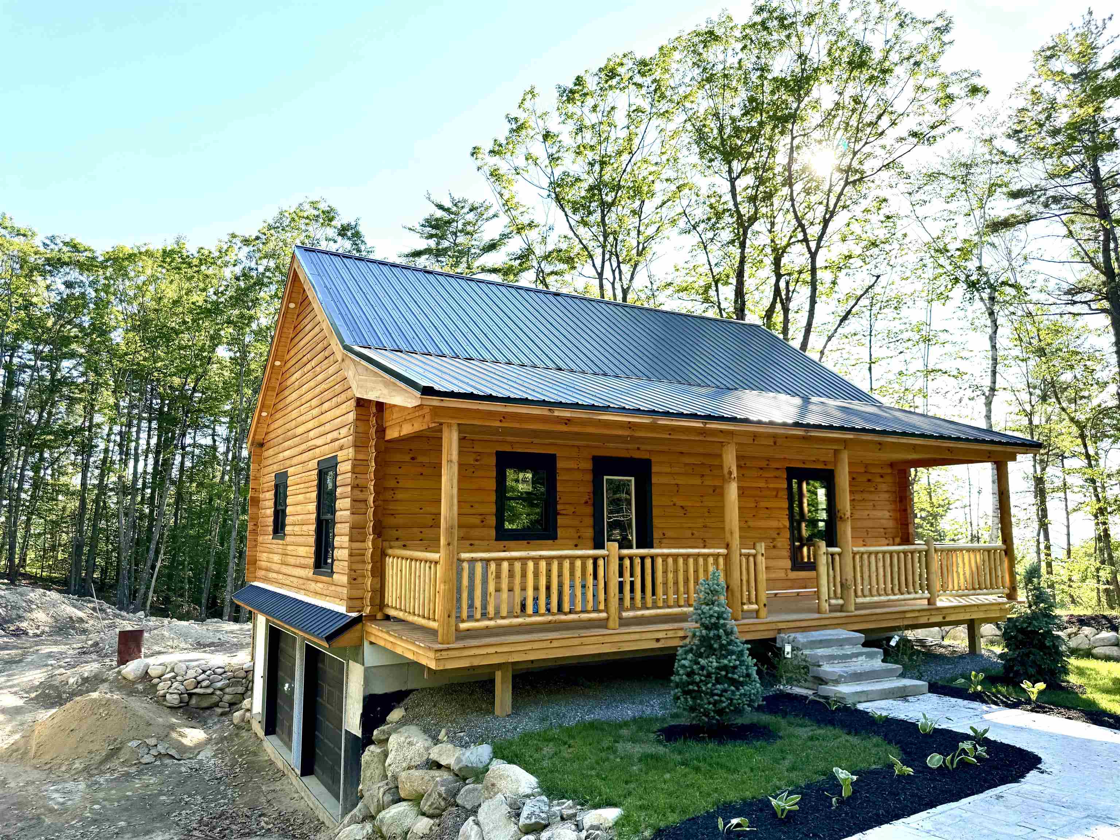
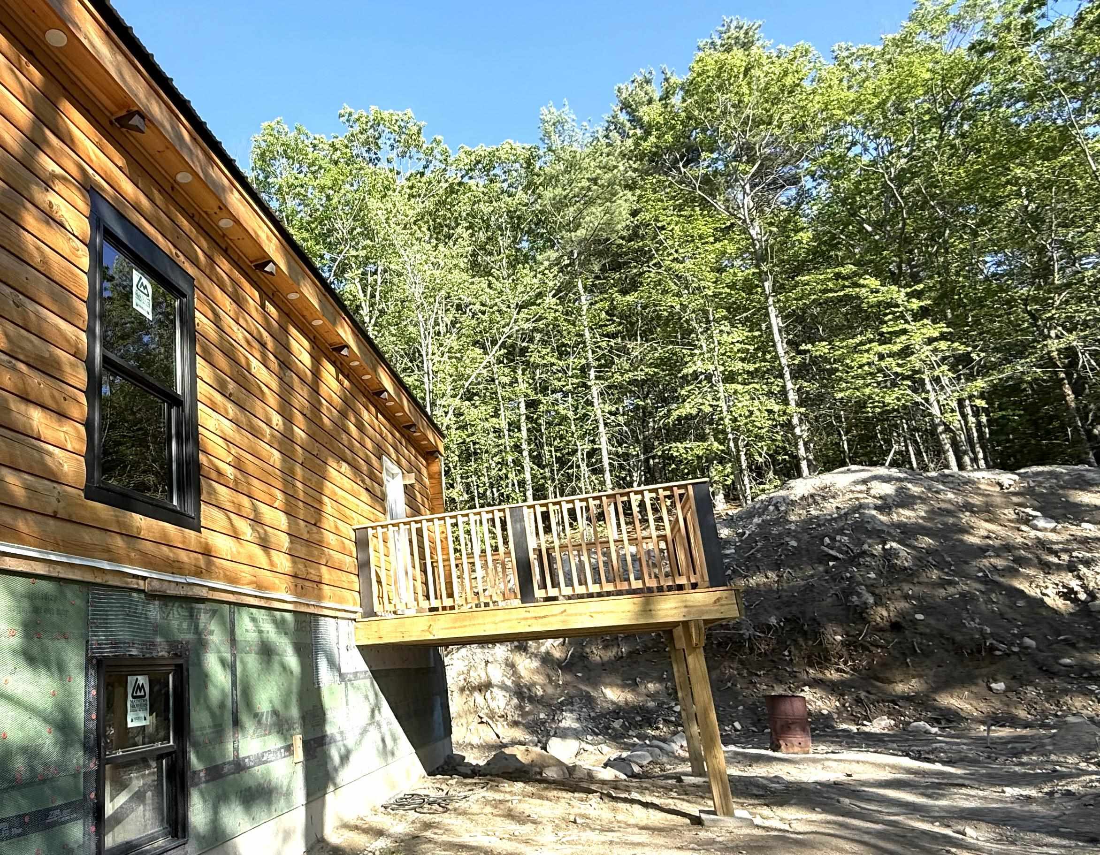
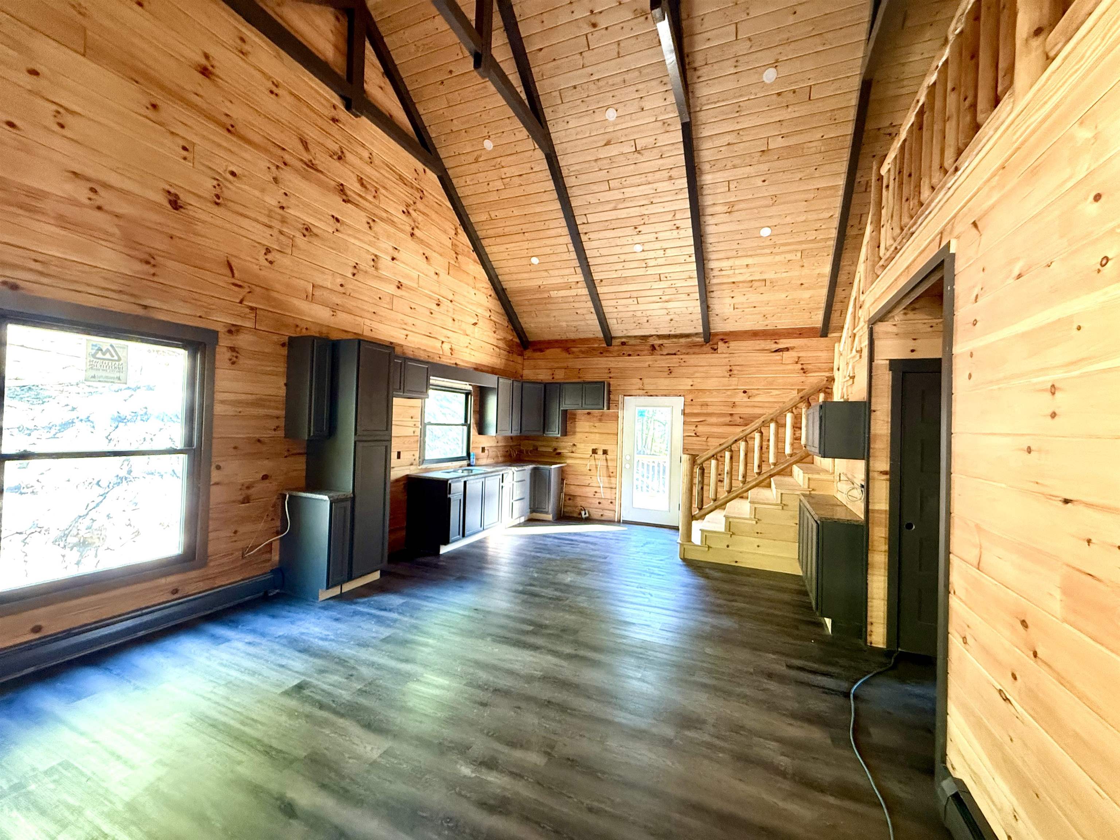
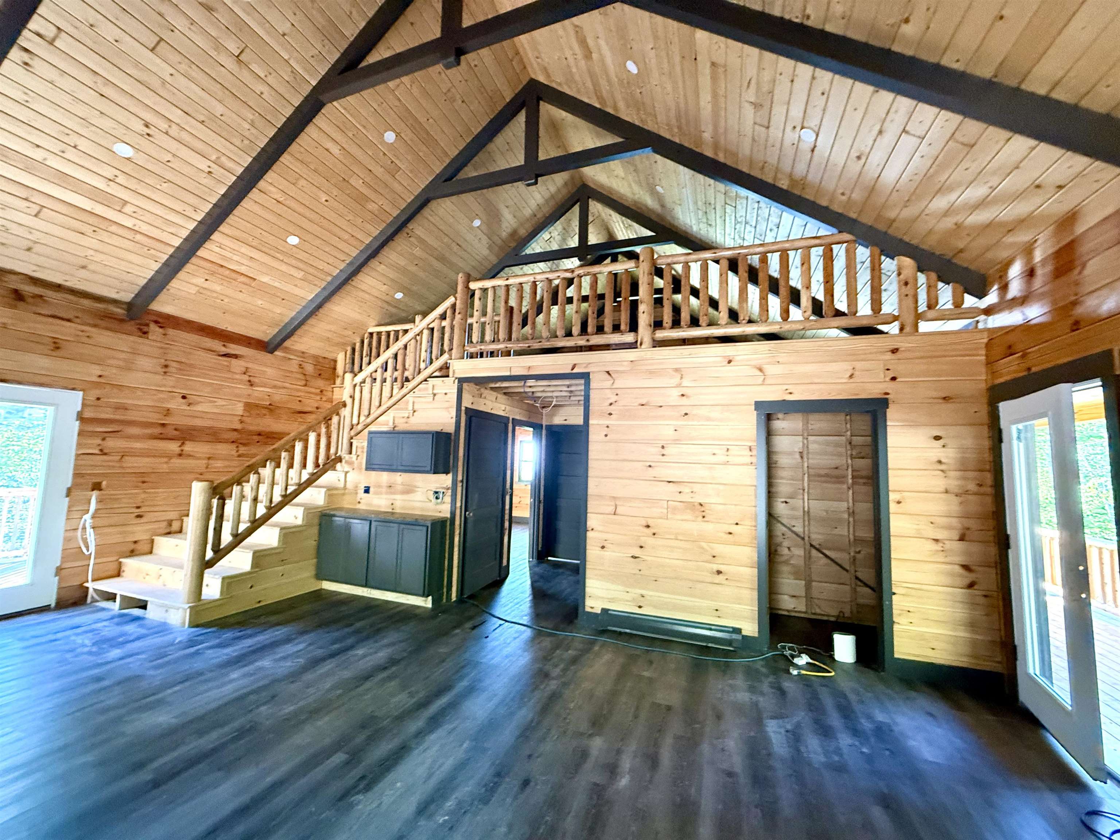
Be the first owner of this brand new quaint quality Log Home, nearing completion. Driveway being paved, final touches worked on. Quality cabinets, granite counters await the discerning buyer. Island will also be installed in kitchen. Large loft for additional living space or guest sleeping area. Dry basement can be finished as well... the possibilities are endless. 2 car basement garage add to the conveniences. Spacious back deck lets you enjoy the beauty of the natural surroundings, and of course the front Farmers porch almost a must have at a log home, provides added comfort, and pretty curb appeal to this gem. All this only within 10 minutes drive to downtown Wolfeboro while surrounded by serenity, very private backyard, peek a boo views to lake and distant mountains, and with some tree cutting more view is possible. Seconds to the Copple Crown Village District Pool and Club House for additional fun. Broker Interest.

Save
Ask
Tour
Hide
Share
Listing Snapshot
Price 
$499,900
Days On Site 
42 Days
Bedrooms 
2
Inside Area (SqFt) 
1,456 sqft
Total Baths 
2
Full Baths 
1
Partial Baths 
1
Lot Size 
0.57 Acres
Year Built 
2026
MLS® Number 
5094016
Status 
Active
Property Tax 
$800
HOA/Condo/Coop Fees 
N/A
Sq Ft Source 
N/A
Friends & Family
Recent Activity
23 hours agoListing updated with changes from the MLS®
4 days agoPrice changed to $499,900
a month agoListing first seen on site
General Features
Acres 
0.57
Garage 
Yes
Garage Spaces 
2
Number Of Stories 
1
Parking 
Paved
Parking Spaces 
2
Property Condition 
New Construction
Property Sub Type 
Single Family Residence
SqFt Above 
1456
SqFt Total 
2392
Style 
CapeLog
Utilities 
Cable AvailableUnderground UtilitiesPropane
Zoning 
1 Family Residential
Interior Features
Basement 
FinishedUnfinishedWalk-Out AccessStorage Space
Electric 
200+ Amp ServiceCircuit Breakers
Heating 
BaseboardHot WaterPropane
Save
Ask
Tour
Hide
Share
Exterior Features
Construction Details 
Log
Lot Features 
Rolling SlopeWoodedPrivate
Roof 
Metal
Community Features
School District 
Governor Wentworth Regional
Schools
School District
Governor Wentworth Regional
Elementary School
New Durham Elementary
Middle School
Kingswood Regional Middle Sch
High School
Kingswood Regional High School
Listing courtesy of Agi Vollkommer of Hillside Homes


Copyright 2026, PrimeMLS, Inc. All rights reserved. This information is deemed reliable, but not guaranteed. The data relating to real estate displayed on this display comes in part from the IDX Program of PrimeMLS. The information being provided is for consumers’ personal, noncommercial use and may not be used for any purpose other than to identify prospective properties consumers may be interested in purchasing.
Last checked: 2026-07-22 03:25 AM UTC
Neighborhood & Commute
Source: Walkscore
Save
Ask
Tour
Hide
Share