


12 Doe Farm LaneNewmarket, NH 03857

Mortgage Calculator
Monthly Payment (Est.)
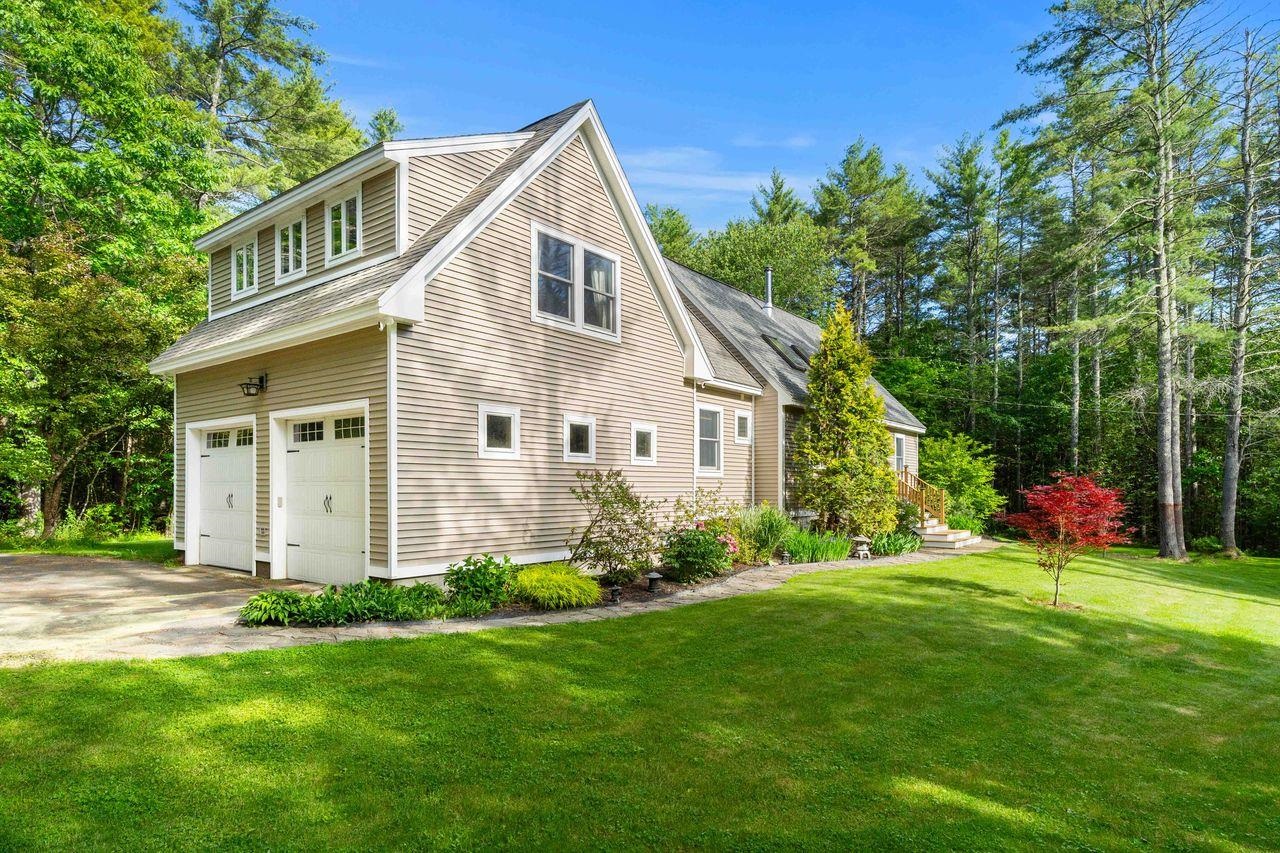
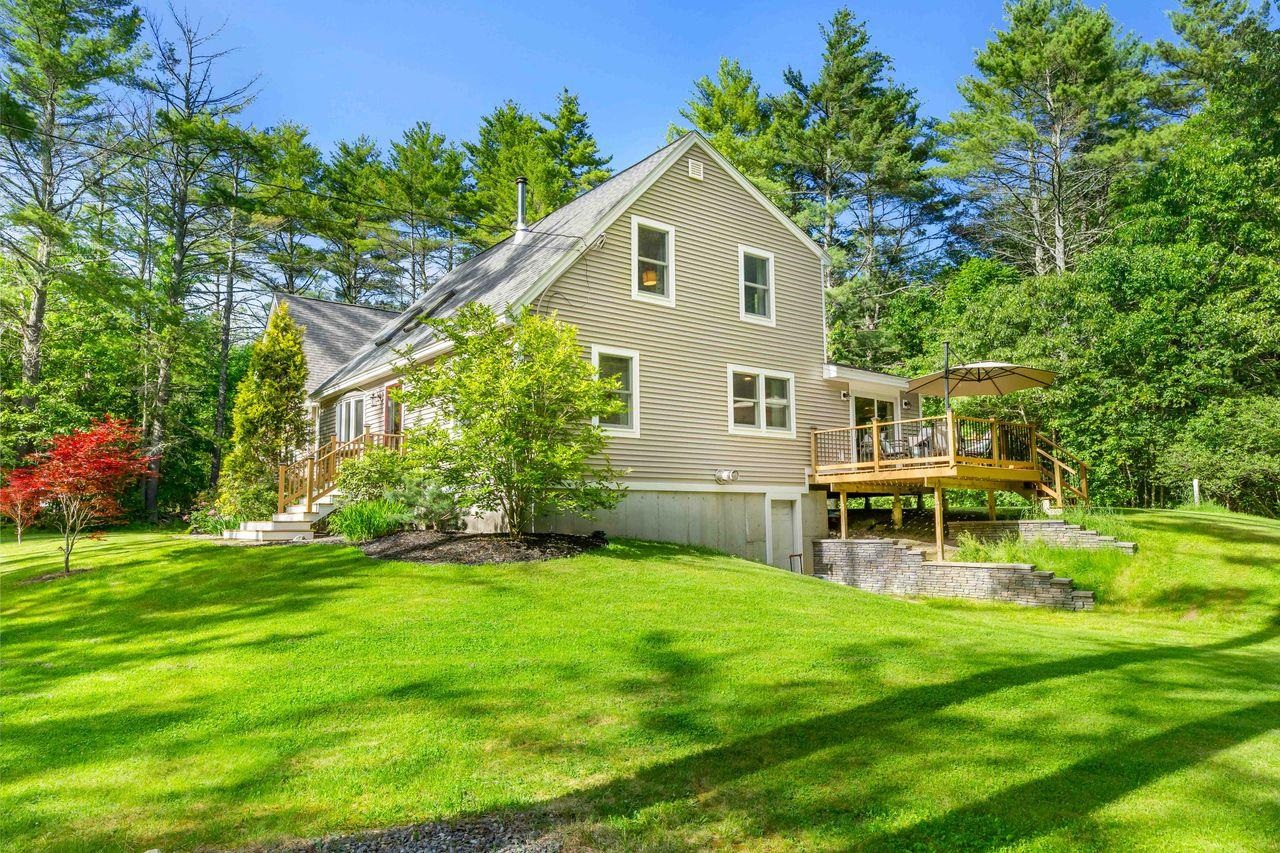
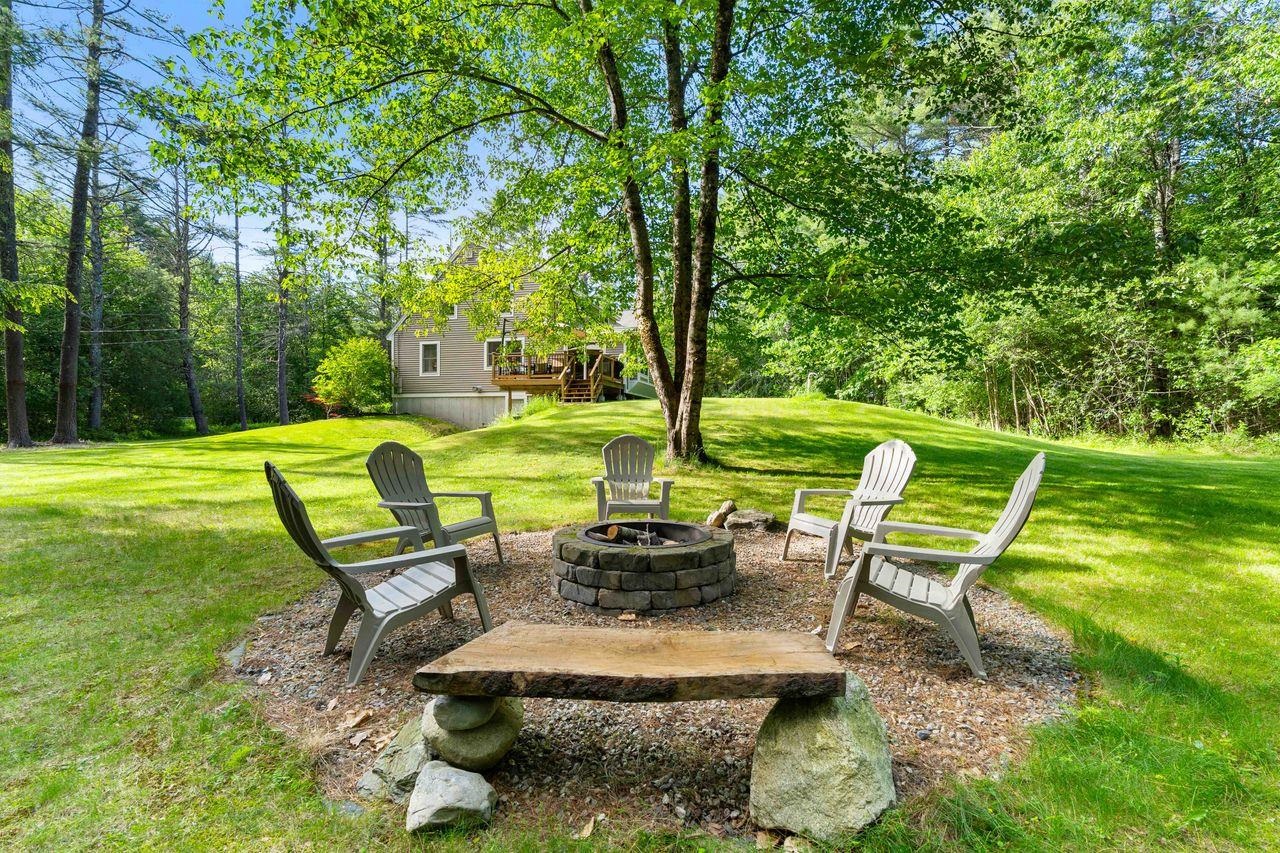
$3,649This property will captivate you immediately! The expansive Cape style home with SO many custom upgrades feature: 4 bedrooms (one on the first floor), 2.5 baths, 2700+ sq ft, and a 2.69 private, wooded corner lot. The tastefully updated kitchen, complete with an island and a mudroom tucked to the side, has stainless appliances, quartz counters, tile flooring, and backsplash. It flows effortlessly into an open concept living/eating area, thus creating what's sure to become the hub of the home. A wood stove adds warmth, while soaring ceilings and exposed beams enhance this atmosphere. A separate dining room, with custom cabinets and a uniquely painted ceiling, is perfect for more formal entertaining. If you desire privacy, there is a cozy family room with an electric fireplace/humidifier that is perfect for watching TV, reading, doing homework, or simply relaxing. All first-floor rooms have woven bamboo flooring. As you head up the staircase to the second floor, also with bamboo flooring, you’ll love the open area game/playroom that overlooks the main level. Many rooms on both floors have radiant floor heating. When heading to the primary ensuite, take note of the separate office with a Murphy bed, and a separate linen/storage room. The primary ensuite is truly one of a kind with practical, yet unique built-ins/drawers/shelving, mirrors, and a walk-in closet with so much storage space. The primary bath has a double sink vanity/prep area with granite counters, while the soaking tub boasts exquisite tile work. Finishing off the second floor are two additional bedrooms and another full bath. The outside space offers the same attention to detail as the home itself; a 2 car garage with 10 ft ceilings, a deck with a slider directly off the family room, a fire pit area with Adirondack chairs, an inviting front walkway with mature landscaping, and a lush green lawn. You are cordially invited to tour this distinctive property. Warning...You WILL fall in love!
| a week ago | Listing updated with changes from the MLS® | |
| 2 weeks ago | Status changed to Active Under Contract | |
| 4 weeks ago | Price changed to $799,900 | |
| a month ago | Listing first seen on site |

Copyright 2026, PrimeMLS, Inc. All rights reserved. This information is deemed reliable, but not guaranteed. The data relating to real estate displayed on this display comes in part from the IDX Program of PrimeMLS. The information being provided is for consumers’ personal, noncommercial use and may not be used for any purpose other than to identify prospective properties consumers may be interested in purchasing.
Last checked: 2026-07-23 04:59 AM UTC