


5 Fairchild DriveDurham, NH 03824
Mortgage Calculator
Monthly Payment (Est.)
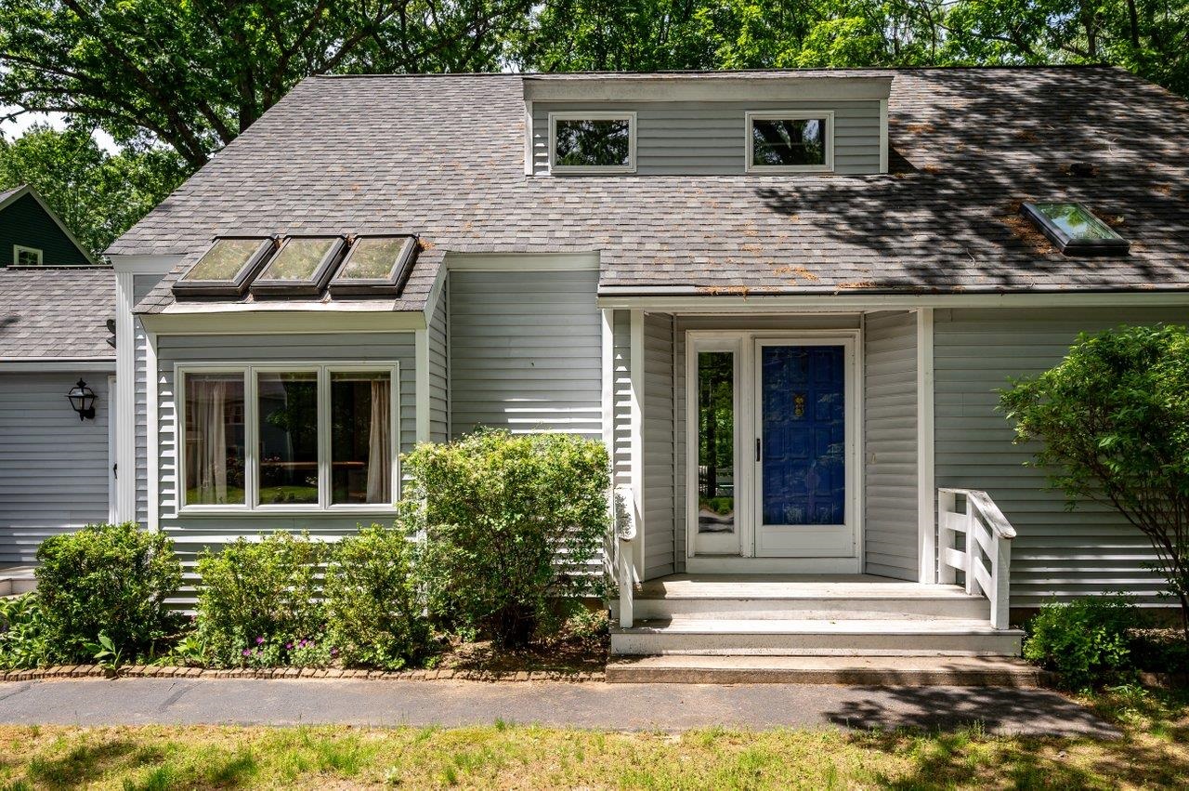
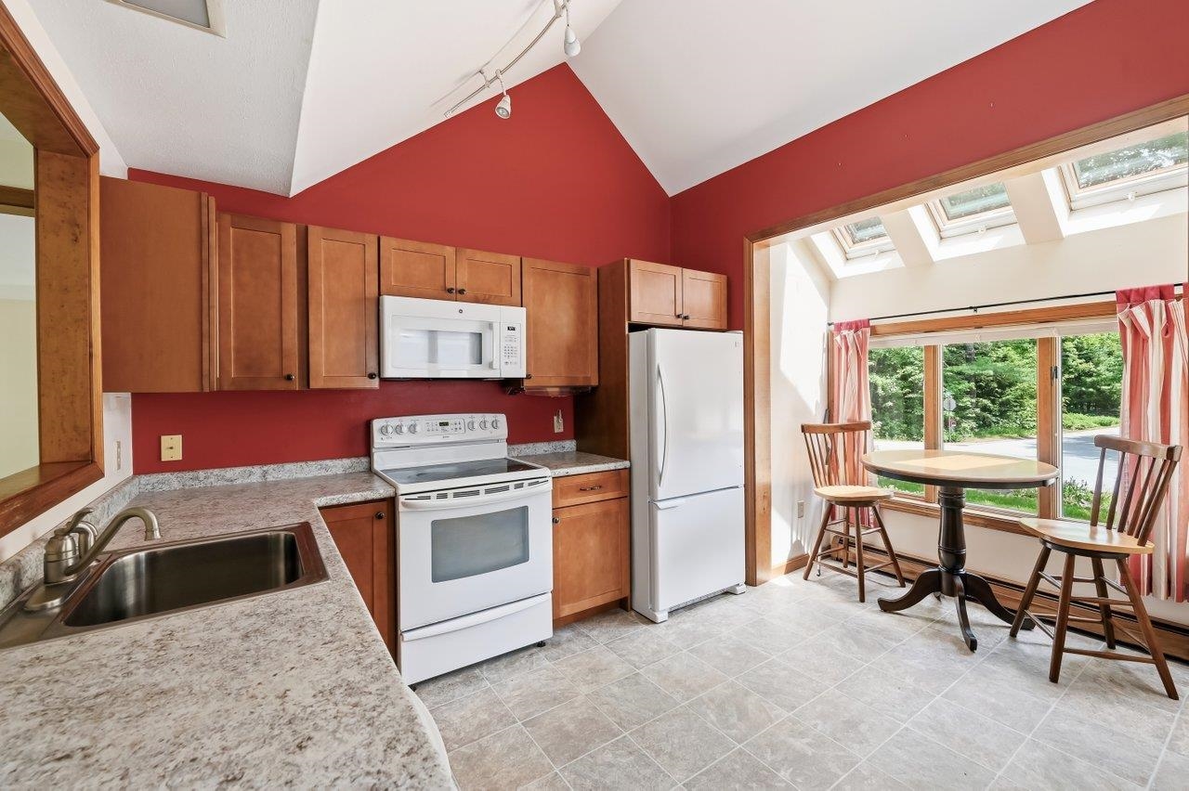
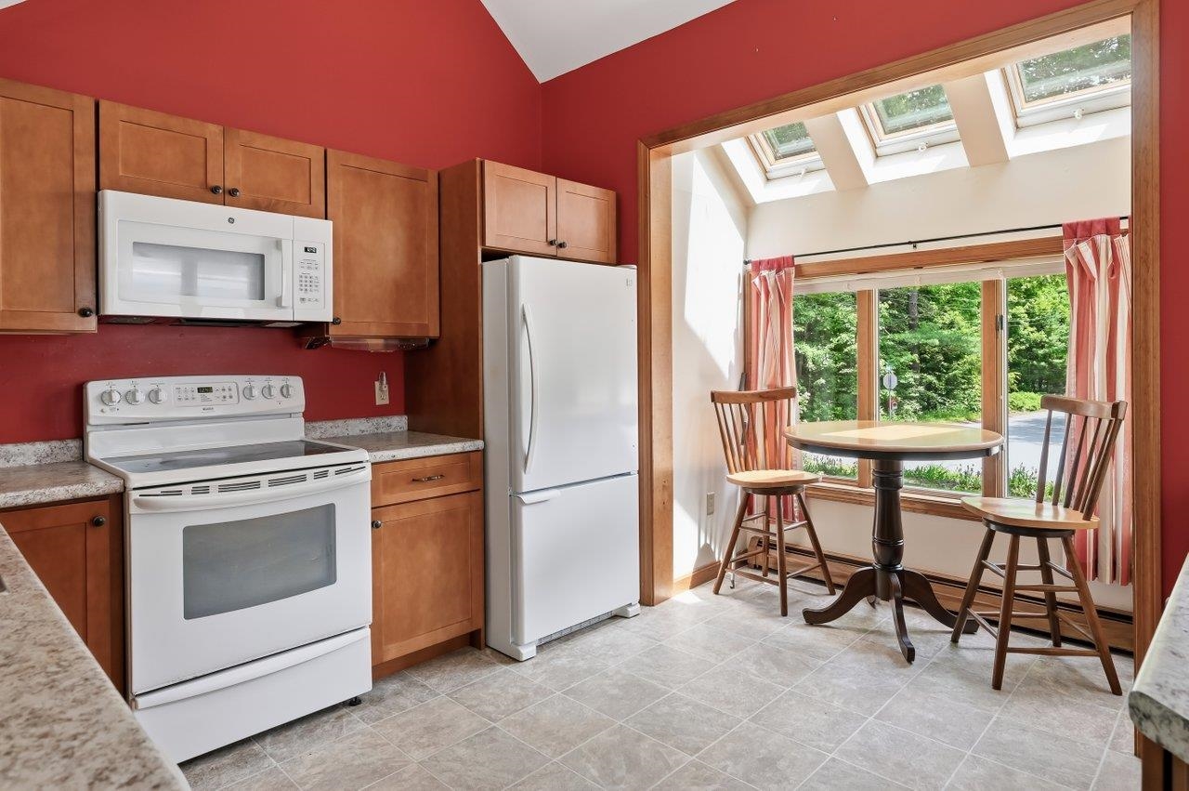
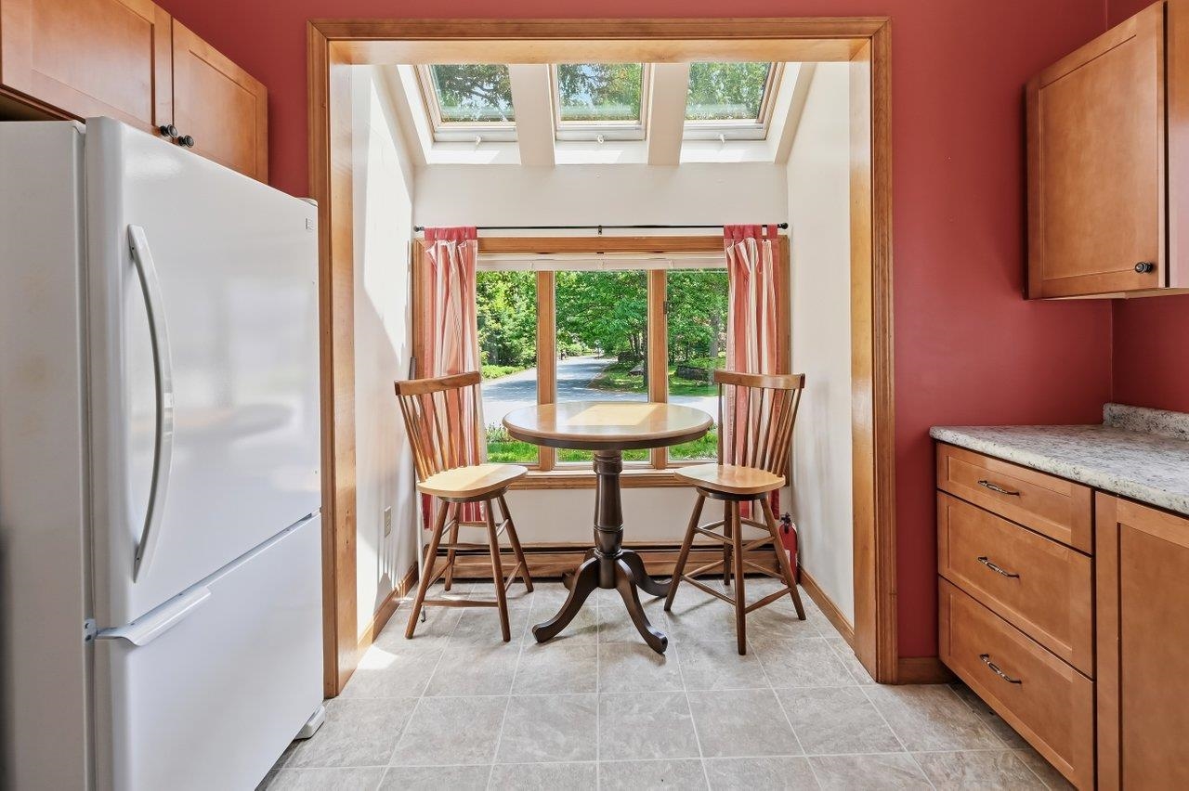
$2,897Location, Location, Location! Nestled in one of Durham's most sought-after downtown neighborhoods, this fabulous contemporary Cape offers the perfect blend of character, comfort, and convenience. The inviting kitchen features a charming breakfast nook with vaulted ceilings and skylights, creating a bright and welcoming space to start your day. The thoughtfully designed open-concept floor plan is ideal for both everyday living and entertaining, featuring a glorious dining area and a spacious family room with beautiful hardwood floors, soaring vaulted ceilings, abundant natural light, and newer sliding doors that open to a deck overlooking the naturally landscaped backyard. Unique architectural details and angles throughout the home add warmth, charm, and personality. The first-floor primary bedroom offers the convenience of single-level living, while the second floor features two spacious bedrooms with ample closet space, a full bath, and a large loft area ideal for a family room, home office, reading nook, or guest retreat. Meticulously maintained and thoughtfully updated over the years, the home features updated skylights, a newer roof with architectural shingles, a repointed and lined chimney, newer living room sliders, energy-efficient mini-splits for heating and cooling, and a whole-house generator for added peace of mind. Enjoy the privacy and tranquility of this quiet neighborhood while being just a short walk to downtown shops, restaurants, the University of New Hampshire, and the local heated outdoor pool. Outdoor enthusiasts will appreciate the wooded trails located at the end of the cul-de-sac, providing easy access to nature right from your doorstep. Commuters will love the exceptional location with quick access to Route 4, Route 101, and the Spaulding Turnpike, while the Amtrak station is within walking distance. This exceptional property offers the ideal combination of privacy, convenience, and lifestyle in the heart of Durham.
| a month ago | Listing updated with changes from the MLS® | |
| a month ago | Status changed to Pending | |
| a month ago | Listing first seen on site |

Copyright 2026, PrimeMLS, Inc. All rights reserved. This information is deemed reliable, but not guaranteed. The data relating to real estate displayed on this display comes in part from the IDX Program of PrimeMLS. The information being provided is for consumers’ personal, noncommercial use and may not be used for any purpose other than to identify prospective properties consumers may be interested in purchasing.
Last checked: 2026-07-22 01:43 AM UTC