


24 Fireside DriveEpping, NH 03042
Mortgage Calculator
Monthly Payment (Est.)
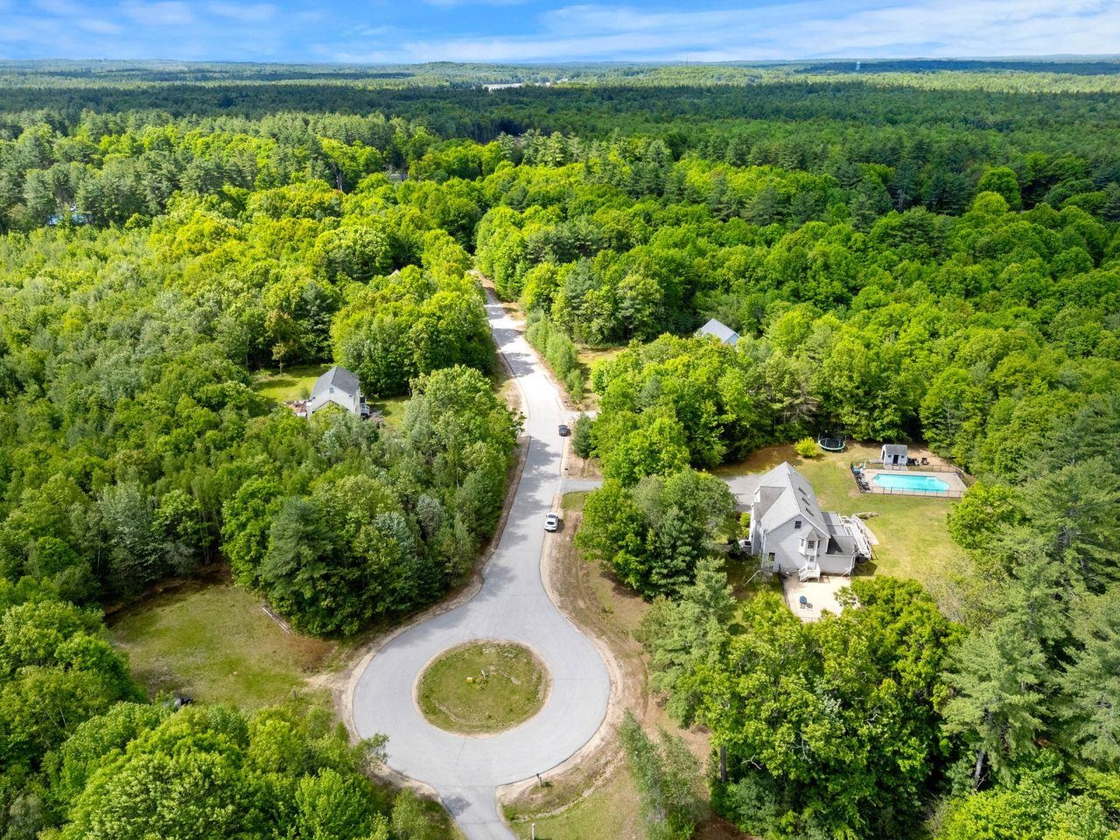
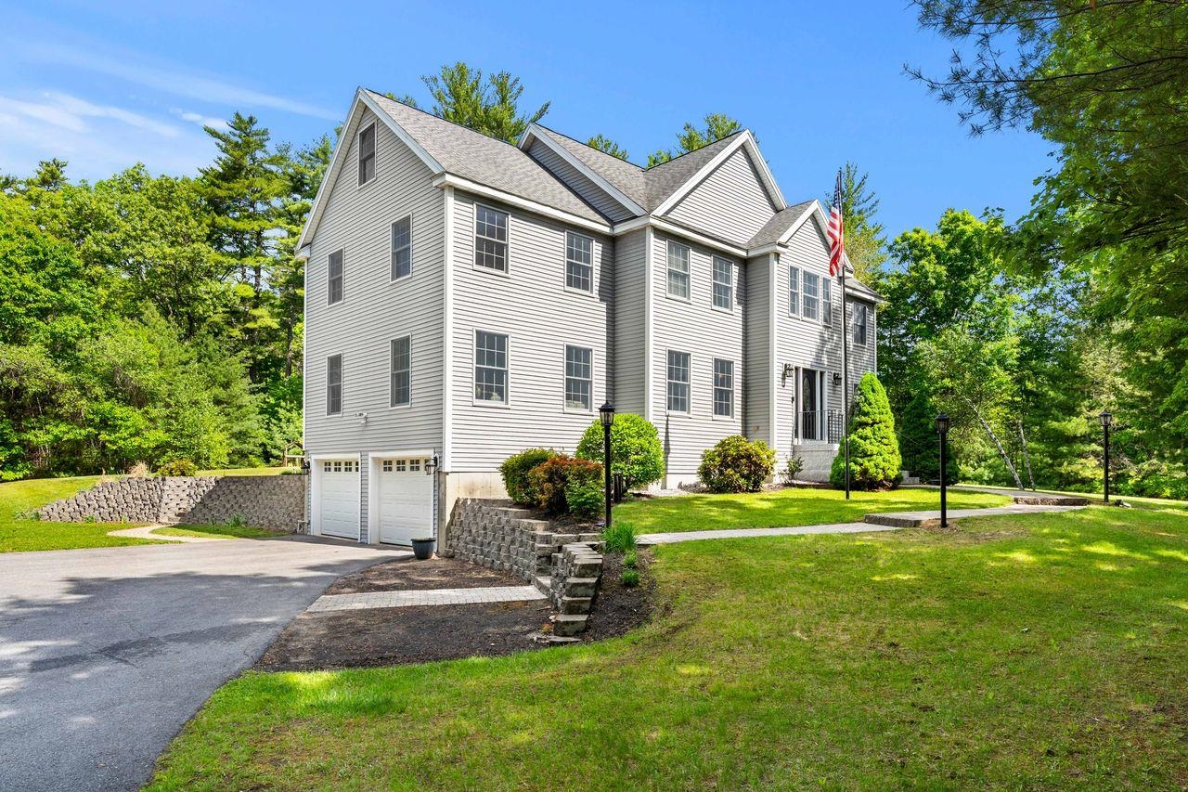
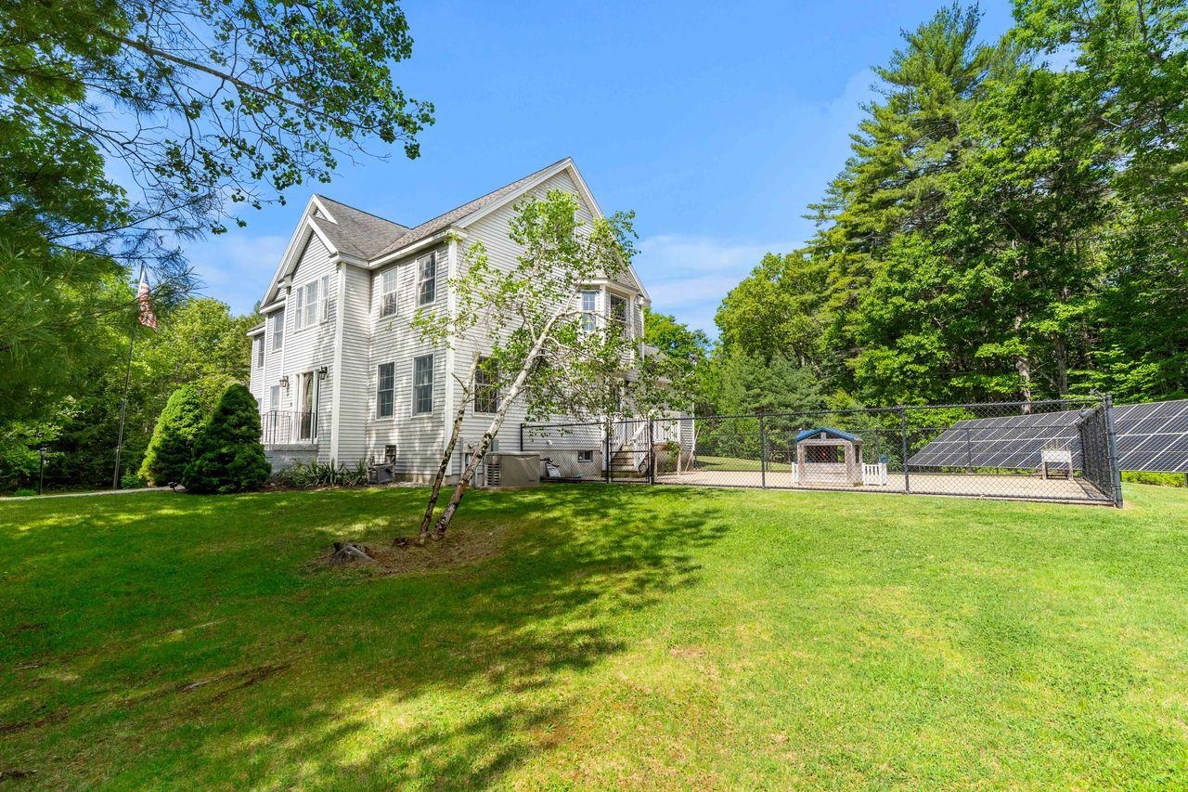
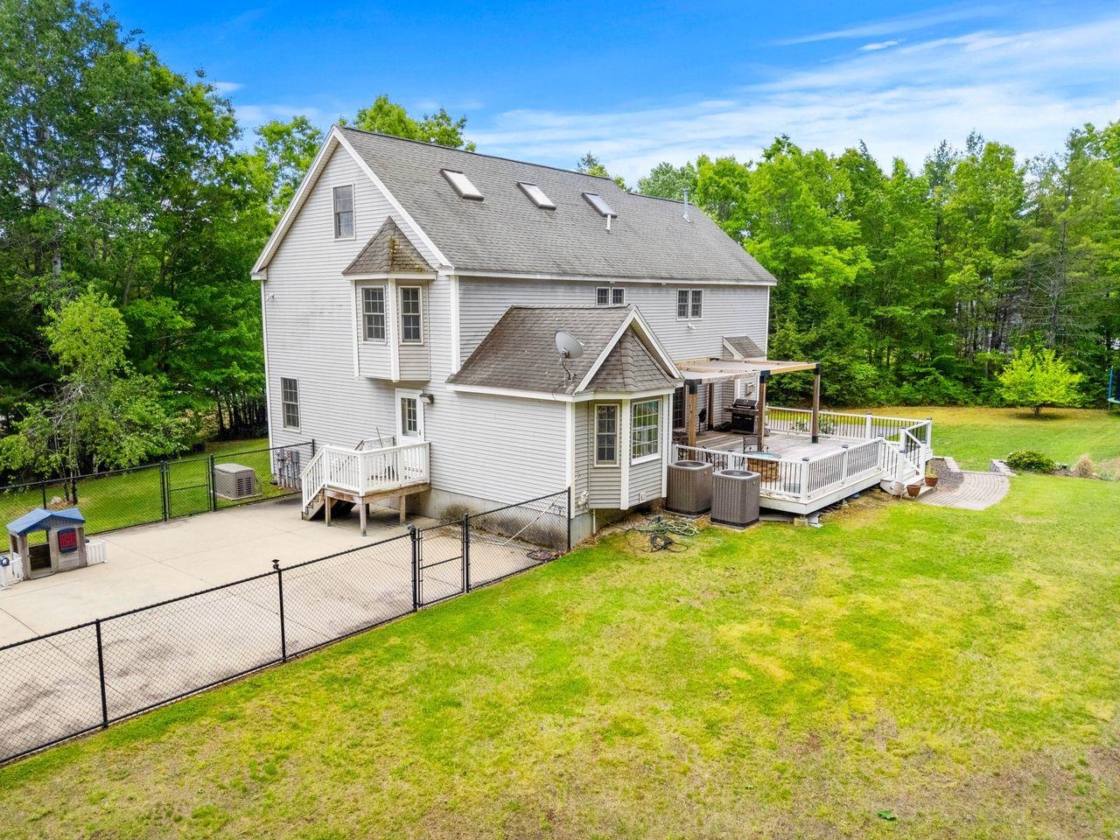
$4,102Finally, a home that checks every box imaginable! This must-see colonial is expansive, has been impeccably maintained, and is truly one of a kind! This property sits on over 2 acres of land, nestled on a cul-de-sac in a highly sought after neighborhood. First floor is sprawling and flooded with natural light featuring hardwood floors, an oversized gourmet kitchen with eat-in, formal dining room, family room, and living room. In addition, a mudroom with half bath and a flex/office room with slider access to the deck compliment the first floor. Second floor features a primary suite including bath with dual sinks, oversized tub, and walk-in shower. 3 additional generous sized bedrooms and full bathroom with laundry complete the second floor. Wait, looking for more space? How about a finished third floor with great functionality! The exterior of the home is equally expansive and private set on a level lot. Featuring an oversized deck with custom canopy perfect for entertaining, in-ground pool with shed, and fenced dog run area. Storage is plentiful between the basement, closets, and 2-stall garage. Home includes a whole house Kohler generator. Here is the full package, nothing has been missed! Conveniently located near shopping, amenities, schools, and major roadways. This one will not last!
| 2 days ago | Listing updated with changes from the MLS® | |
| 3 days ago | Status changed to Pending | |
| 2 weeks ago | Price changed to $899,000 | |
| a month ago | Listing first seen on site |

Copyright 2026, PrimeMLS, Inc. All rights reserved. This information is deemed reliable, but not guaranteed. The data relating to real estate displayed on this display comes in part from the IDX Program of PrimeMLS. The information being provided is for consumers’ personal, noncommercial use and may not be used for any purpose other than to identify prospective properties consumers may be interested in purchasing.
Last checked: 2026-07-22 03:25 AM UTC