


53 Nuthatch LoopBarrington, NH 03825
Mortgage Calculator
Monthly Payment (Est.)
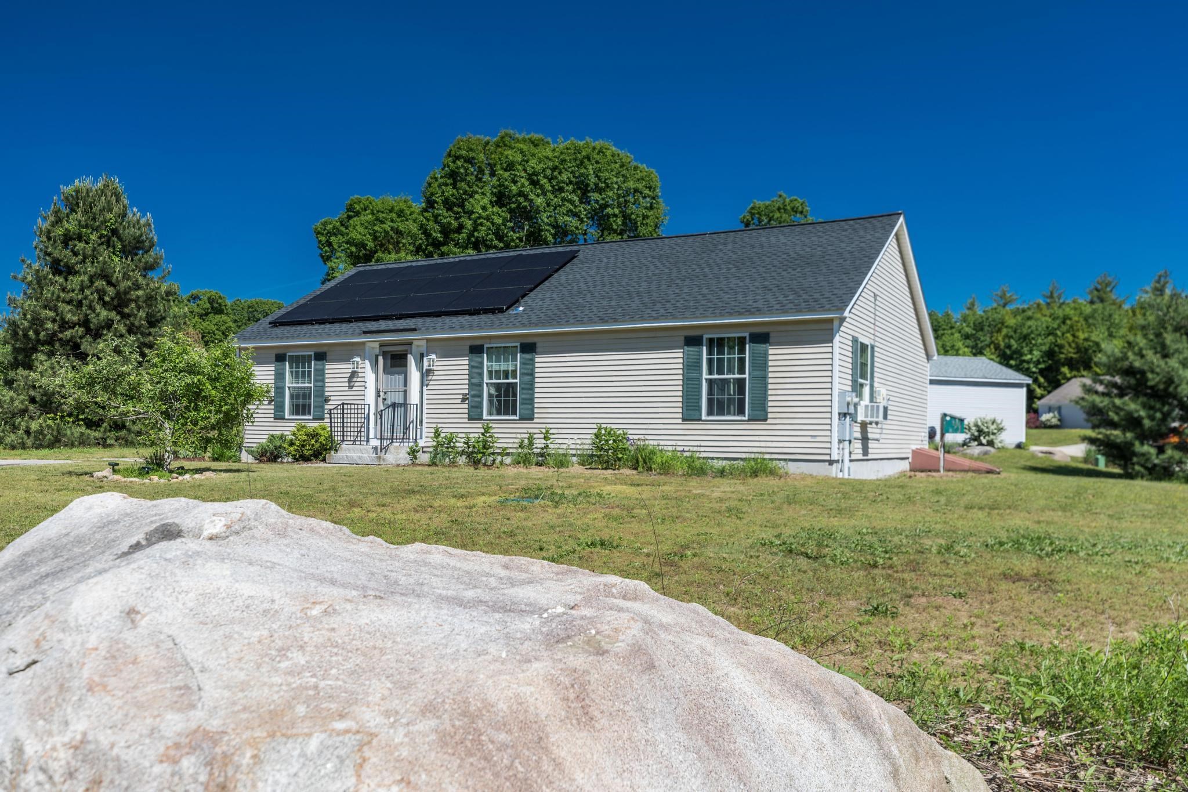
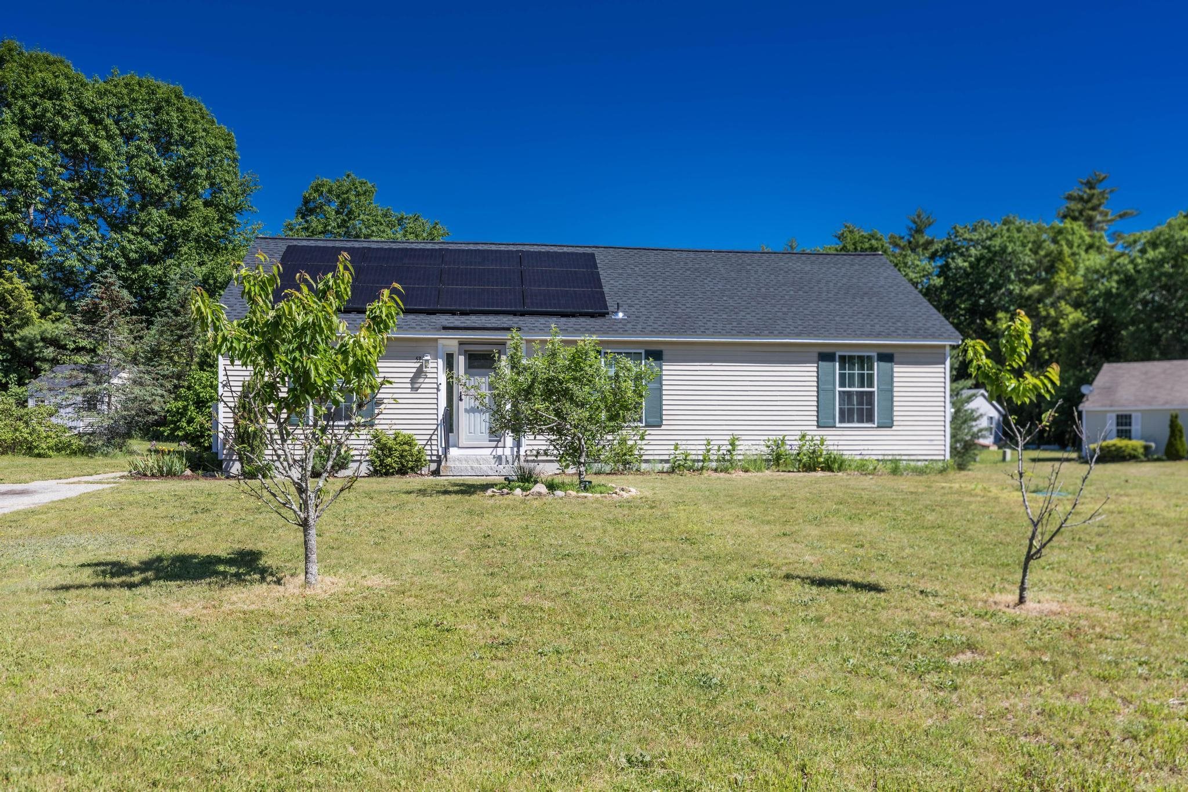
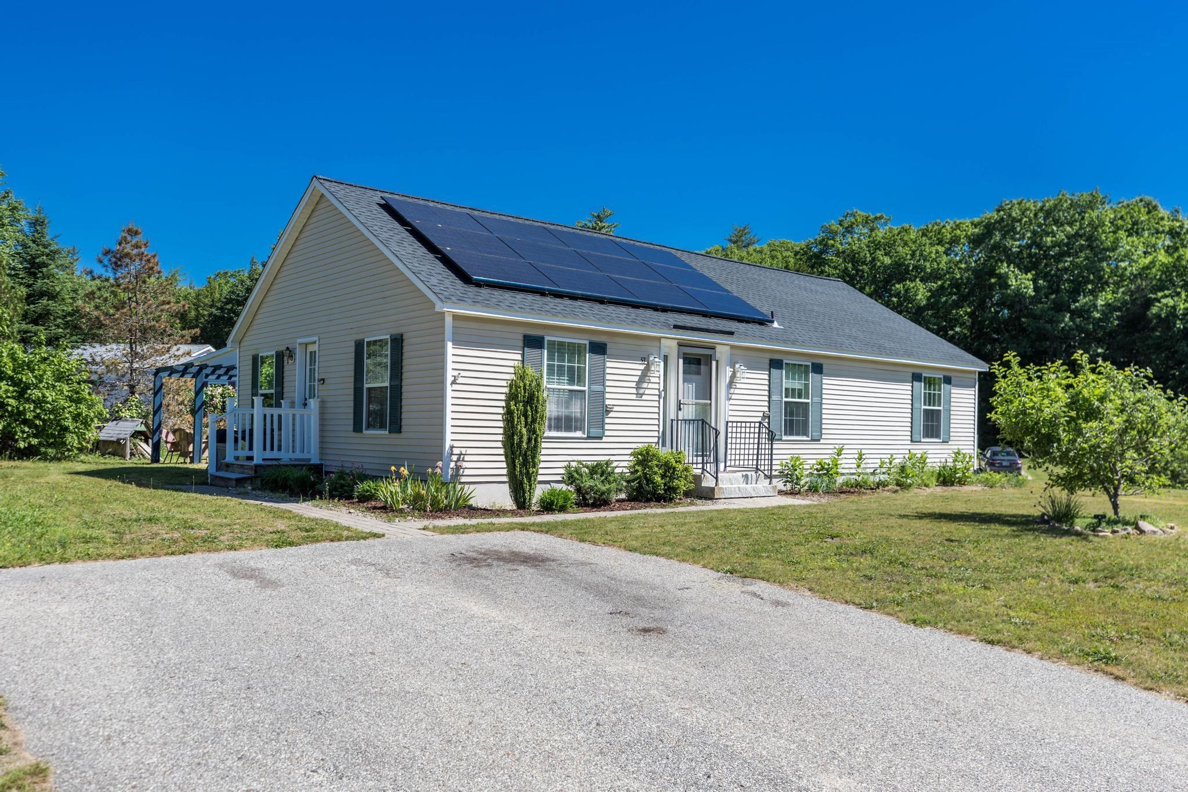
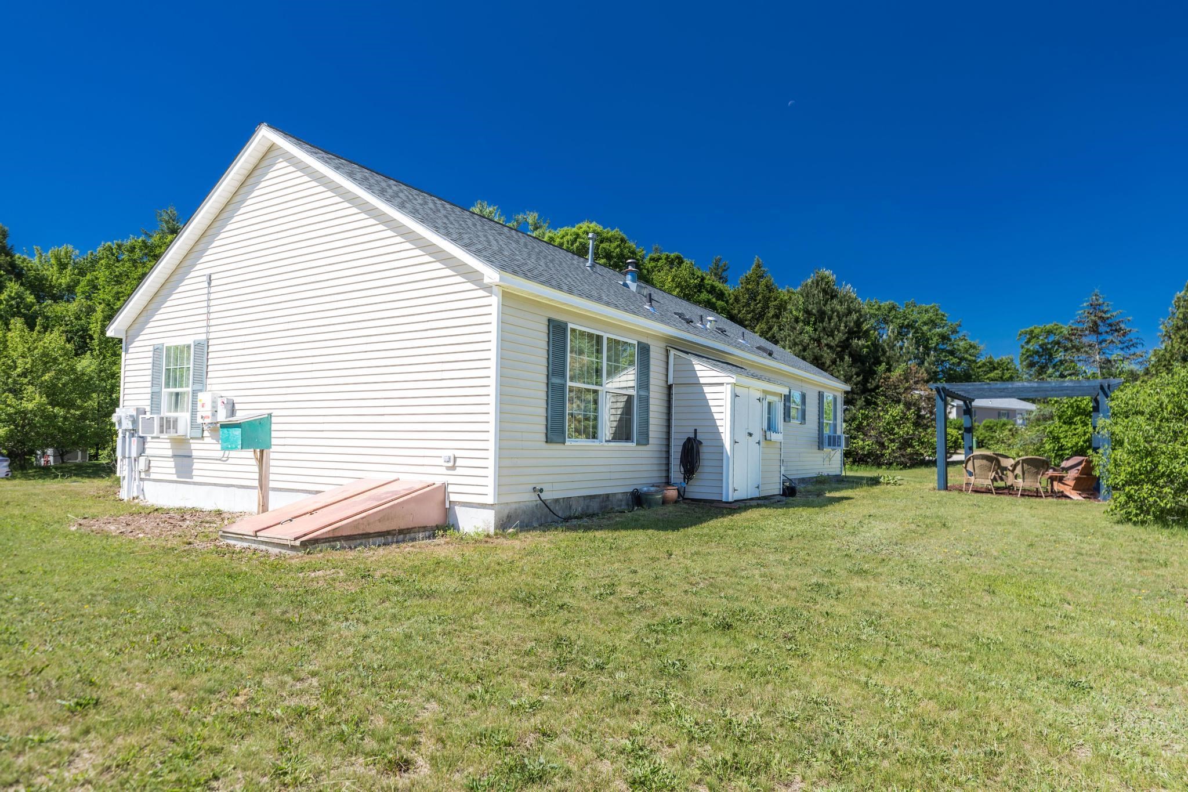
$1,460Open house previously scheduled for Sunday, June 21st from 1:00 to 3:00 has been canceled. Summer is rapidly approaching and it's the perfect season to make a move! Come take a look at this fine Burlington Special manufactured home located in the desirable Pepperidge Woods Cooperative. The low fee in this co-op stands out against rates in commercially-owned parks in the area. Excellent location is just a mile or so from Route 4 and provides easy access to the Seacoast and Concord. Pepperidge is also within close proximity to the UNH Recreation area at Mendums Pond. For a fee, this facility is open to the public for swimming, picnicking, and boating, and there are a few hiking trails. Home is well situated on a large lot at the bend of Nuthatch. There's a basketball hoop directly across the street and a playground and Community Center close by as well. Inside, you'll find an open concept living room and kitchen that's well suited to the way you live. Eco-friendly ethanol fireplace provides ambiance and some heat to the living space. Three amply-sized bedrooms include a 12x13 primary bedroom with 3/4 bath. There's also a main bath just off the kitchen. Laundry area is just across the hall. Washer and dryer are included. Home has a cement crawl space below that's accessed by a bulkhead. A special feature this particular floor plan offers is a huge, walk-up attic. This space is perfect for all your storage needs. Heat, hot water and cooking are all gas-fired, with metered service provided through Eastern Propane. Hot water heater is just a year old. Finally, you'll truly benefit from the solar panels, which were installed within the last five years and provide nearly all the electrical needs for the home (see property disclosure). You'll own, not lease these panels at transfer. Very easy to view!
| a month ago | Listing updated with changes from the MLS® | |
| a month ago | Status changed to Active Under Contract | |
| a month ago | Price changed to $319,900 | |
| a month ago | Listing first seen on site |

Copyright 2026, PrimeMLS, Inc. All rights reserved. This information is deemed reliable, but not guaranteed. The data relating to real estate displayed on this display comes in part from the IDX Program of PrimeMLS. The information being provided is for consumers’ personal, noncommercial use and may not be used for any purpose other than to identify prospective properties consumers may be interested in purchasing.
Last checked: 2026-07-22 04:16 AM UTC