Save
Ask
Tour
Hide
Share
$569,000
42 Days On Site

30 Ida Circle
Rochester, NH 03868

Single Family Residence|Pending
3
Beds
3
Total Baths
1
Full Bath
2
Partial Baths
1,768
SqFt
$322
/SqFt
2021
Built
Subdivision:
Meadow Court Subdivision
County:
Strafford
Listing courtesy of Tess Crane-Stenslie of Keller Williams Realty-Metropolitan
Call Now: (207) 255-7659
Is this the listing for you? We can help make it yours.
(207) 255-7659
30 Ida Circle30 Ida Circle30 Ida Circle30 Ida Circle
Save
Ask
Tour
Hide
Share

Mortgage Calculator

Monthly Payment (Est.)

$2,596
Calculator powered by Showcase IDX, a Constellation1 Company. Copyright ©2026 Information is deemed reliable but not guaranteed.

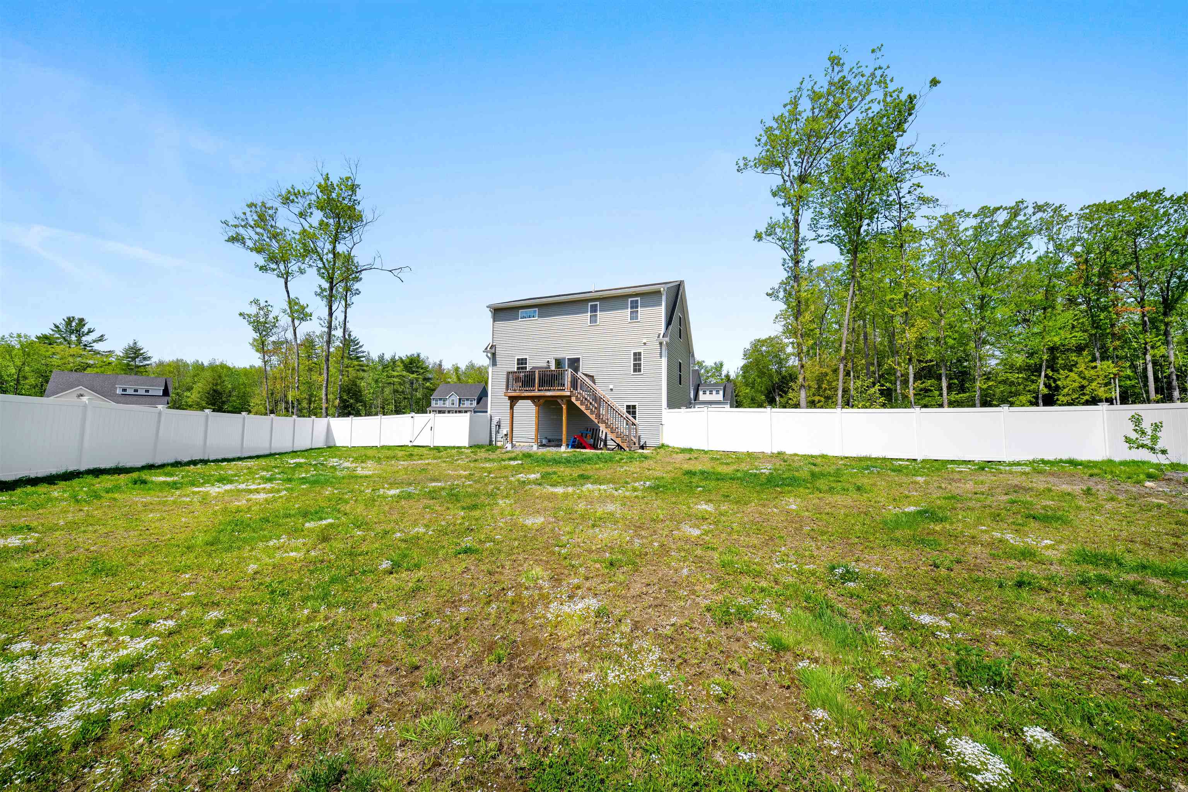
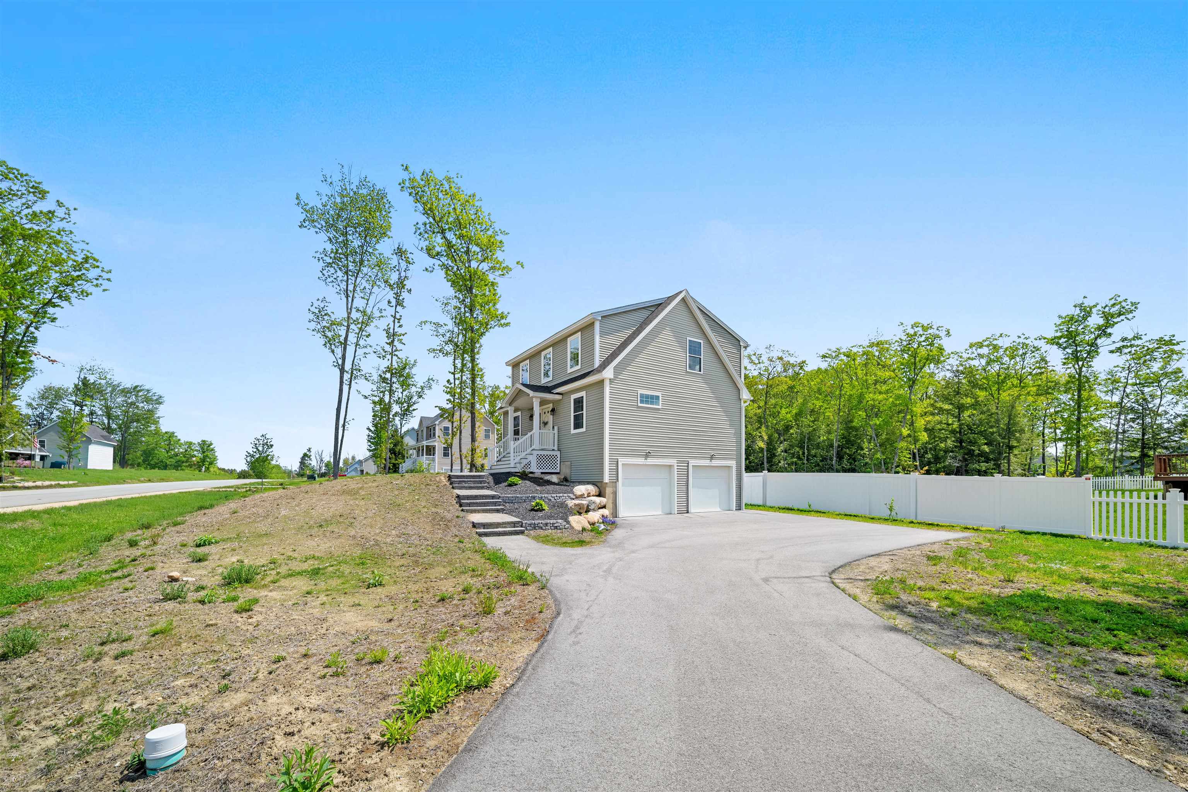
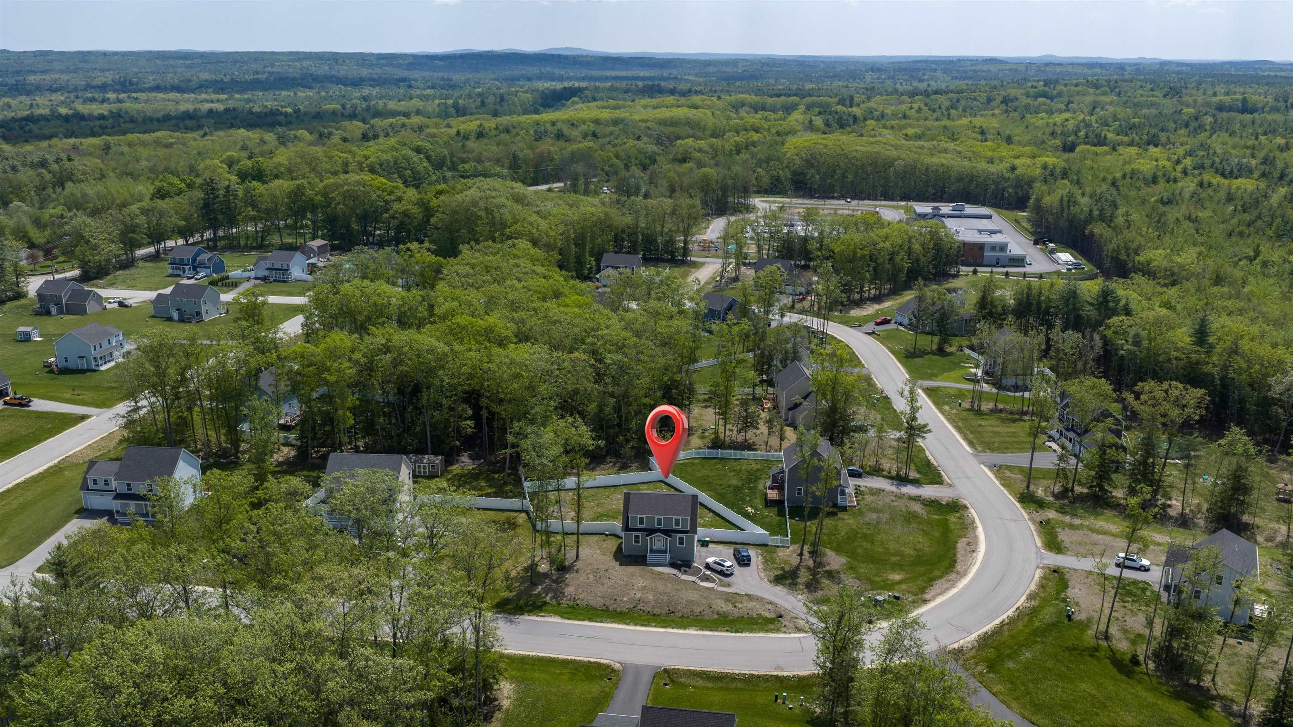
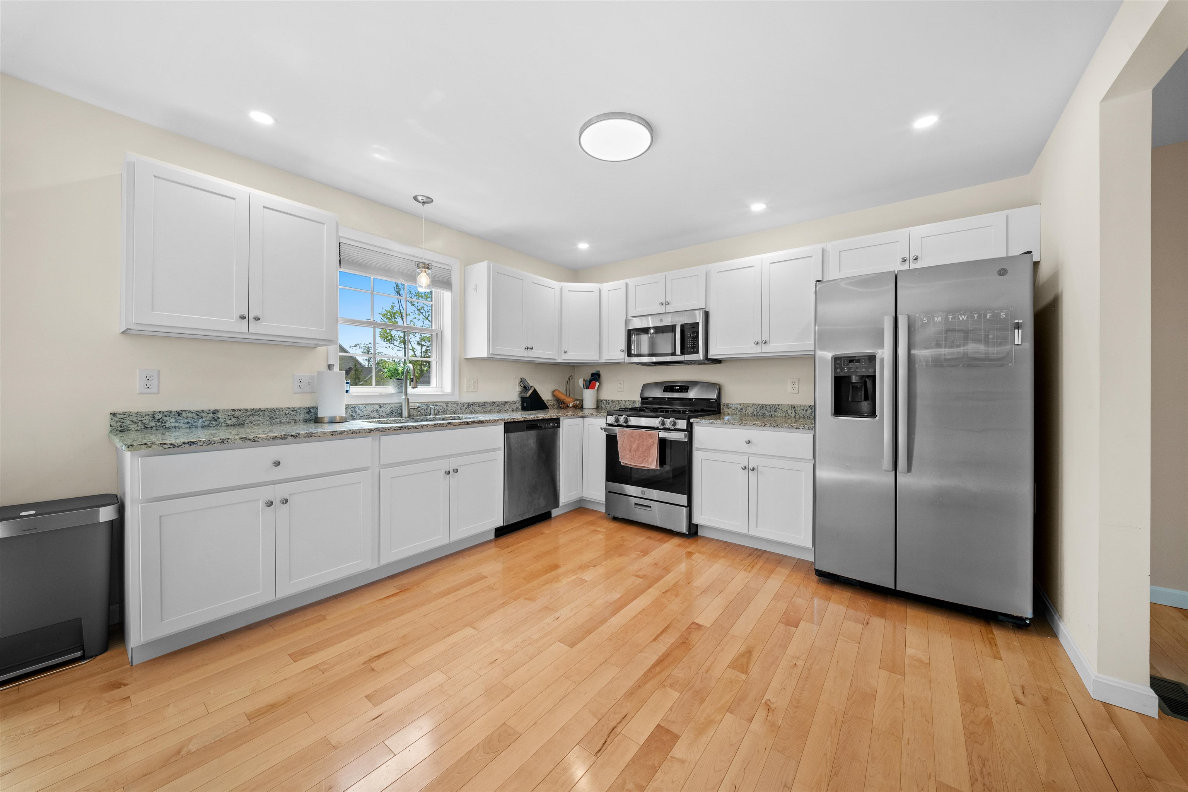
Open house Saturday 6/27 from 12pm-2pm & Sunday 6/28 from 12:30pm-2pm! Welcome home! Enjoy walking into this charming & like-new 3-bedroom, 2.5-bathroom Cape-style residence. The moment you step through the front door, you are greeted by a warm and relaxed atmosphere. The main level features a cozy living room, perfect for unwinding, and a dedicated first floor room perfect for an office or den! The updated kitchen, the heart of the home, boasts sleek countertops and modern appliances, with open concept into the dining area & living room for effortless entertaining and family gatherings. First floor half bathroom & laundry room is sleek & functional! Upstairs, the private primary suite offers a true sanctuary, complete with a large walk-in closet and a full en-suite bathroom. Two additional generous bedrooms and a second full shared bathroom ensure ample space and convenience for everyone. The exterior offers a delightful extension of the living space, featuring a large back deck, expansive backyard which is perfect for gardening, grilling, recreation, and BONUS there is a recently added privacy fence! A convenient 2-car garage & clean basement completes this exceptional property. Experience the comfort and convenience for yourself!

Save
Ask
Tour
Hide
Share
Listing Snapshot
Price 
$569,000
Days On Site 
42 Days
Bedrooms 
3
Inside Area (SqFt) 
1,768 sqft
Total Baths 
3
Full Baths 
1
Partial Baths 
2
Lot Size 
0.52 Acres
Year Built 
2021
MLS® Number 
5093540
Status 
Pending
Property Tax 
$8,381
HOA/Condo/Coop Fees 
$20 monthly
Sq Ft Source 
N/A
Friends & Family
Recent Activity
3 weeks agoListing updated with changes from the MLS®
3 weeks agoStatus changed to Pending
a month agoListing first seen on site
General Features
Acres 
0.52
Additional Property Use 
Residential
Garage 
Yes
Garage Spaces 
2
Number Of Stories 
2
Parking 
PavedDrivewayGarageOff StreetAttached
Parking Spaces 
2
Property Sub Type 
Single Family Residence
Sewer 
Public Sewer
SqFt Above 
1768
SqFt Total 
2812
Style 
Cape
Utilities 
Cable AvailablePropane
Water Source 
Public
Zoning 
A
Interior Features
Basement 
Concrete
Cooling 
Central Air
Electric 
200+ Amp ServiceCircuit Breakers
Flooring 
CarpetHardwood
Heating 
PropaneForced Air
Save
Ask
Tour
Hide
Share
Exterior Features
Lot Features 
City Lot
Patio And Porch 
Deck
Roof 
Shingle
Community Features
Association Dues 
240
HOA Fee Frequency 
Annually
School District 
Rochester School District
Schools
School District
Rochester School District
Elementary School
East Rochester School
Middle School
Rochester Middle School
High School
Spaulding High School
Listing courtesy of Tess Crane-Stenslie of Keller Williams Realty-Metropolitan


Copyright 2026, PrimeMLS, Inc. All rights reserved. This information is deemed reliable, but not guaranteed. The data relating to real estate displayed on this display comes in part from the IDX Program of PrimeMLS. The information being provided is for consumers’ personal, noncommercial use and may not be used for any purpose other than to identify prospective properties consumers may be interested in purchasing.
Last checked: 2026-07-22 01:48 AM UTC
Neighborhood & Commute
Source: Walkscore
Save
Ask
Tour
Hide
Share