Save
Ask
Tour
Hide
Share
$1,355,000
43 Days On Site

Lot F Longview Place
Brentwood, NH 03833

For Sale|Single Family Residence|Active Under Contract
3
Beds
3
Total Baths
1
Full Bath
2
Partial Baths
2,340
SqFt
$579
/SqFt
Subdivision:
Longview Place
County:
Rockingham
Listing courtesy of Benjamin Morrison of The Gove Group Real Estate, LLC
Call Now: (207) 255-7659
Is this the listing for you? We can help make it yours.
(207) 255-7659
Lot F Longview PlaceLot F Longview PlaceLot F Longview PlaceLot F Longview Place
Save
Ask
Tour
Hide
Share

Mortgage Calculator

Monthly Payment (Est.)

$6,182
Calculator powered by Showcase IDX, a Constellation1 Company. Copyright ©2026 Information is deemed reliable but not guaranteed.

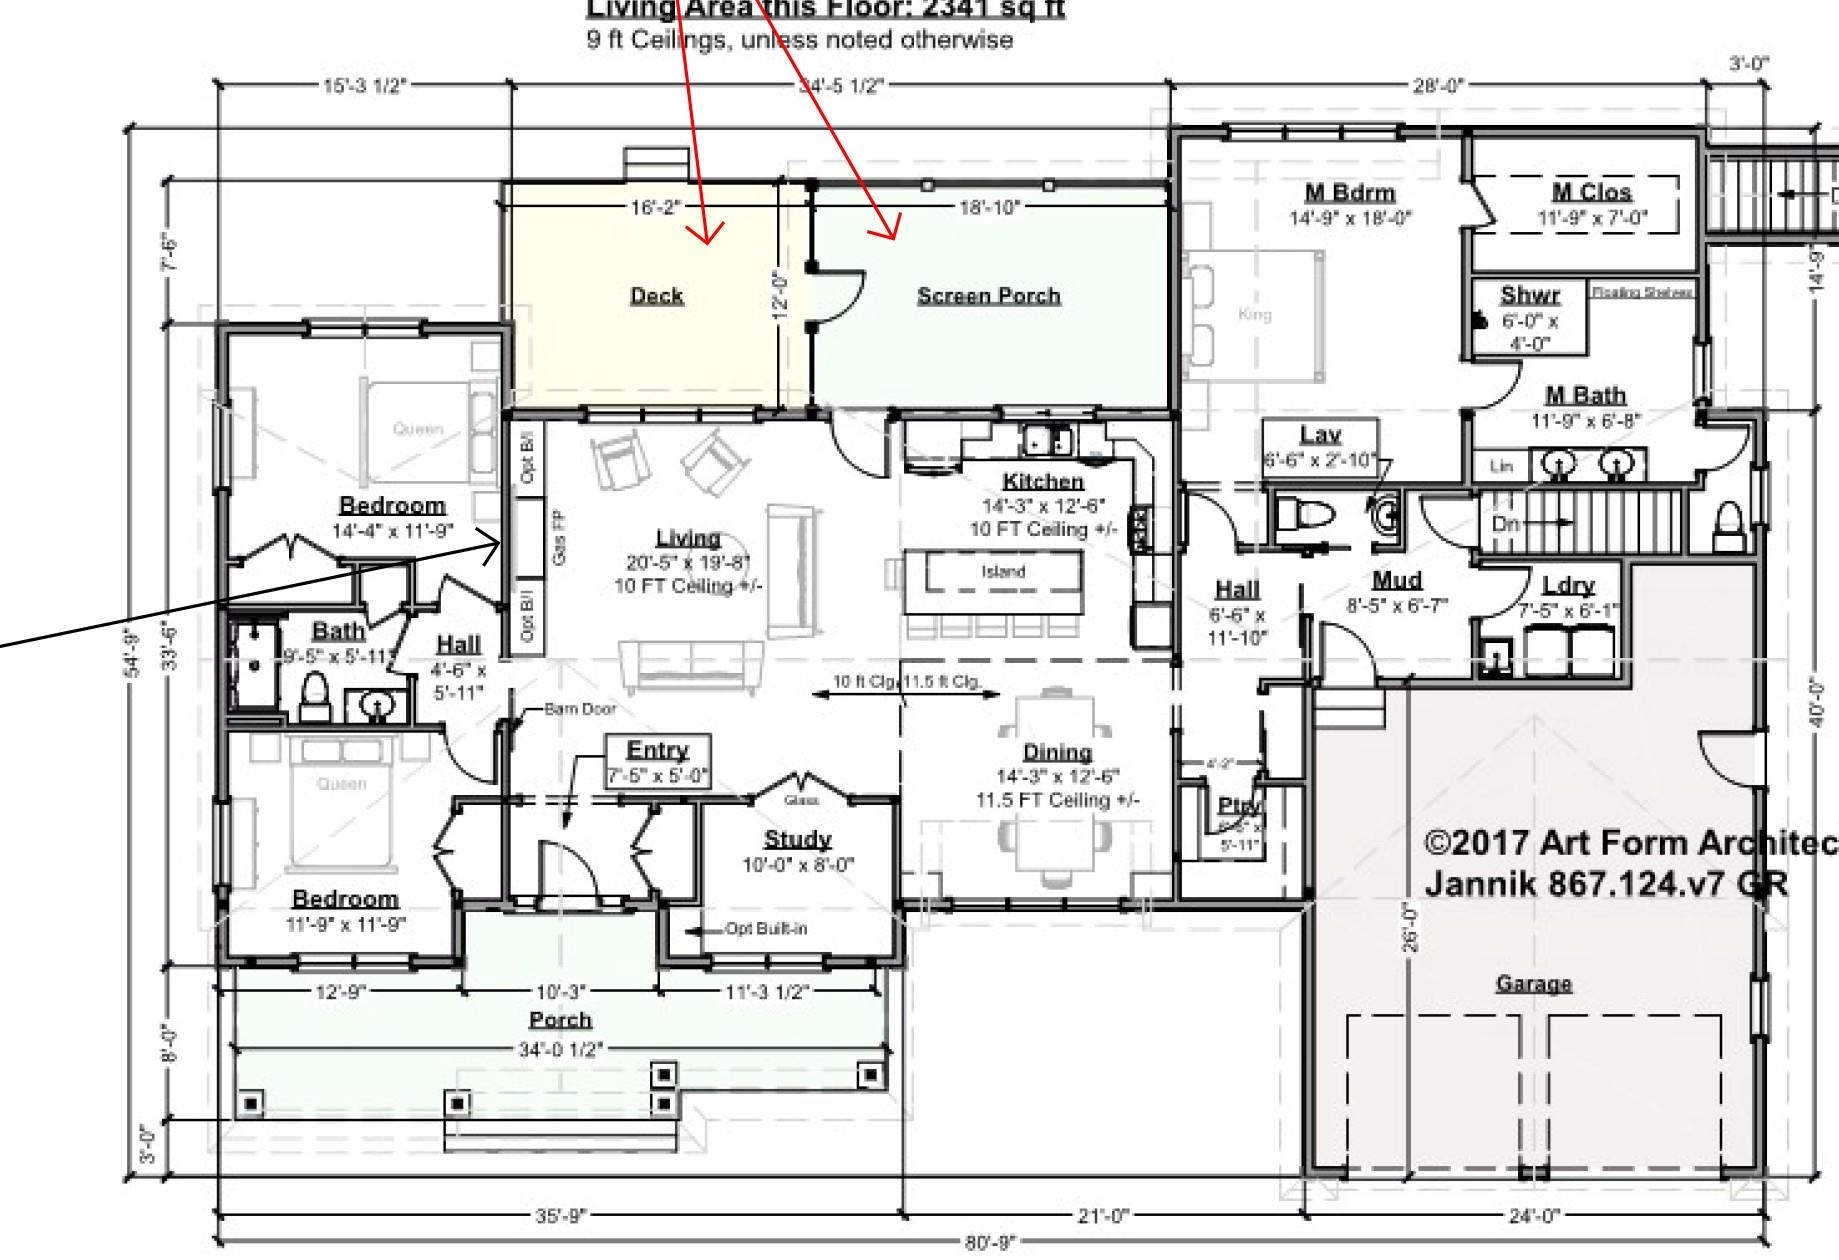
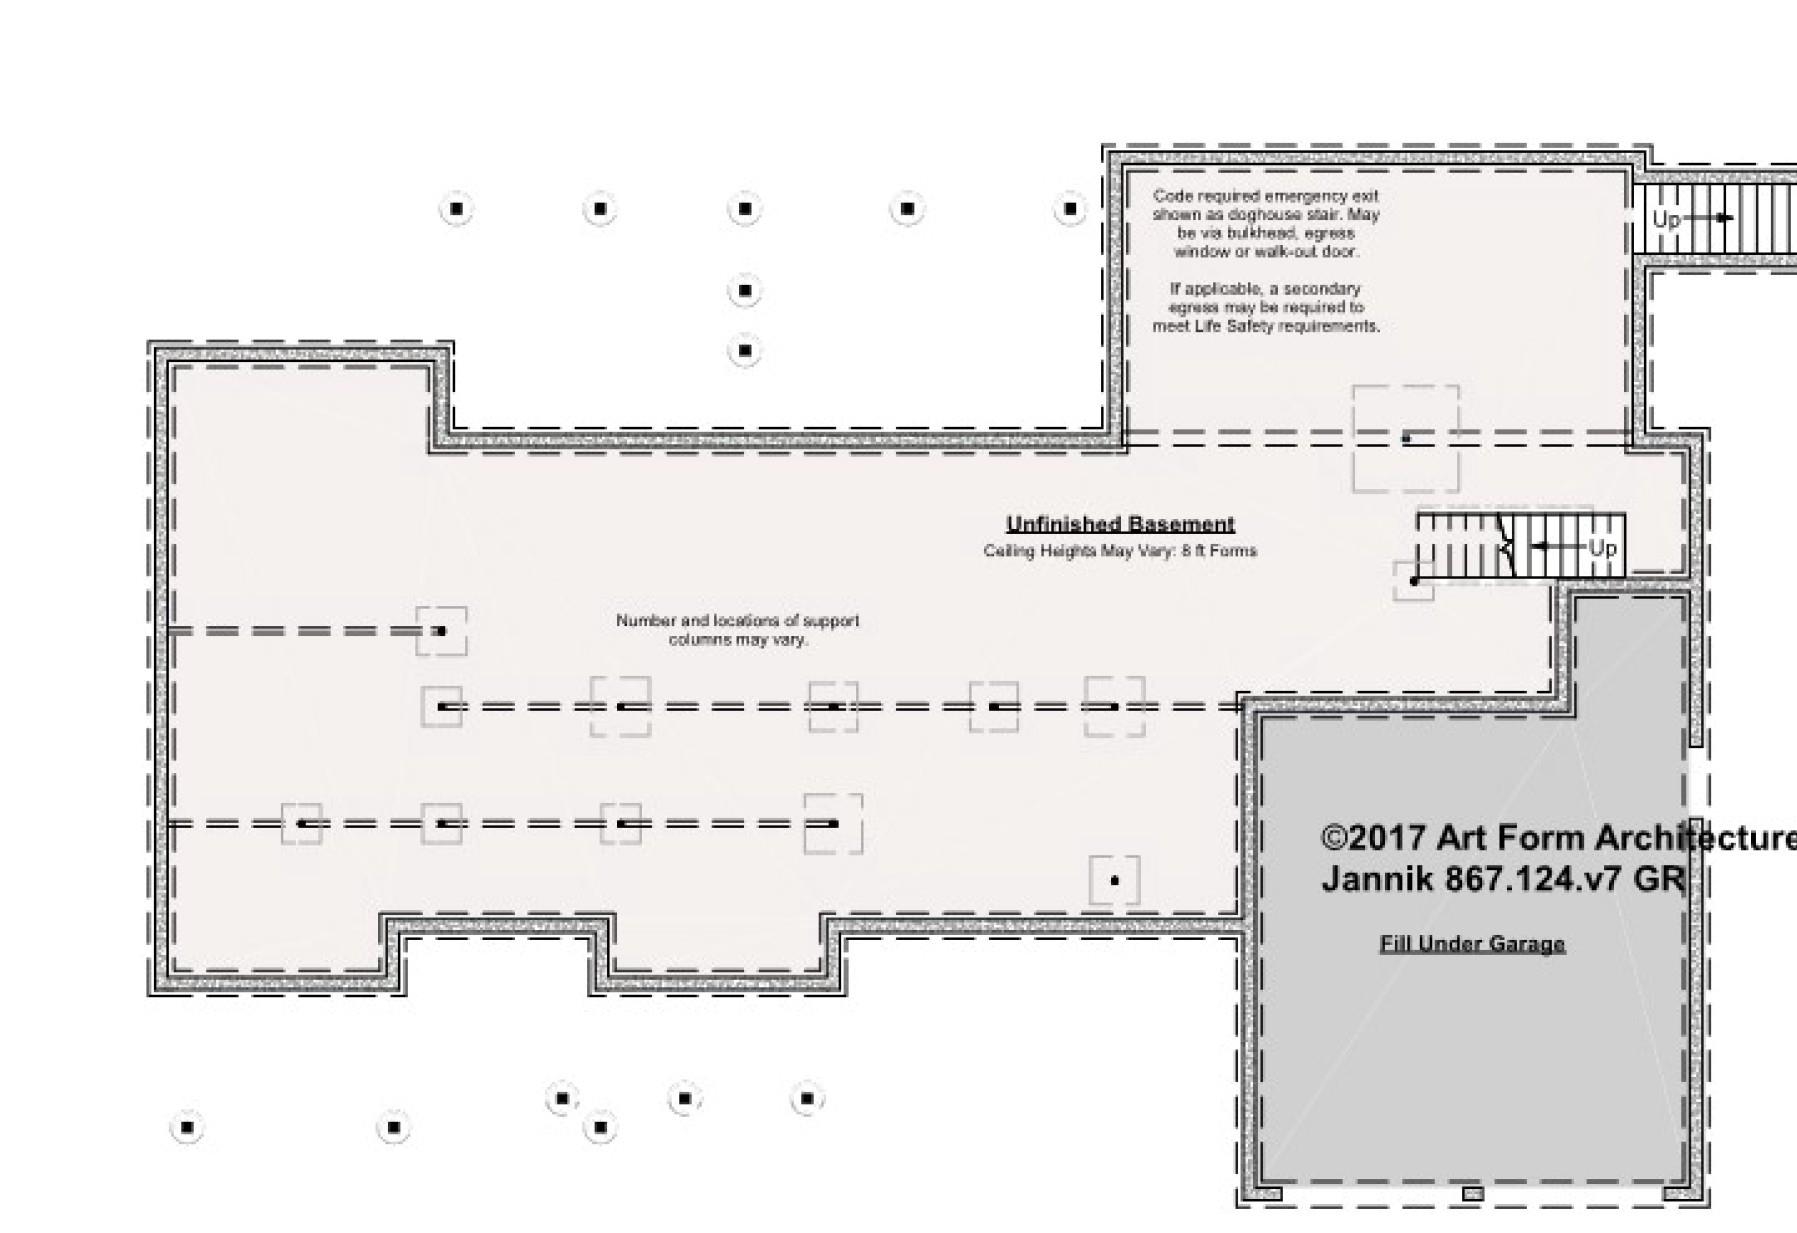
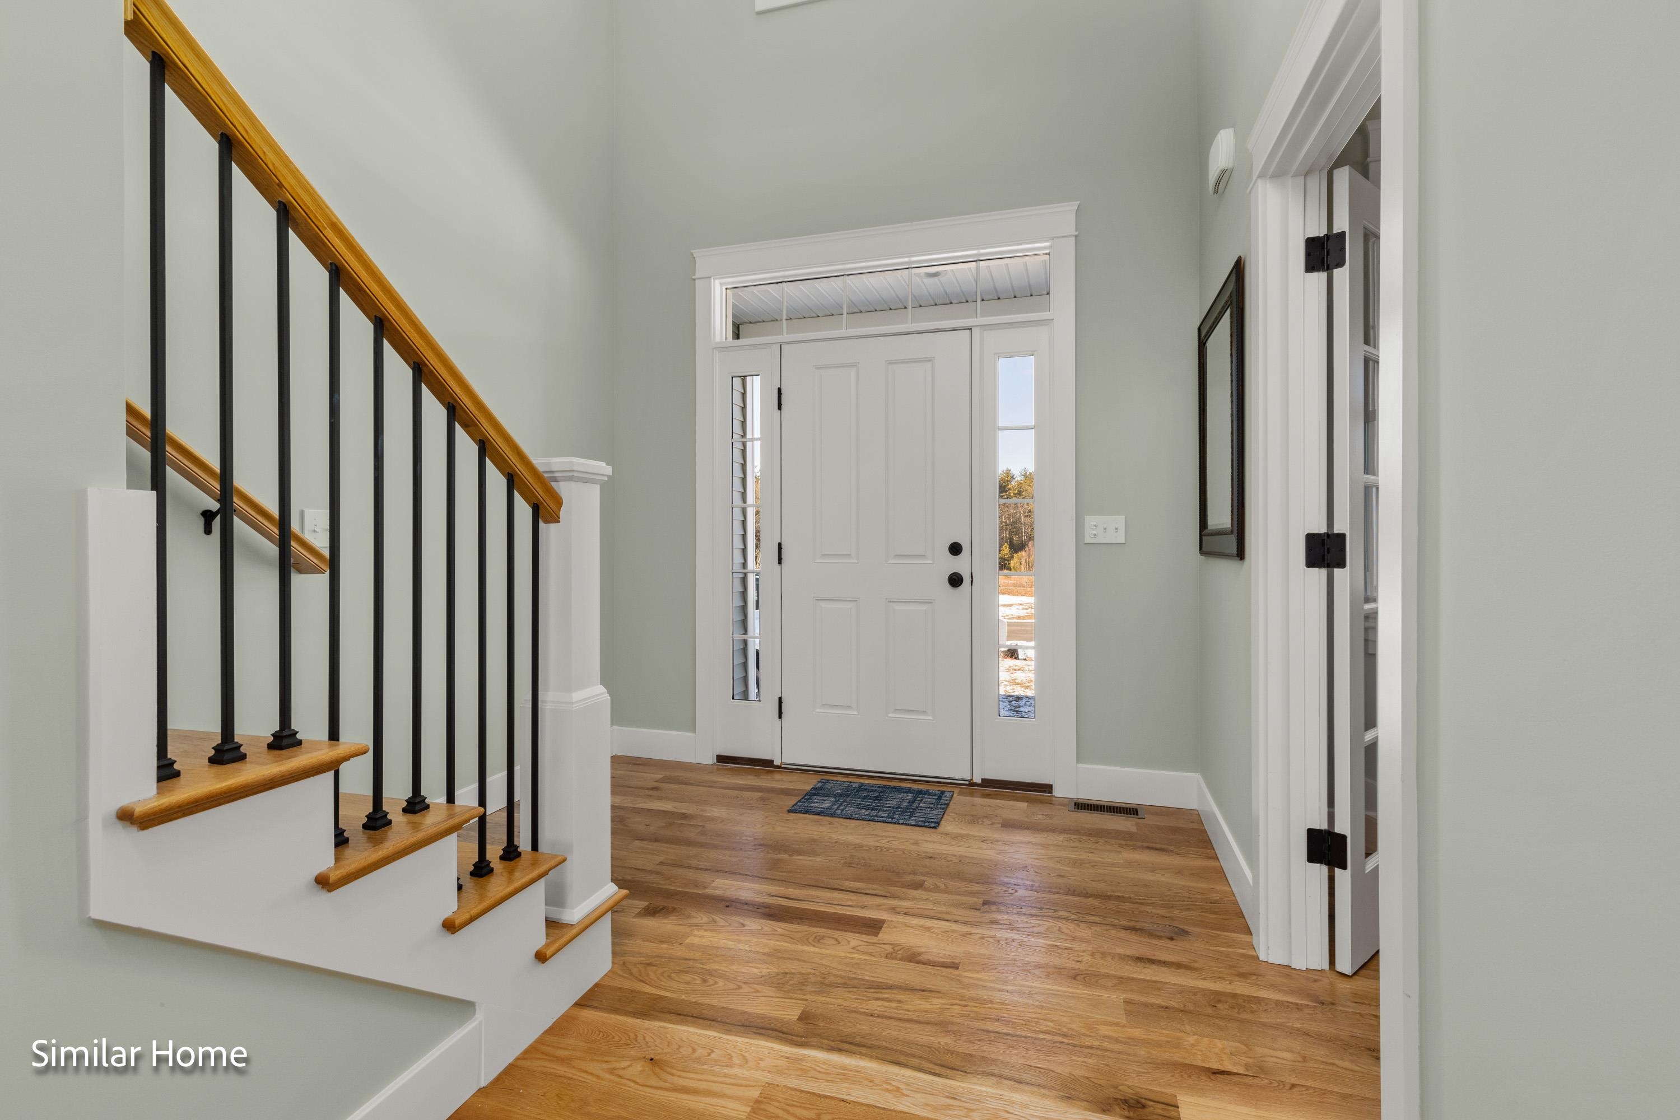
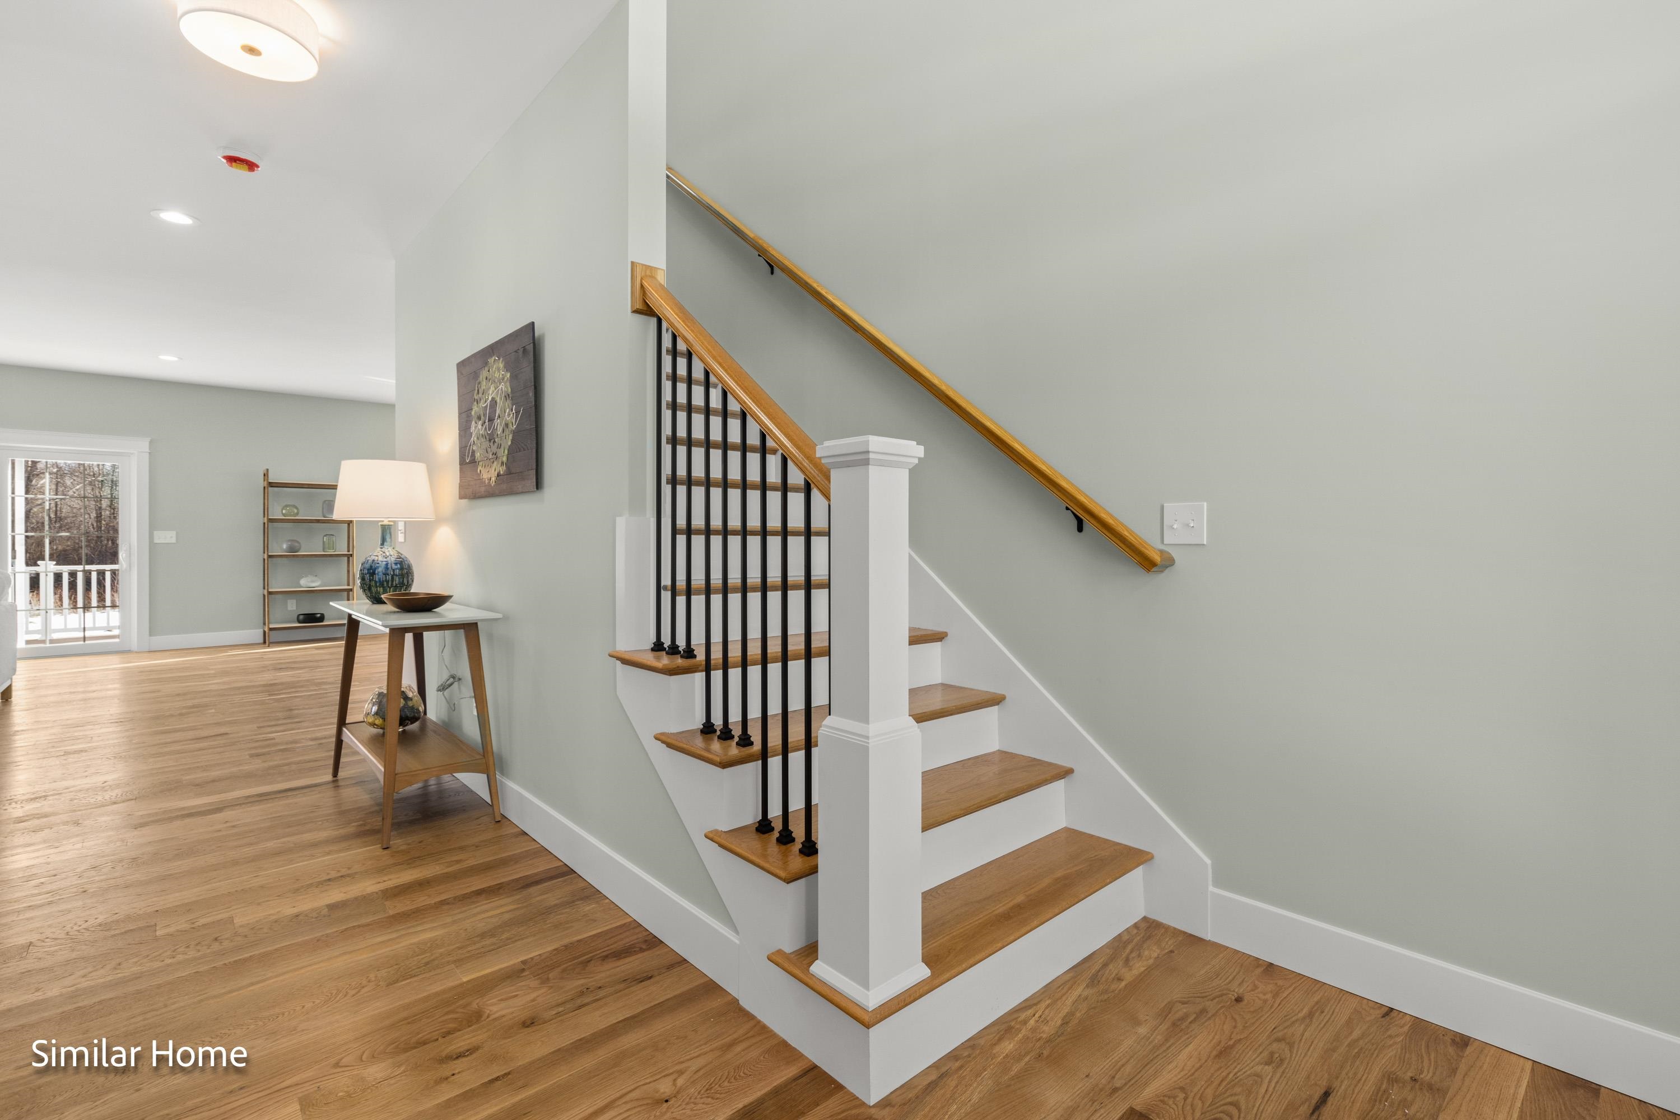
Tucked inside Brentwood’s Longview Place, this is more than a home—it’s nearly 7 acres of New England paradise with your own private pond. This boutique neighborhood is limited to just 13 homesites, making it as exclusive as it is convenient. Country tranquility, space to roam, & effortless access to beaches, mountains, & city life all collide in one rare address. This custom designed ranch features 3 bedrooms and 2.5 baths. The plan includes a study, screeded in porch, mud room, laundry room and an oversized three car garage. Every detail reflects Langdon Construction’s commitment to craftsmanship: CertainTeed siding, Harvey Low-E windows (or equivalent), elegant Rosemont trim, & a full basement ready to expand. Comfort is a given with 95% efficient heating & central A/C, while a paved driveway & paver walkway add everyday polish.

Save
Ask
Tour
Hide
Share
Listing Snapshot
Price 
$1,355,000
Days On Site 
43 Days
Bedrooms 
3
Inside Area (SqFt) 
2,340 sqft
Total Baths 
3
Full Baths 
1
Partial Baths 
2
Lot Size 
6.89 Acres
Year Built 
N/A
MLS® Number 
5093452
Status 
Active Under Contract
Property Tax 
N/A
HOA/Condo/Coop Fees 
N/A
Sq Ft Source 
N/A
Friends & Family
Recent Activity
a month agoListing updated with changes from the MLS®
a month agoListing first seen on site
General Features
Acres 
6.89
Garage 
Yes
Garage Spaces 
3
Number Of Stories 
1
Parking 
Paved
Parking Spaces 
3
Property Sub Type 
Single Family Residence
SqFt Above 
2340
SqFt Total 
4680
Style 
Ranch
Utilities 
Cable AvailableUnderground Utilities
Water Source 
WellPrivate
Zoning 
Residential
Interior Features
Basement 
ConcreteFinishedUnfinished
Cooling 
Central Air
Flooring 
CarpetHardwoodTile
Save
Ask
Tour
Hide
Share
Exterior Features
Construction Details 
Vinyl Siding
Lot Features 
Level
Roof 
Shingle
Community Features
School District 
Exeter
Schools
School District
Exeter
Elementary School
Swasey Central School
Middle School
Cooperative Middle School
High School
Exeter High School
Listing courtesy of Benjamin Morrison of The Gove Group Real Estate, LLC


Copyright 2026, PrimeMLS, Inc. All rights reserved. This information is deemed reliable, but not guaranteed. The data relating to real estate displayed on this display comes in part from the IDX Program of PrimeMLS. The information being provided is for consumers’ personal, noncommercial use and may not be used for any purpose other than to identify prospective properties consumers may be interested in purchasing.
Last checked: 2026-07-22 01:24 AM UTC
Neighborhood & Commute
Source: Walkscore
Save
Ask
Tour
Hide
Share