Save
Ask
Tour
Hide
Share
$250,000
43 Days On Site

12 Kentville Terrace
Hampton, NH 03842

For Sale|Single Family Residence|Active
3
Beds
2
Total Baths
1
Full Bath
1
Partial Bath
1,009
SqFt
$248
/SqFt
1940
Built
County:
Rockingham
Listing courtesy of Denise C Witham of Pristine Homes Realty LLC
Call Now: (207) 255-7659
Is this the listing for you? We can help make it yours.
(207) 255-7659
12 Kentville Terrace12 Kentville Terrace12 Kentville Terrace12 Kentville Terrace
Save
Ask
Tour
Hide
Share

Mortgage Calculator

Monthly Payment (Est.)

$1,141
Calculator powered by Showcase IDX, a Constellation1 Company. Copyright ©2026 Information is deemed reliable but not guaranteed.

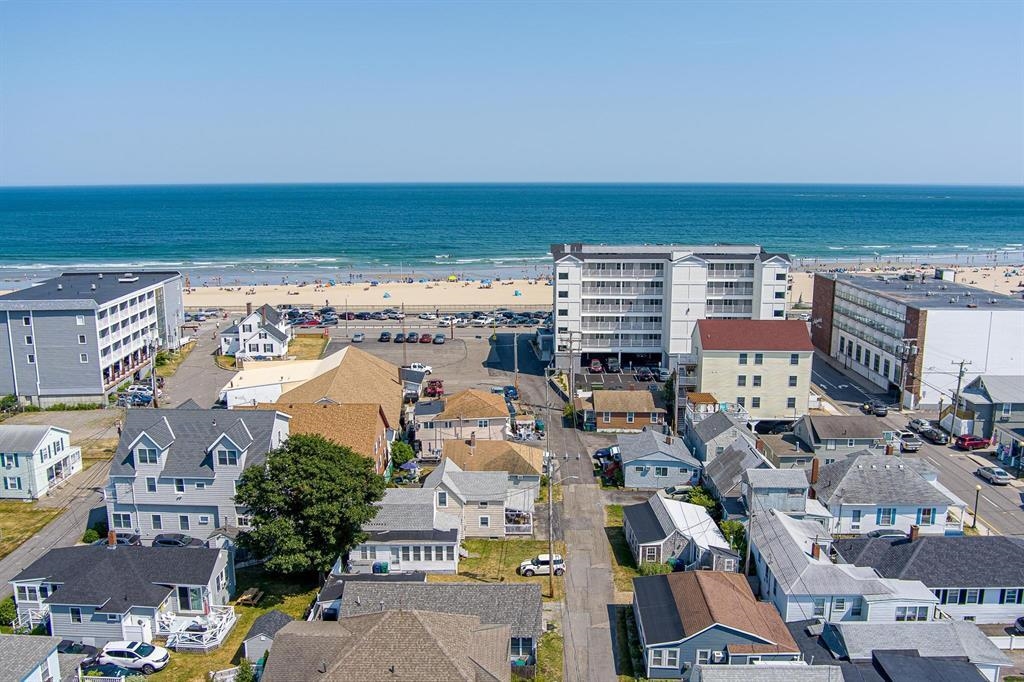
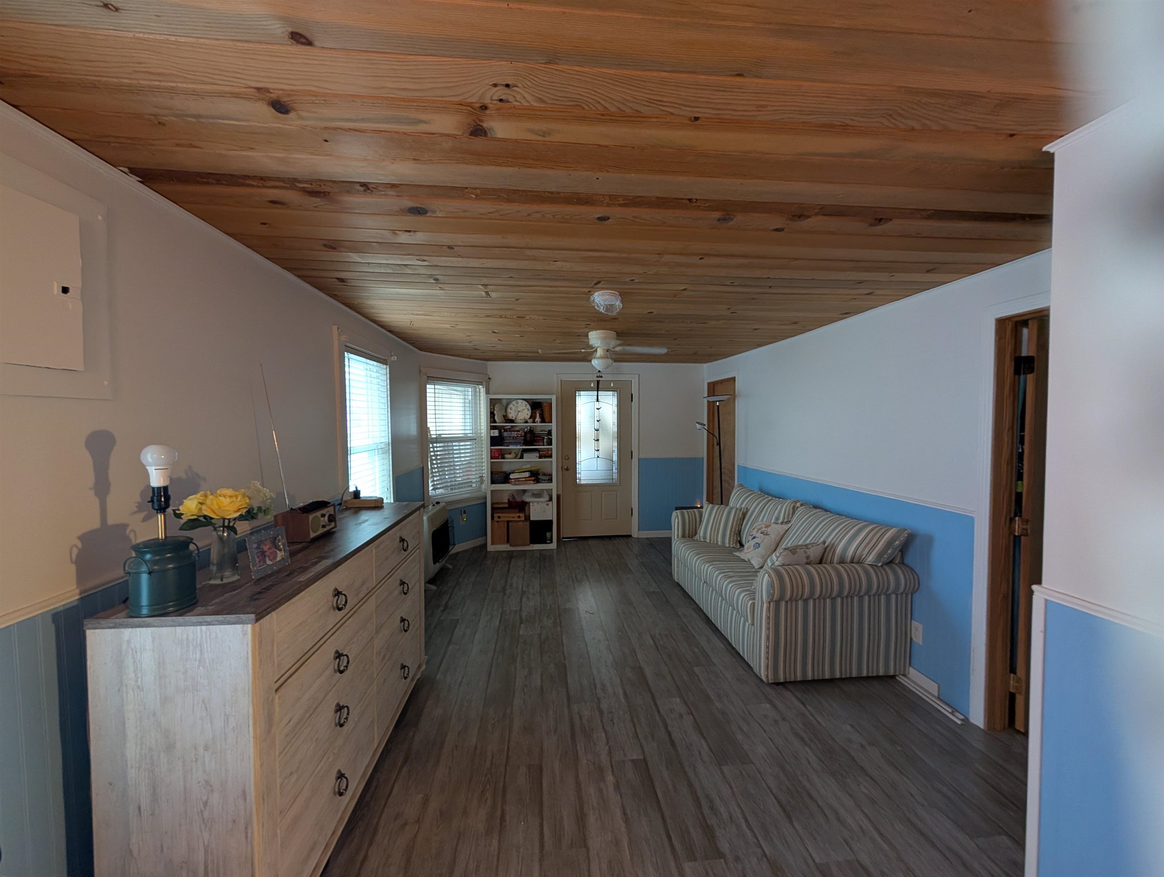
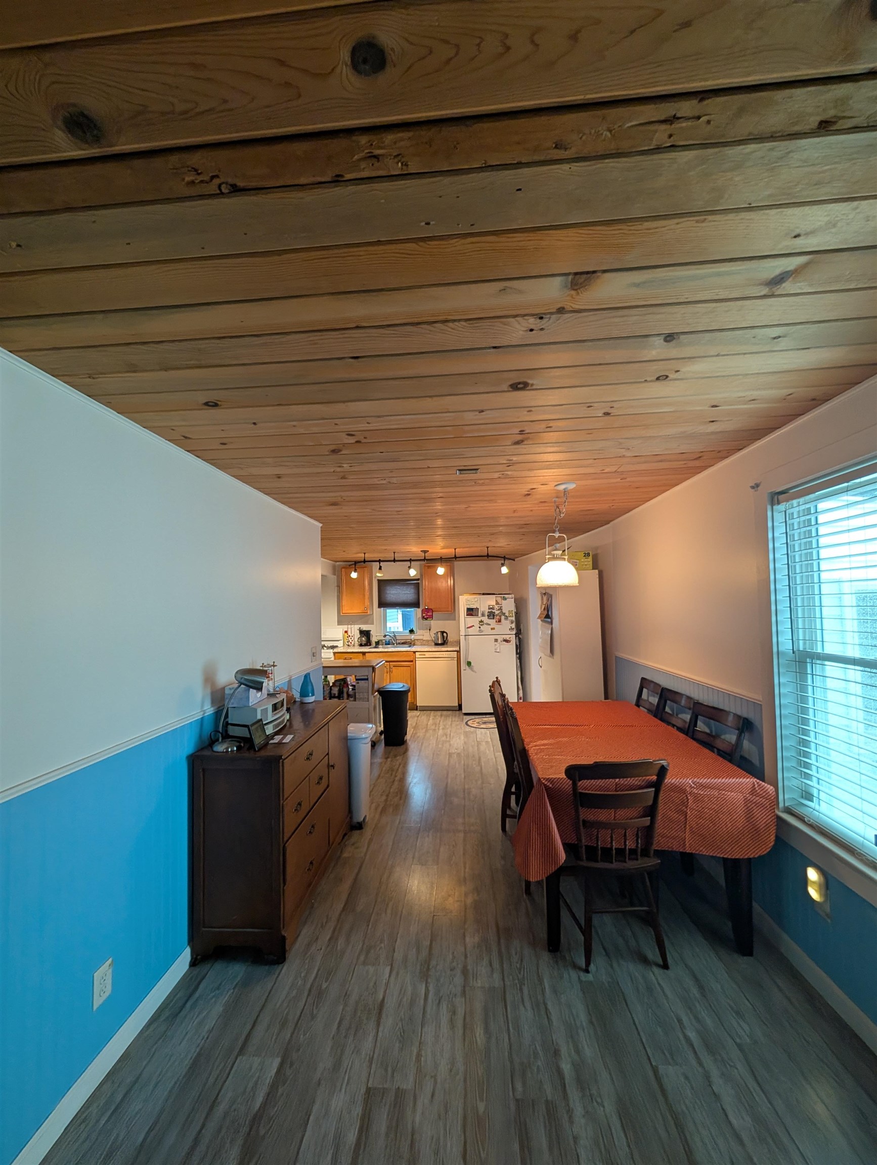
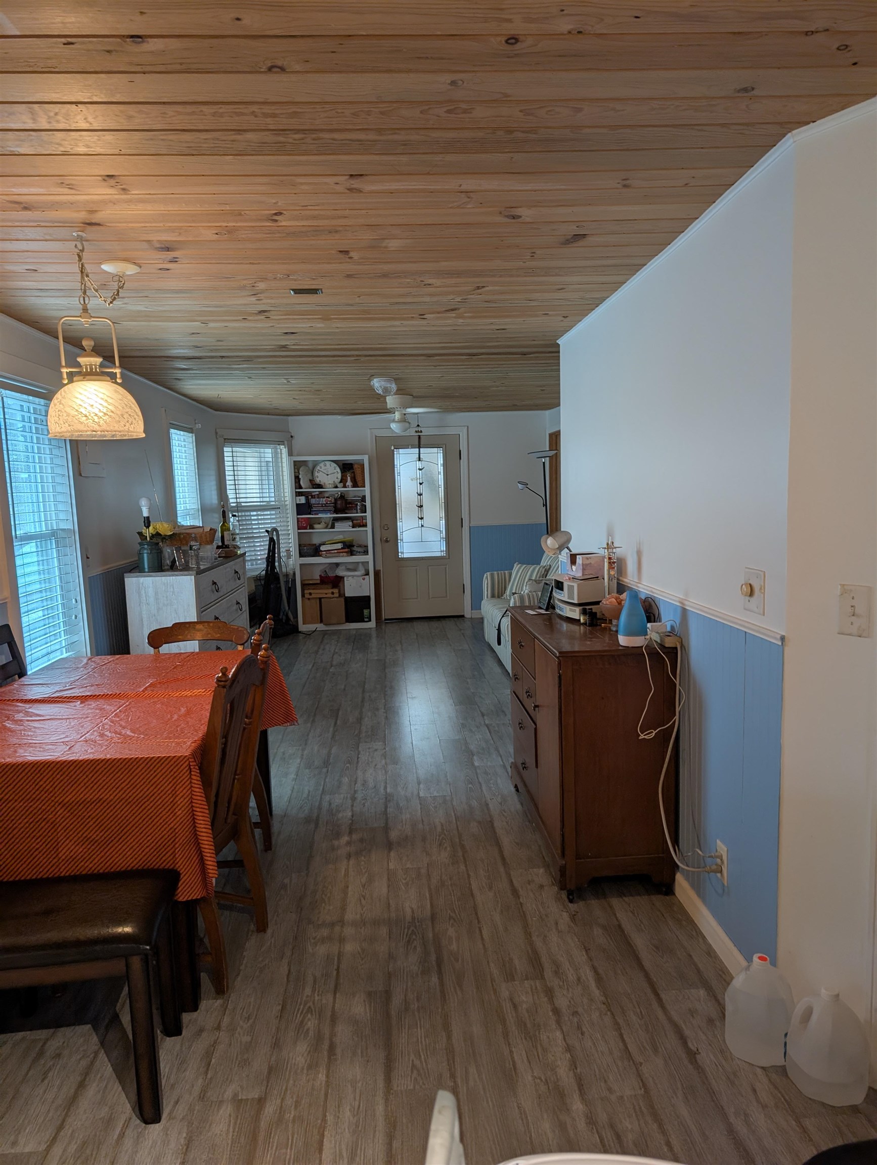
GREAT LOCATION STEPS TO BEACH ON QUIET DEAD END. Renovated year round cottage. Enjoy Summers and Winters at Hampton Beach. One floor RANCH 3 bedroom cottage with 2 bathrooms. Well insulated for affordable electric and natural gas. Main bedroom has attached full bathroom. Open concept living, dining and kitchen. Heating with natural gas heaters and electric baseboard. Laundry room, back deck, small yard fenced in. 2 car parking in driveway , additional small car in front. permit parking down the street. Looking for an investment property?? rents for this area between 1500-3000 per wk in the summer, and 2000-3000/month in the winter. This is on leased land, with 5 year leases. owner is a licensed realtor. for more info call list agent/owner

Save
Ask
Tour
Hide
Share
Listing Snapshot
Price 
$250,000
Days On Site 
43 Days
Bedrooms 
3
Inside Area (SqFt) 
1,009 sqft
Total Baths 
2
Full Baths 
1
Partial Baths 
1
Lot Size 
0.04 Acres
Year Built 
1940
MLS® Number 
5093332
Status 
Active
Property Tax 
$8,140
HOA/Condo/Coop Fees 
N/A
Sq Ft Source 
N/A
Friends & Family
Recent Activity
3 weeks agoListing updated with changes from the MLS®
a month agoListing first seen on site
General Features
Acres 
0.04
Number Of Stories 
1
Property Sub Type 
Single Family Residence
Sewer 
Public Sewer
SqFt Above 
1009
SqFt Total 
2018
Style 
Cottage/Camp
Water Source 
Public
Zoning 
BS
Interior Features
Appliances 
DishwasherRefrigerator
Electric 
100 Amp Service
Flooring 
Laminate
Heating 
Natural Gas
Interior 
Soaking Tub
Save
Ask
Tour
Hide
Share
Exterior Features
Road Frontage 
Private Road
Roof 
Shingle
Community Features
School District 
Hampton Sch District SAU #90
Schools
School District
Hampton Sch District SAU #90
Elementary School
Adeline C. Marston School
Middle School
Hampton Academy Junior HS
High School
Winnacunnet High School
Listing courtesy of Denise C Witham of Pristine Homes Realty LLC


Copyright 2026, PrimeMLS, Inc. All rights reserved. This information is deemed reliable, but not guaranteed. The data relating to real estate displayed on this display comes in part from the IDX Program of PrimeMLS. The information being provided is for consumers’ personal, noncommercial use and may not be used for any purpose other than to identify prospective properties consumers may be interested in purchasing.
Last checked: 2026-07-22 05:47 AM UTC
Neighborhood & Commute
Source: Walkscore
Save
Ask
Tour
Hide
Share