Save
Ask
Tour
Hide
Share
$439,900
48 Days On Site

27 Flat Rock Bridge Road
Rochester, NH 03868

Single Family Residence|Pending
3
Beds
1
Total Bath
1
Full Bath
1,178
SqFt
$373
/SqFt
1959
Built
County:
Strafford
Listing courtesy of Grant Parham of Green & Company
Call Now: (207) 255-7659
Is this the listing for you? We can help make it yours.
(207) 255-7659
27 Flat Rock Bridge Road27 Flat Rock Bridge Road27 Flat Rock Bridge Road27 Flat Rock Bridge Road
Save
Ask
Tour
Hide
Share

Mortgage Calculator

Monthly Payment (Est.)

$2,007
Calculator powered by Showcase IDX, a Constellation1 Company. Copyright ©2026 Information is deemed reliable but not guaranteed.

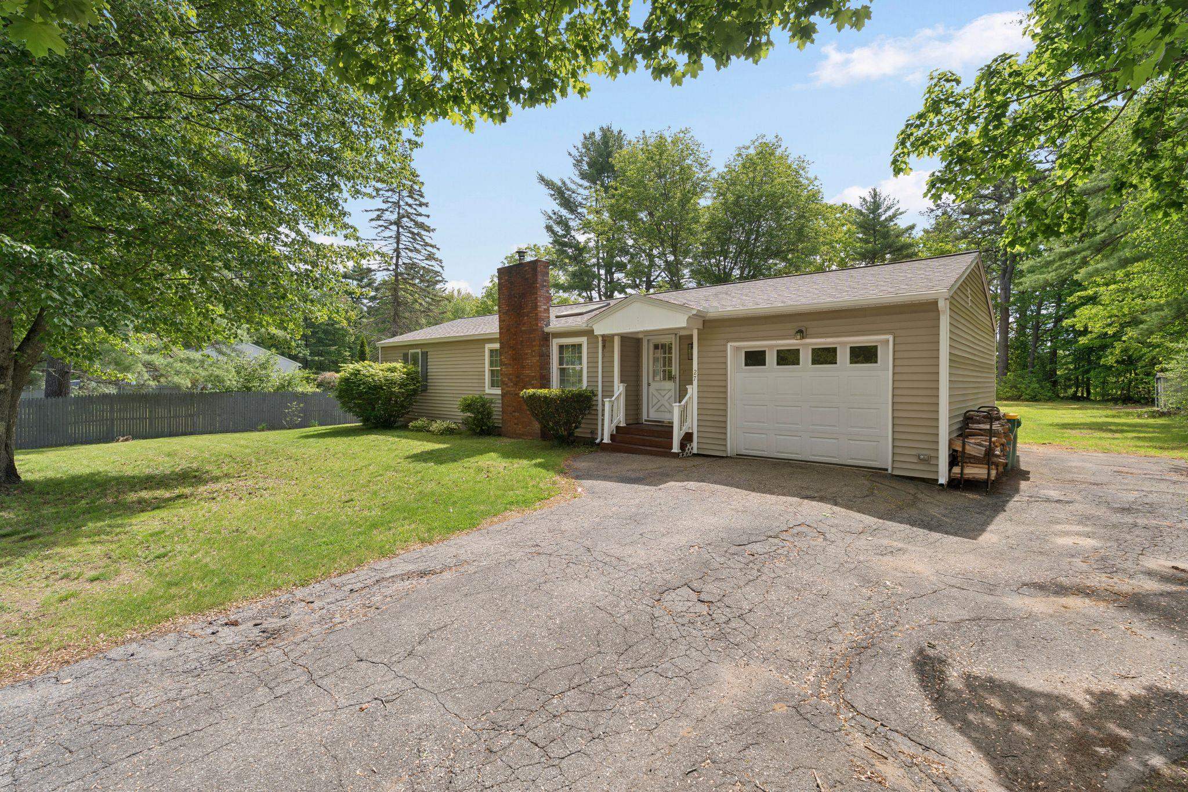
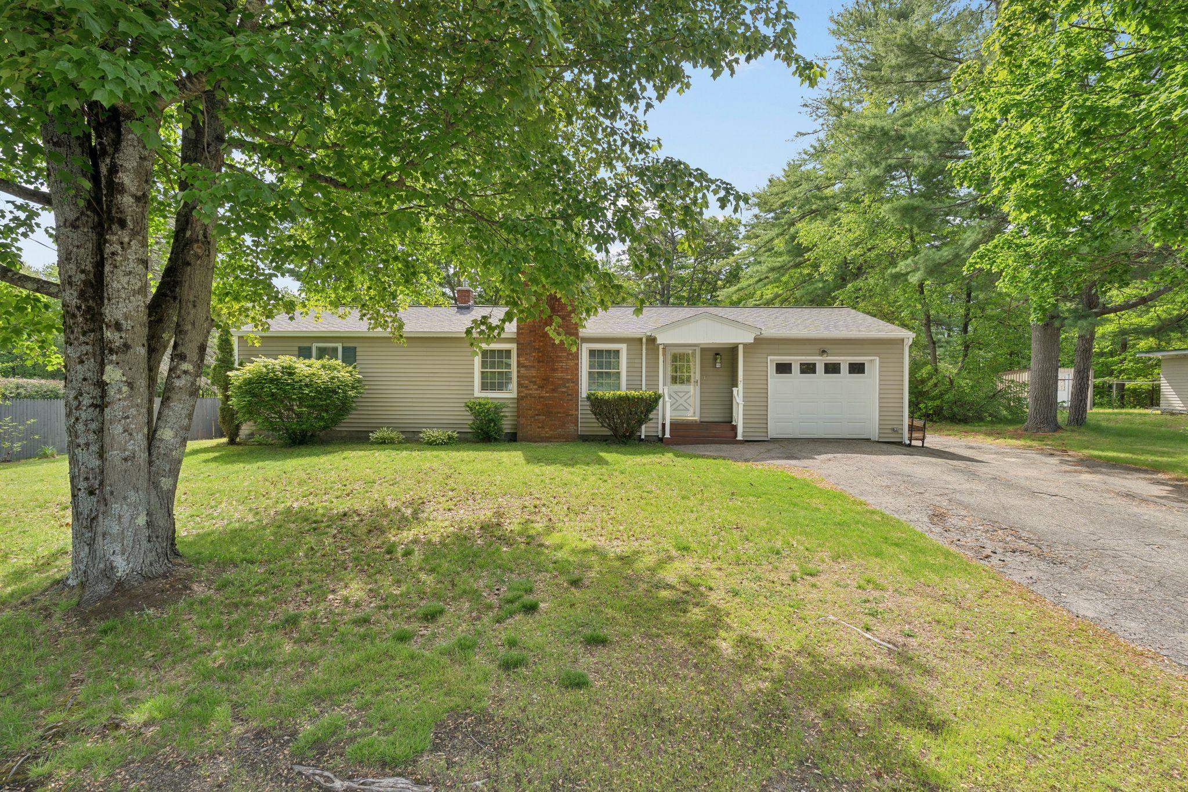
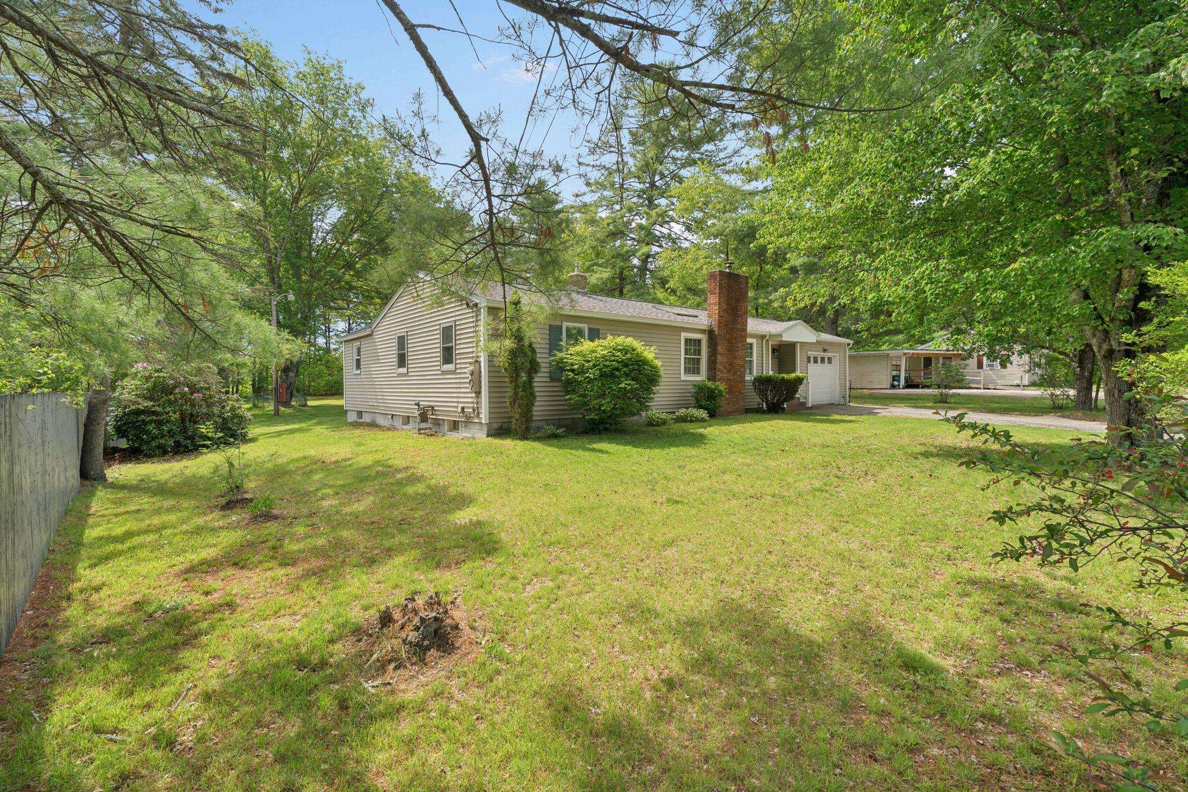
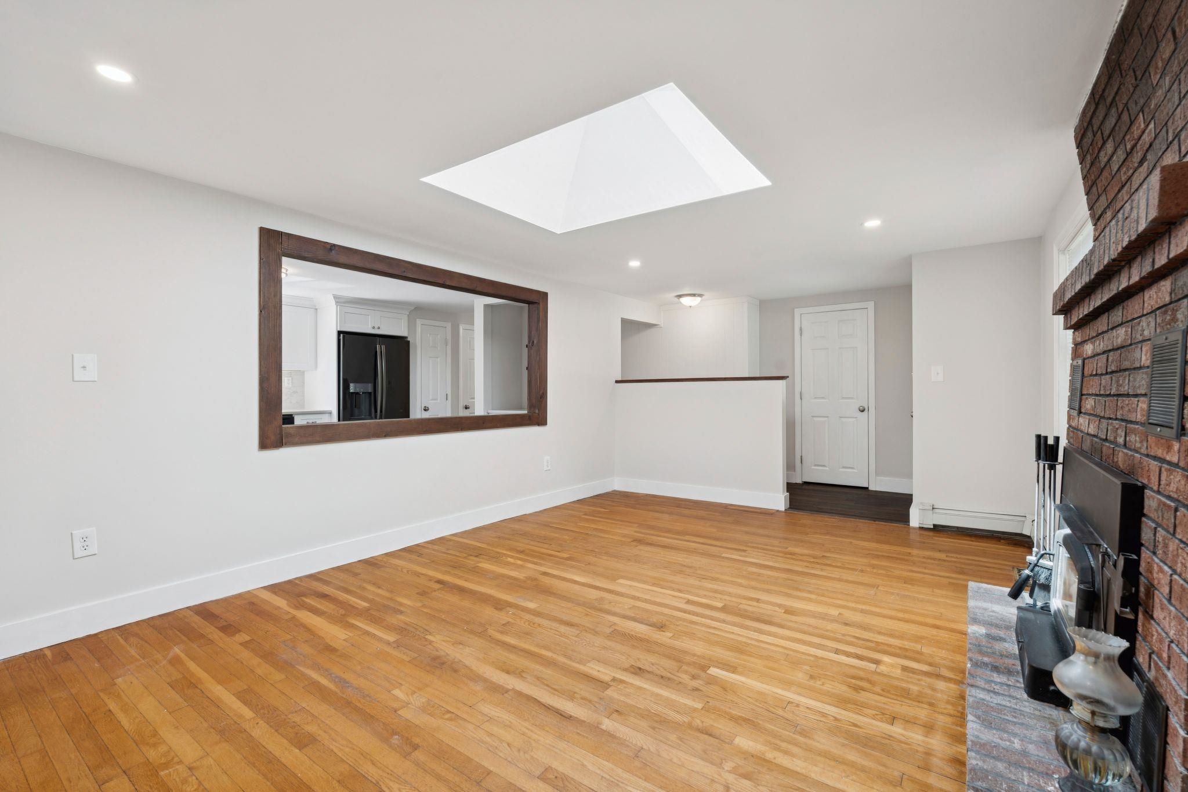
Completely renovated and move-in ready, this beautiful 3-bedroom ranch offers modern finishes and comfortable single-level living. The spacious living area receives ample natural light from the centrally located skylight and new windows flanking the wood fireplace. The stunning new kitchen with brand new cabinets, quartz countertops, a sleek tile backsplash, ample cabinet space and coffee bar with floating shelves—perfect for both everyday living and entertaining. Step outside to enjoy the large level backyard, complete with a hot tub and plenty of room for outdoor activities. Need additional space? The full basement offers excellent potential for future expansion, a home gym, workshop, or additional living area. Additional features include a one-car garage, a desirable neighborhood setting, and convenient access to major highways, shopping, dining, and local amenities. This turnkey home is a must-see.

Save
Ask
Tour
Hide
Share
Listing Snapshot
Price 
$439,900
Days On Site 
48 Days
Bedrooms 
3
Inside Area (SqFt) 
1,178 sqft
Total Baths 
1
Full Baths 
1
Partial Baths 
N/A
Lot Size 
0.46 Acres
Year Built 
1959
MLS® Number 
5092550
Status 
Pending
Property Tax 
$5,129
HOA/Condo/Coop Fees 
N/A
Sq Ft Source 
N/A
Friends & Family
Recent Activity
2 weeks agoListing updated with changes from the MLS®
2 weeks agoStatus changed to Pending
2 months agoListing first seen on site
General Features
Acres 
0.46
Garage 
Yes
Garage Spaces 
1
Number Of Stories 
1
Parking 
Paved
Parking Spaces 
1
Property Sub Type 
Single Family Residence
Sewer 
Septic Tank
SqFt Above 
1178
SqFt Total 
2716
Style 
Ranch
Utilities 
Cable Available
Water Source 
Public
Zoning 
R1
Interior Features
Appliances 
DishwasherDryerRefrigeratorMicrowaveWasherElectric Range
Basement 
ConcreteFinishedFullSump PumpUnfinishedWalk-Out AccessDaylightStorage Space
Electric 
200+ Amp Service
Flooring 
HardwoodTile
Heating 
BaseboardHot WaterWoodNatural Gas
Interior 
BarSoaking TubWet Bar
Save
Ask
Tour
Hide
Share
Exterior Features
Construction Details 
Vinyl Siding
Lot Features 
LevelOpen LotInterior Lot
Patio And Porch 
Patio
Roof 
Shingle
Community Features
School District 
Rochester School District
Schools
School District
Rochester School District
Elementary School
East Rochester School
Middle School
Rochester Middle School
High School
Spaulding High School
Listing courtesy of Grant Parham of Green & Company


Copyright 2026, PrimeMLS, Inc. All rights reserved. This information is deemed reliable, but not guaranteed. The data relating to real estate displayed on this display comes in part from the IDX Program of PrimeMLS. The information being provided is for consumers’ personal, noncommercial use and may not be used for any purpose other than to identify prospective properties consumers may be interested in purchasing.
Last checked: 2026-07-22 04:57 AM UTC
Neighborhood & Commute
Source: Walkscore
Save
Ask
Tour
Hide
Share