Save
Ask
Tour
Hide
Share
$499,000
48 Days On Site

484 Silver Street
Rollinsford, NH 03869

For Sale|Multi Family|Active Under Contract
4
Beds
3
Total Baths
2,104
SqFt
$237
/SqFt
1750
Built
County:
Strafford
Listing courtesy of Lynette Aucoin of EXP Realty Phone: 603-343-7793
Call Now: (207) 255-7659
Is this the listing for you? We can help make it yours.
(207) 255-7659
484 Silver Street484 Silver Street484 Silver Street484 Silver Street
Save
Ask
Tour
Hide
Share

Mortgage Calculator

Monthly Payment (Est.)

$2,277
Calculator powered by Showcase IDX, a Constellation1 Company. Copyright ©2026 Information is deemed reliable but not guaranteed.

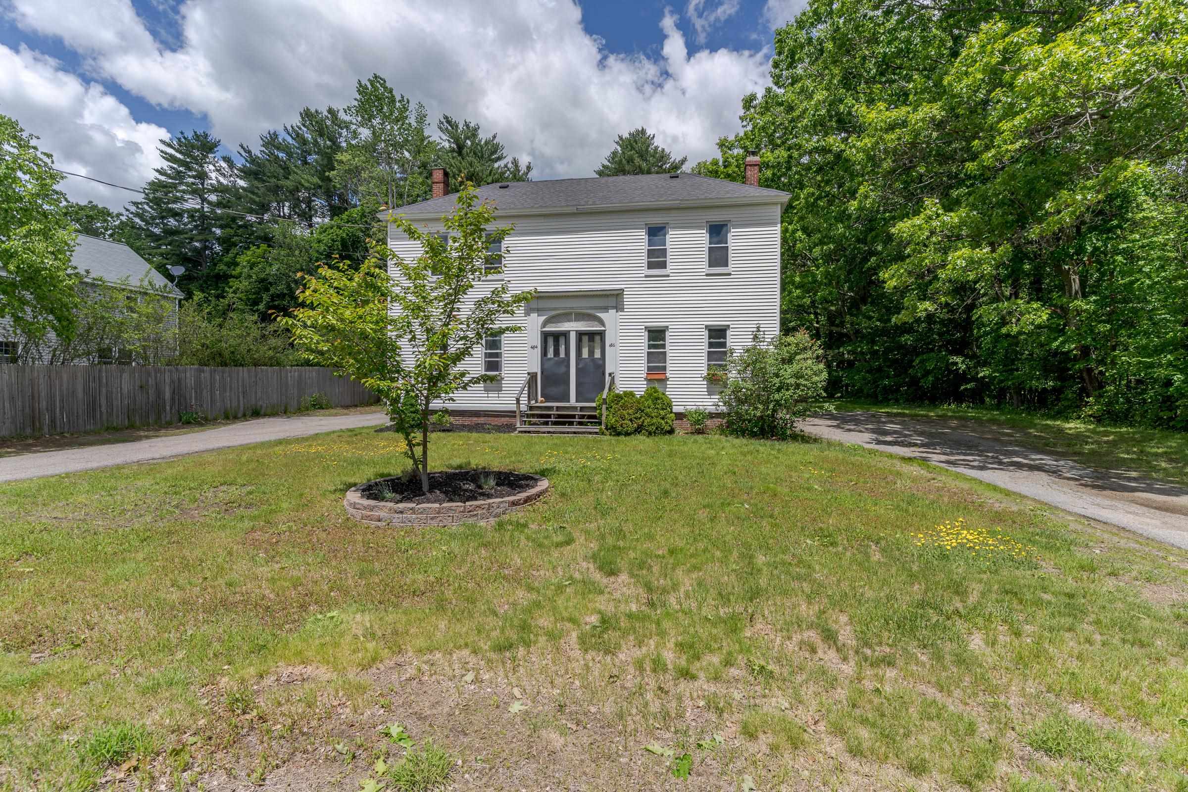
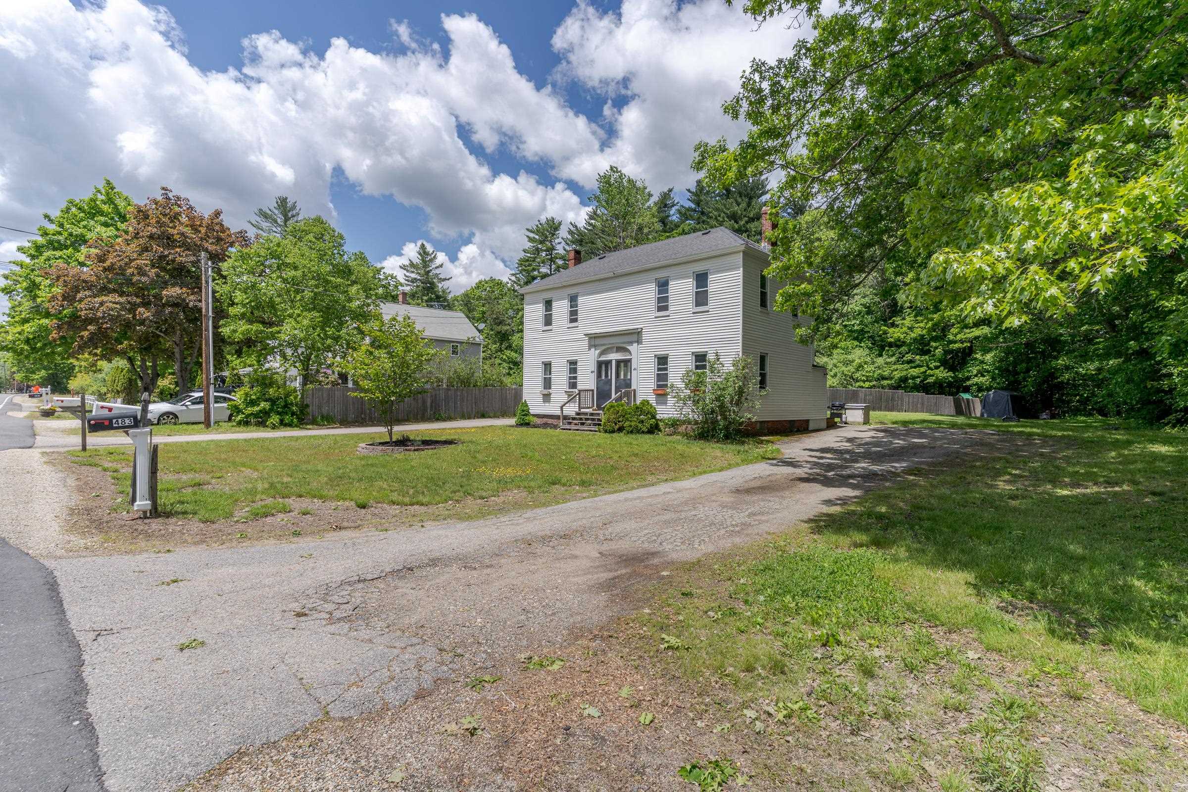
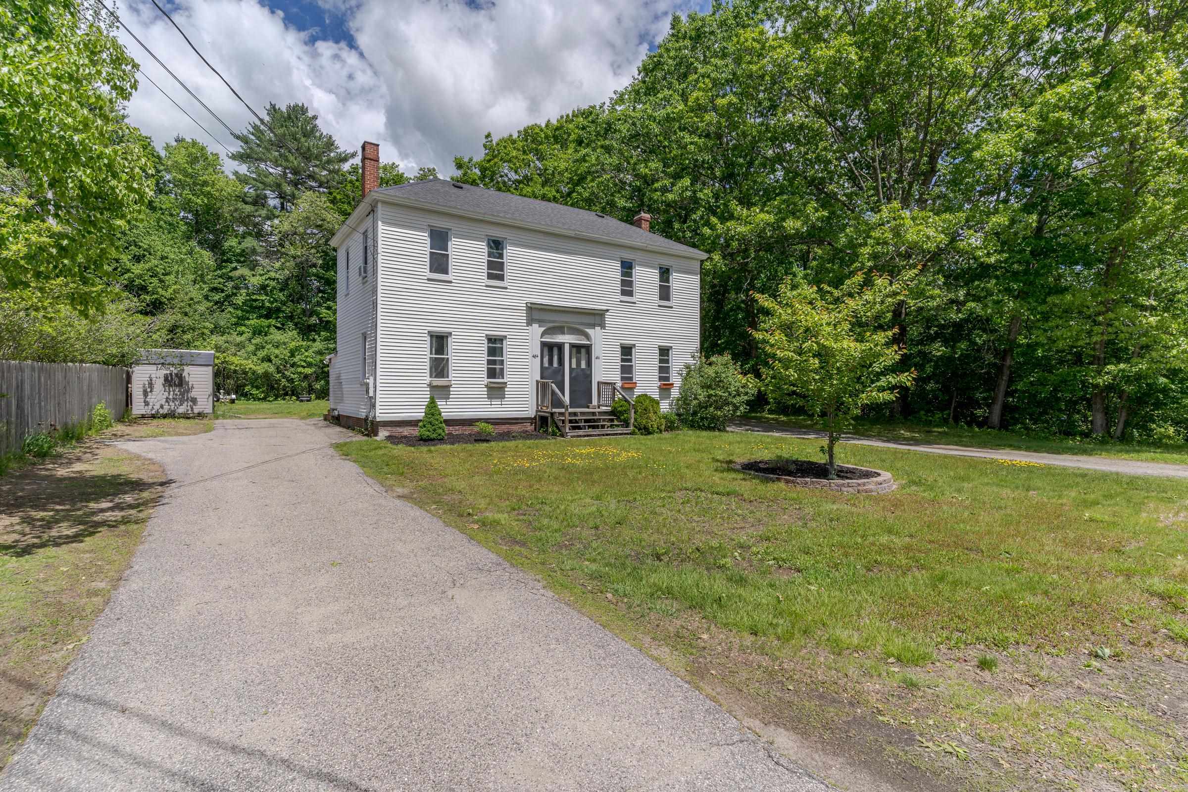
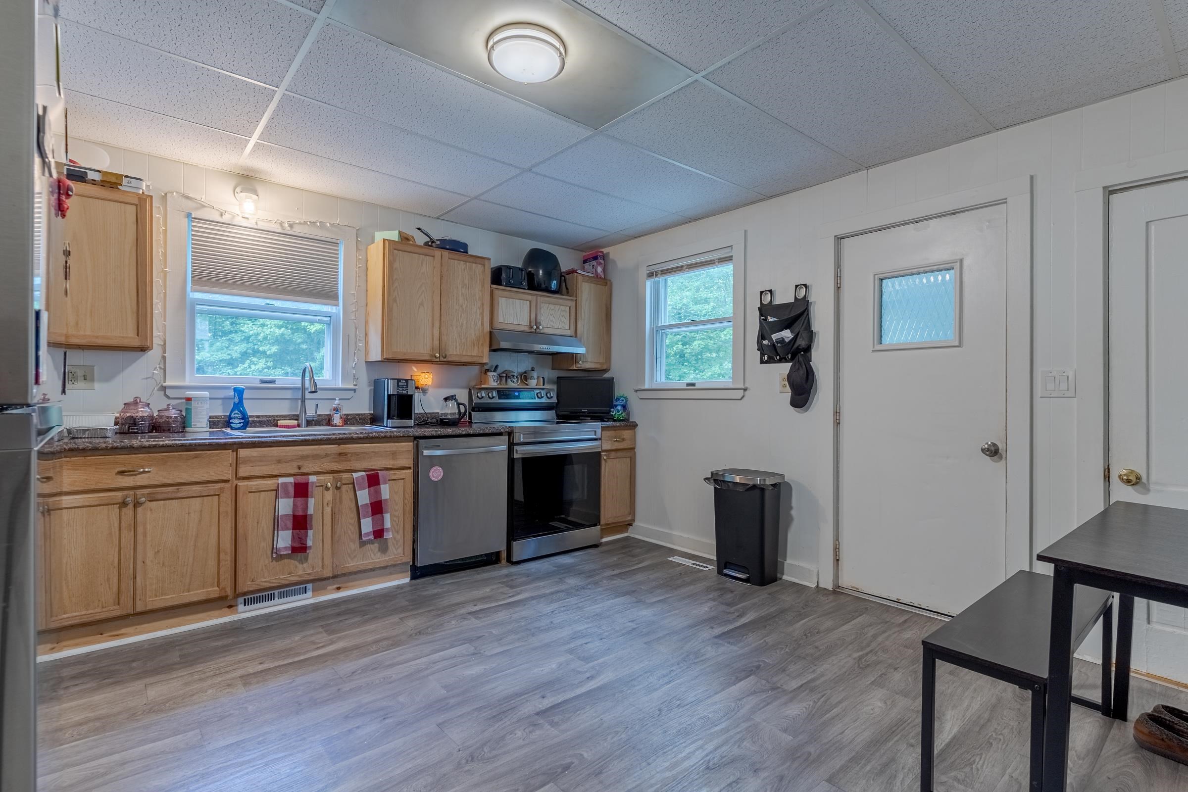
Have you been looking for an ideal multi-family for owner occupation? Look no further – 484 & 486 Silver Street in Rollinsford will fit the bill! Situated on a generous lot with substantial backyard space, each side offers a private driveway, a private backyard, and a private entrance with mudroom. Inside, each unit has an updated kitchen with dishwasher, 2 upstairs bedrooms, an updated oversized full bath, and a private basement area. The 484 side has a slightly larger backyard and a ¼ bath off the kitchen while the 486 side has a half bath off the kitchen and is leased to provide the new owner immediate income. Rollinsford offers a small town feel at the NH/Maine border in the heart of the seacoast region with easy commutes to Dover, Portsmouth, Kittery and beyond on either side of the river.

Save
Ask
Tour
Hide
Share
Listing Snapshot
Price 
$499,000
Days On Site 
48 Days
Bedrooms 
4
Inside Area (SqFt) 
2,104 sqft
Total Baths 
3
Full Baths 
N/A
Partial Baths 
N/A
Lot Size 
0.42 Acres
Year Built 
1750
MLS® Number 
5092409
Status 
Active Under Contract
Property Tax 
$6,175
HOA/Condo/Coop Fees 
N/A
Sq Ft Source 
N/A
Friends & Family
Recent Activity
5 days agoListing updated with changes from the MLS®
5 days agoStatus changed to Active Under Contract
2 weeks agoPrice changed to $499,000
2 months agoListing first seen on site
General Features
Acres 
0.42
Foundation 
Brick/MortarStone
Number Of Stories 
2
Parking 
Paved
Property Sub Type 
Multi Family
Sewer 
Septic Tank
SqFt Above 
2104
SqFt Total 
3156
Style 
Duplex
Utilities 
Cable Available
Water Source 
Public
Zoning 
URBAN
Interior Features
Appliances 
Electric Water Heater
Basement 
FullStorage Space
Electric 
100 Amp ServiceCircuit Breakers
Flooring 
Combination
Heating 
BaseboardHot WaterOilForced Air
Save
Ask
Tour
Hide
Share
Exterior Features
Construction Details 
Vinyl Siding
Lot Features 
Level
Patio And Porch 
Porch
Roof 
ShingleMembrane
Schools
School District
Unknown
Elementary School
Rollinsford Grade School
Middle School
Marshwood Middle School
High School
Marshwood High School
Listing courtesy of Lynette Aucoin of EXP Realty Phone: 603-343-7793


Copyright 2026, PrimeMLS, Inc. All rights reserved. This information is deemed reliable, but not guaranteed. The data relating to real estate displayed on this display comes in part from the IDX Program of PrimeMLS. The information being provided is for consumers’ personal, noncommercial use and may not be used for any purpose other than to identify prospective properties consumers may be interested in purchasing.
Last checked: 2026-07-22 04:26 AM UTC
Neighborhood & Commute
Source: Walkscore
Save
Ask
Tour
Hide
Share