Save
Ask
Tour
Hide
Share
$380,000
50 Days On Site

99 Glengarry Drive
Stratham, NH 03885

Condominium|Pending
1
Bed
1
Total Bath
1
Full Bath
1,592
SqFt
$239
/SqFt
1986
Built
County:
Rockingham
Listing courtesy of Rania M Elsherif of RE/MAX Realty One Cell: 603-957-8971
Call Now: (207) 255-7659
Is this the listing for you? We can help make it yours.
(207) 255-7659
99 Glengarry Drive99 Glengarry Drive99 Glengarry Drive99 Glengarry Drive
Save
Ask
Tour
Hide
Share

Mortgage Calculator

Monthly Payment (Est.)

$1,734
Calculator powered by Showcase IDX, a Constellation1 Company. Copyright ©2026 Information is deemed reliable but not guaranteed.

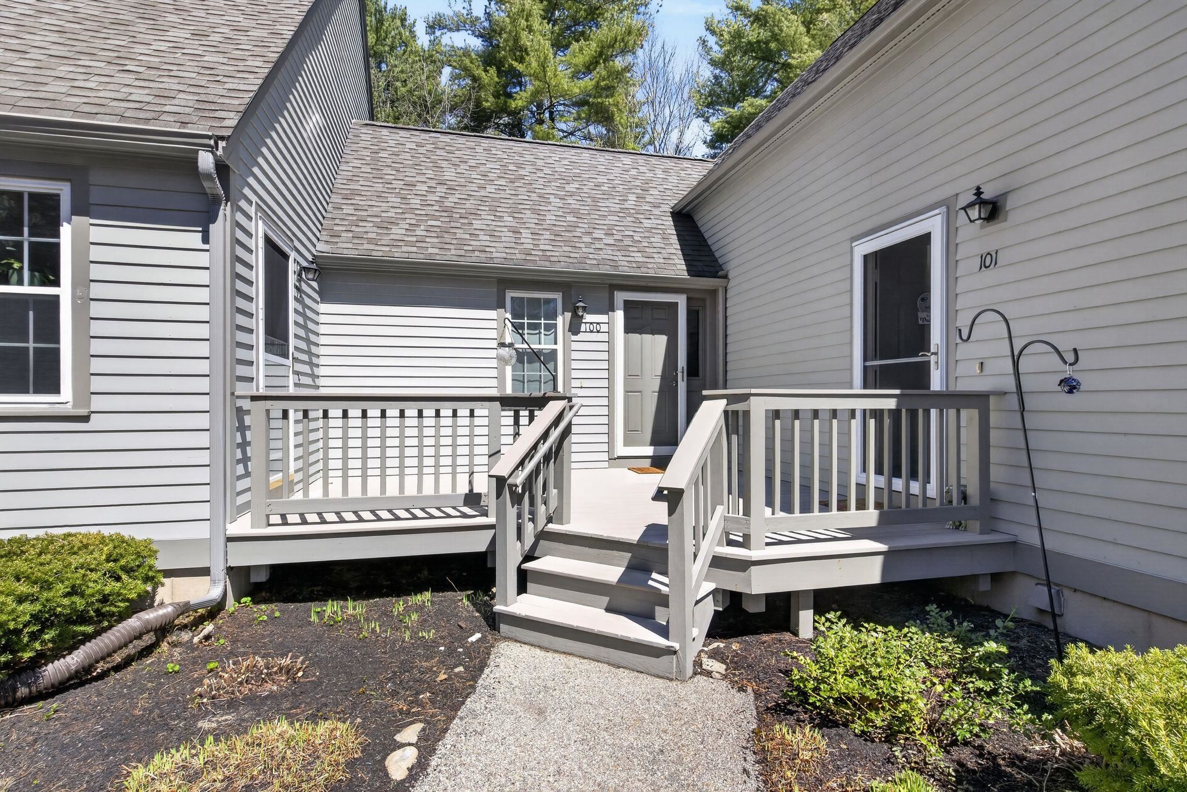
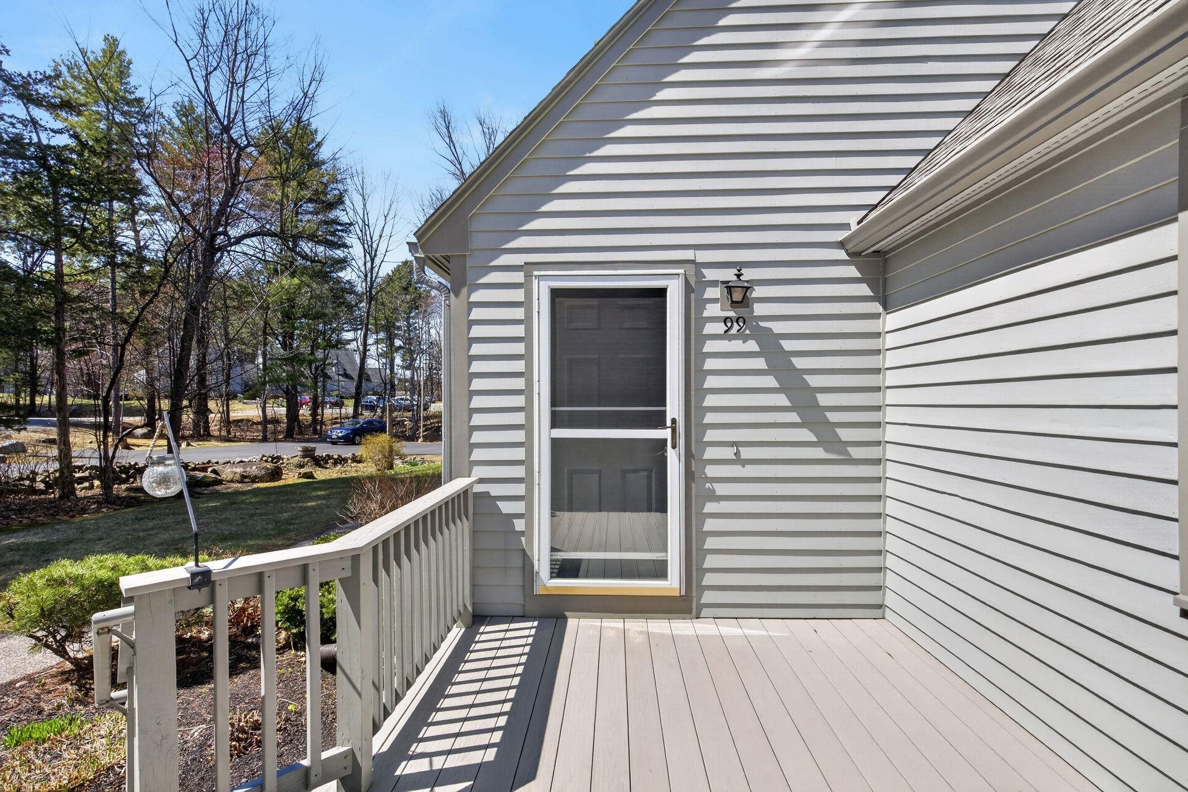
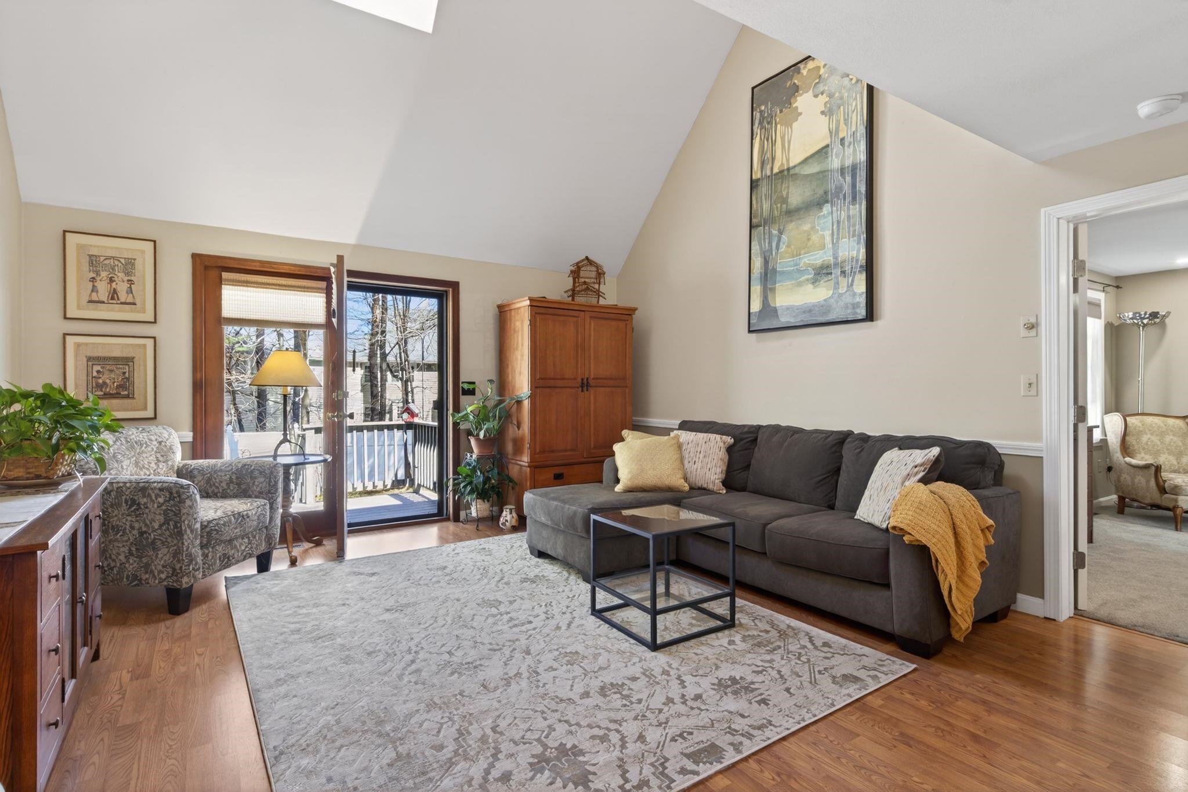
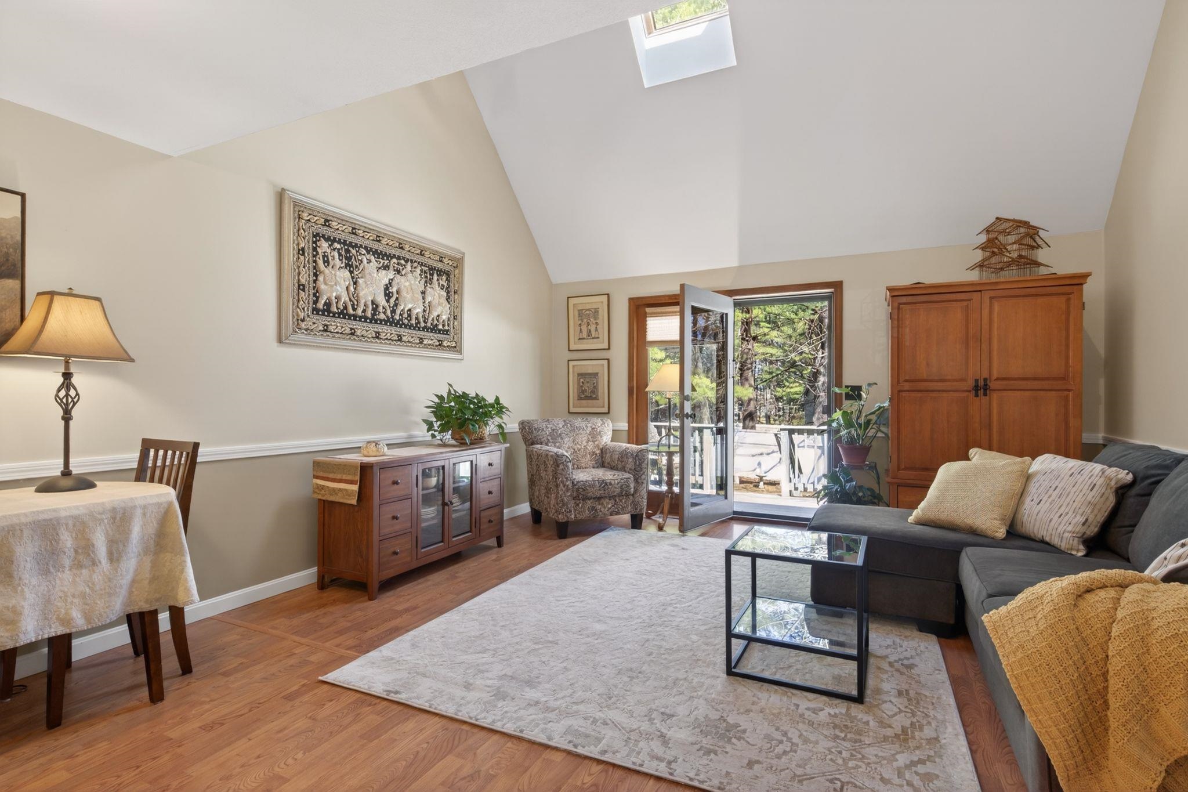
Welcome to Glengarry — a peaceful, low-maintenance community set on 35 acres, just minutes from the Great Bay, Stratham Hill Park, and all the Seacoast has to offer! What makes this condo a rare find? It starts with the coveted first-floor bedroom and renovated bath — making this layout perfect for downsizers or anyone seeking smart, accessible living. The open-concept living space impresses with soaring vaulted ceilings, a dramatic skylight, and a walkout door filling the room with natural light. The brand new kitchen features a new refrigerator and microwave, and flows seamlessly into the dining and living areas — truly move-in ready! Upstairs, the spacious loft with a walk-in closet is perfect for a guest room or home office. Downstairs, the finished lower level offers a generous living space plus laundry, an abundance of storage — endless possibilities! With a new bathroom, new carpet in the bedroom, and fresh paint throughout, every update has already been done for you. Add a private deck surrounded by nature, and you have everything you need to simply move in and enjoy life. Welcome Home!

Save
Ask
Tour
Hide
Share
Listing Snapshot
Price 
$380,000
Days On Site 
50 Days
Bedrooms 
1
Inside Area (SqFt) 
1,592 sqft
Total Baths 
1
Full Baths 
1
Partial Baths 
N/A
Lot Size 
N/A
Year Built 
1986
MLS® Number 
5092055
Status 
Pending
Property Tax 
$4,639
HOA/Condo/Coop Fees 
$397 monthly
Sq Ft Source 
N/A
Friends & Family
Recent Activity
5 days agoListing updated with changes from the MLS®
6 days agoStatus changed to Pending
2 months agoListing first seen on site
General Features
Number Of Stories 
1
Parking 
PavedShared Driveway
Pets 
Cats OK
Property Sub Type 
Condominium
SqFt Above 
1048
SqFt Below 
544
SqFt Total 
1920
Style 
Cape
Utilities 
Propane
Zoning 
RES
Interior Features
Appliances 
DishwasherRefrigeratorElectric RangeElectric Water Heater
Basement 
Finished
Cooling 
Central Air
Electric 
100 Amp Service
Flooring 
CarpetLaminateVinyl
Heating 
PropaneForced Air
Save
Ask
Tour
Hide
Share
Exterior Features
Construction Details 
Cedar
Lot Features 
LevelWoodedLandscaped
Patio And Porch 
DeckPorch
Roof 
Shingle
Community Features
Association Amenities 
LandscapingSnow Removal
Association Dues 
397
HOA Fee Frequency 
Monthly
School District 
Stratham
Schools
School District
Stratham
Elementary School
Stratham Memorial School
Middle School
Cooperative Middle School
High School
Exeter High School
Listing courtesy of Rania M Elsherif of RE/MAX Realty One Cell: 603-957-8971


Copyright 2026, PrimeMLS, Inc. All rights reserved. This information is deemed reliable, but not guaranteed. The data relating to real estate displayed on this display comes in part from the IDX Program of PrimeMLS. The information being provided is for consumers’ personal, noncommercial use and may not be used for any purpose other than to identify prospective properties consumers may be interested in purchasing.
Last checked: 2026-07-22 03:15 AM UTC
Neighborhood & Commute
Source: Walkscore
Save
Ask
Tour
Hide
Share