


222 Littleworth RoadMadbury, NH 03823
Mortgage Calculator
Monthly Payment (Est.)
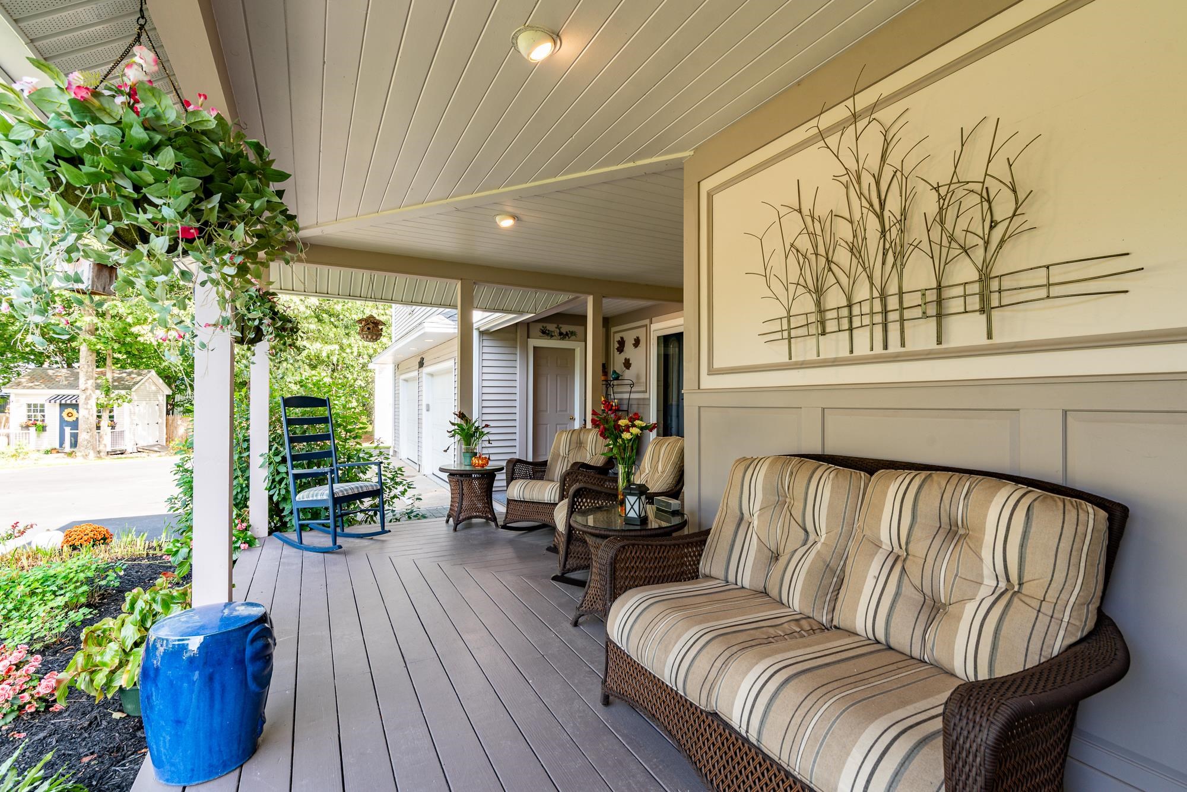
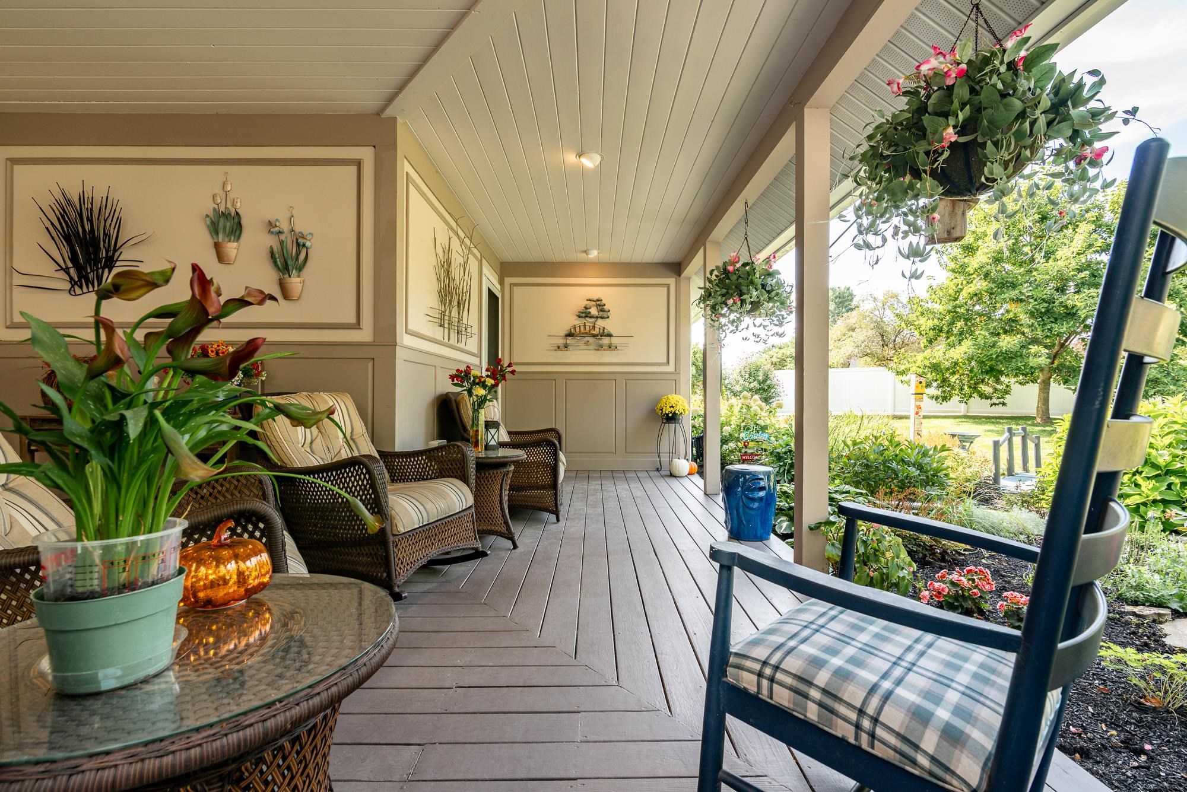
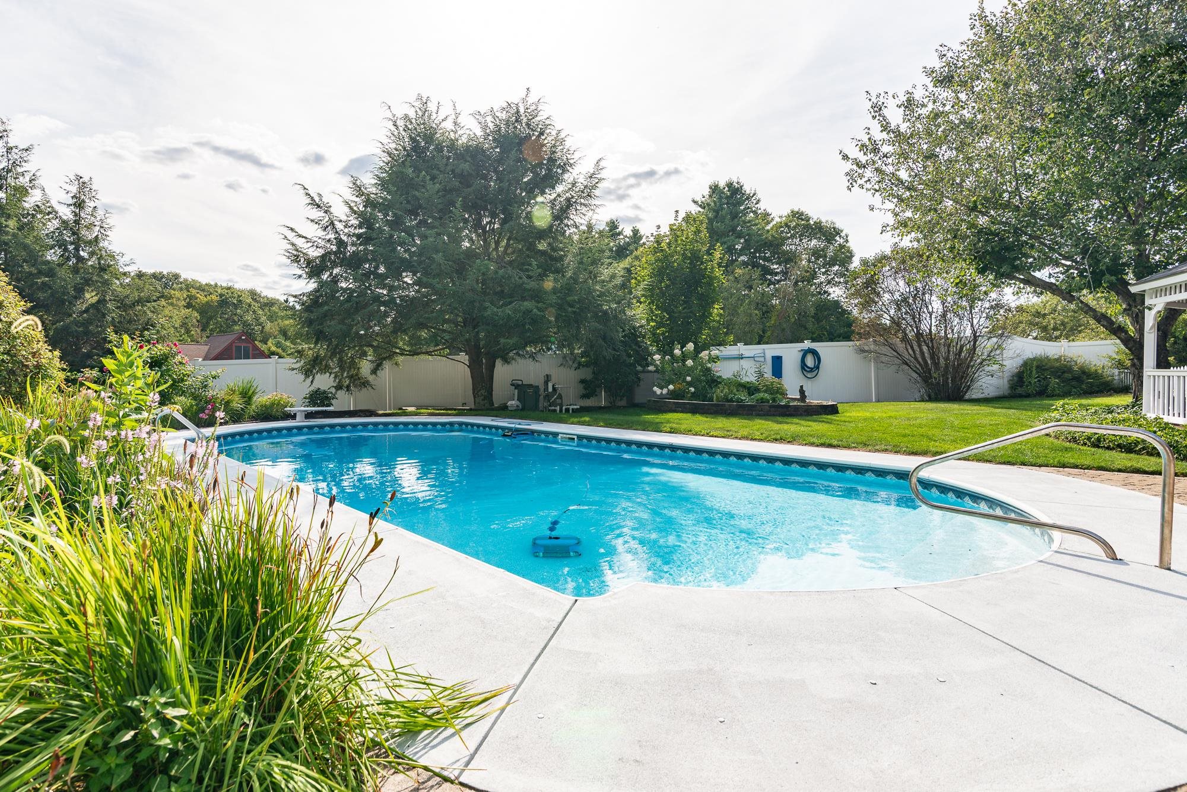
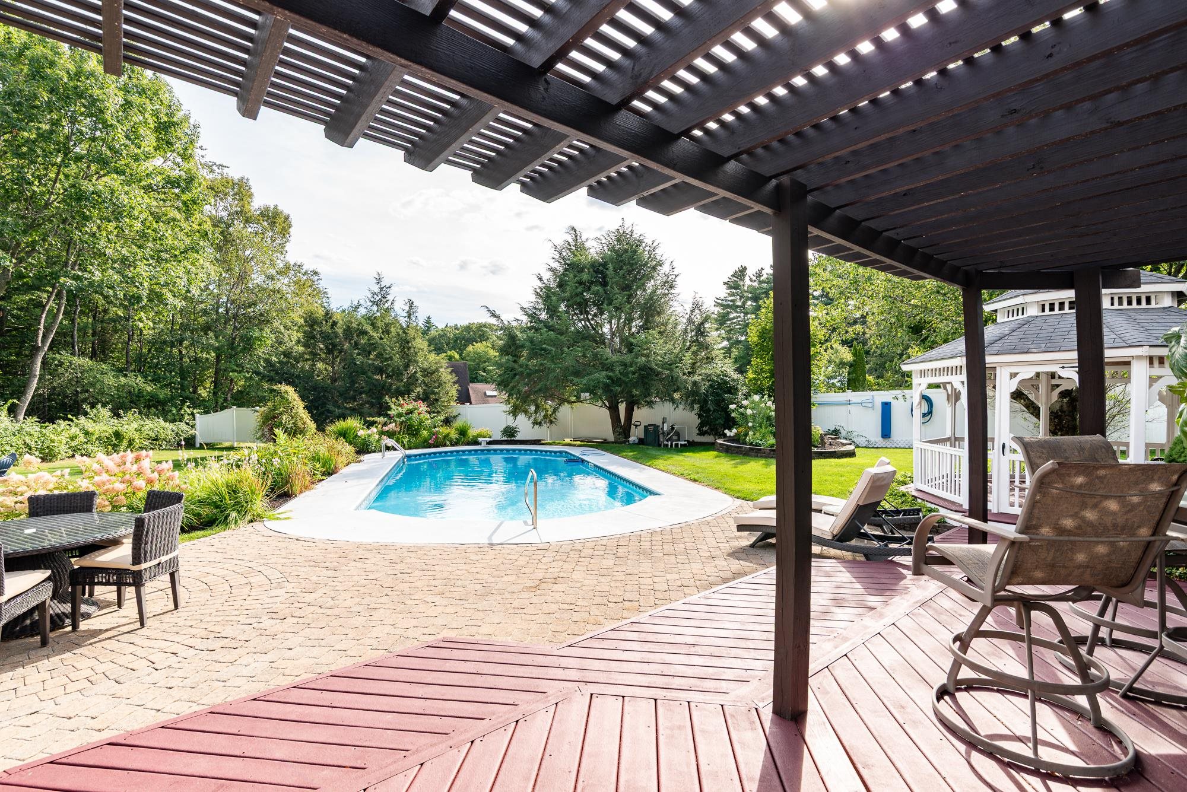
$5,470Set on 1.84 beautifully landscaped acres in the desirable Oyster River School District, this exceptional property blends comfort, elegance, and lifestyle. From the welcoming front porch to the lush gardens with irrigation, gazebo, and multiple outdoor seating areas, every space is designed for relaxation and entertaining. Enjoy summer days by the heated in-ground pool, unwind around the fire pit in the evening, or retreat to the charming “she shed” for quiet time or creative projects. Inside, the home features 4 spacious bedrooms, 3 full baths, and a luxurious primary suite with a stunning walk-in shower. Gleaming maple floors flow throughout the open floor plan, enhancing the bright and inviting feel. The kitchen offers abundant cabinet space and is perfect for everyday living or entertaining. A formal dining room opens into a spacious living room, while the first-floor craft room and additional bonus rooms provide flexibility for hobbies, work, or guests. Car lovers and hobbyists will appreciate the attached 2-car garage, plus a detached 2-car garage with a finished bonus room above—ideal for a studio, gym, or private getaway. A 22kW whole-house standby generator offers peace of mind year-round. This thoughtfully designed home offers timeless style, modern amenities, and incredible outdoor living—truly a private retreat just minutes from everything.
| 6 days ago | Listing updated with changes from the MLS® | |
| 6 days ago | Status changed to Pending | |
| a month ago | Price changed to $1,199,000 | |
| 2 months ago | Listing first seen on site |

Copyright 2026, PrimeMLS, Inc. All rights reserved. This information is deemed reliable, but not guaranteed. The data relating to real estate displayed on this display comes in part from the IDX Program of PrimeMLS. The information being provided is for consumers’ personal, noncommercial use and may not be used for any purpose other than to identify prospective properties consumers may be interested in purchasing.
Last checked: 2026-07-22 01:53 AM UTC