


4 Deer Ridge LaneKittery, ME 03904
Mortgage Calculator
Monthly Payment (Est.)
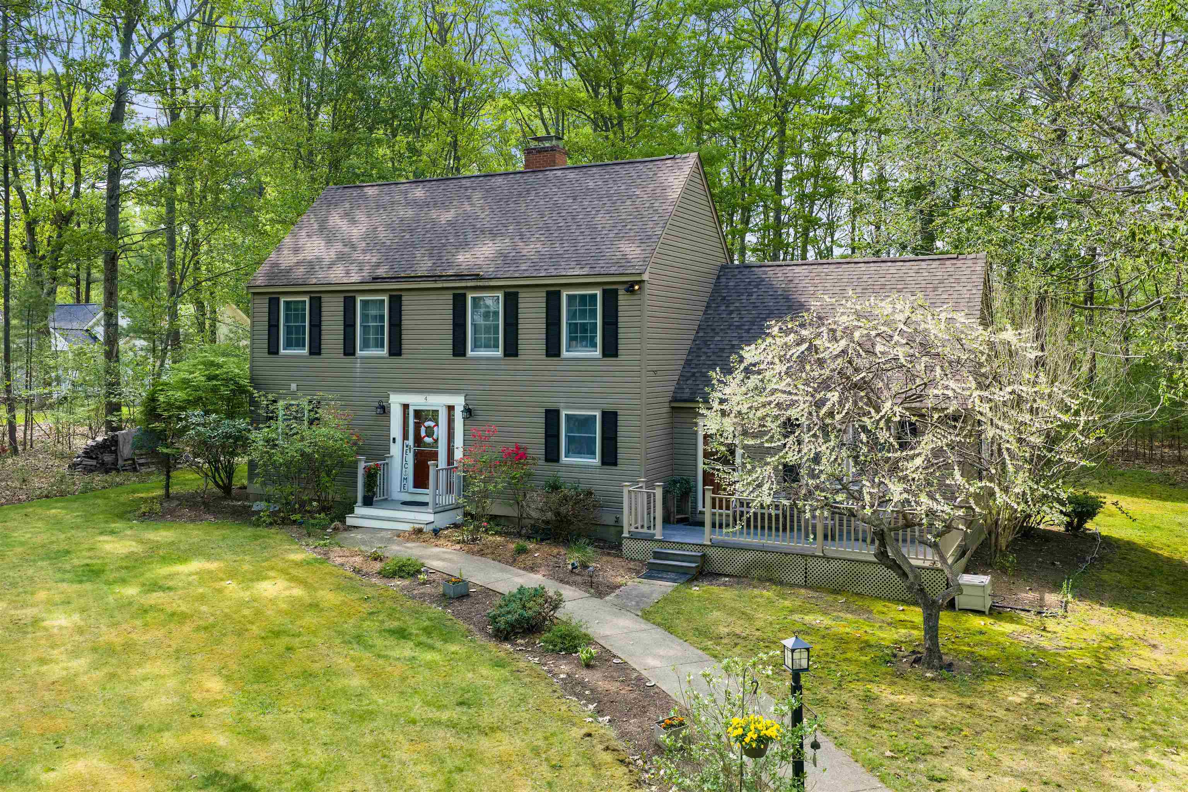
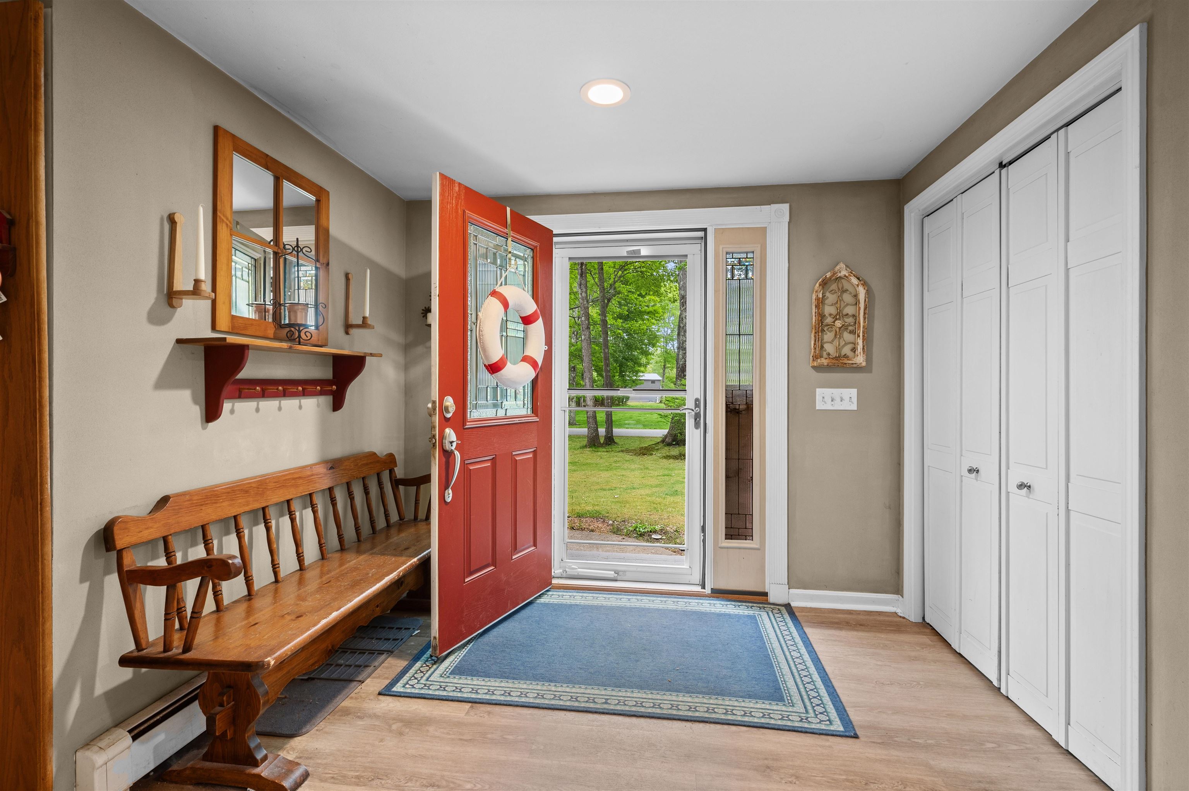
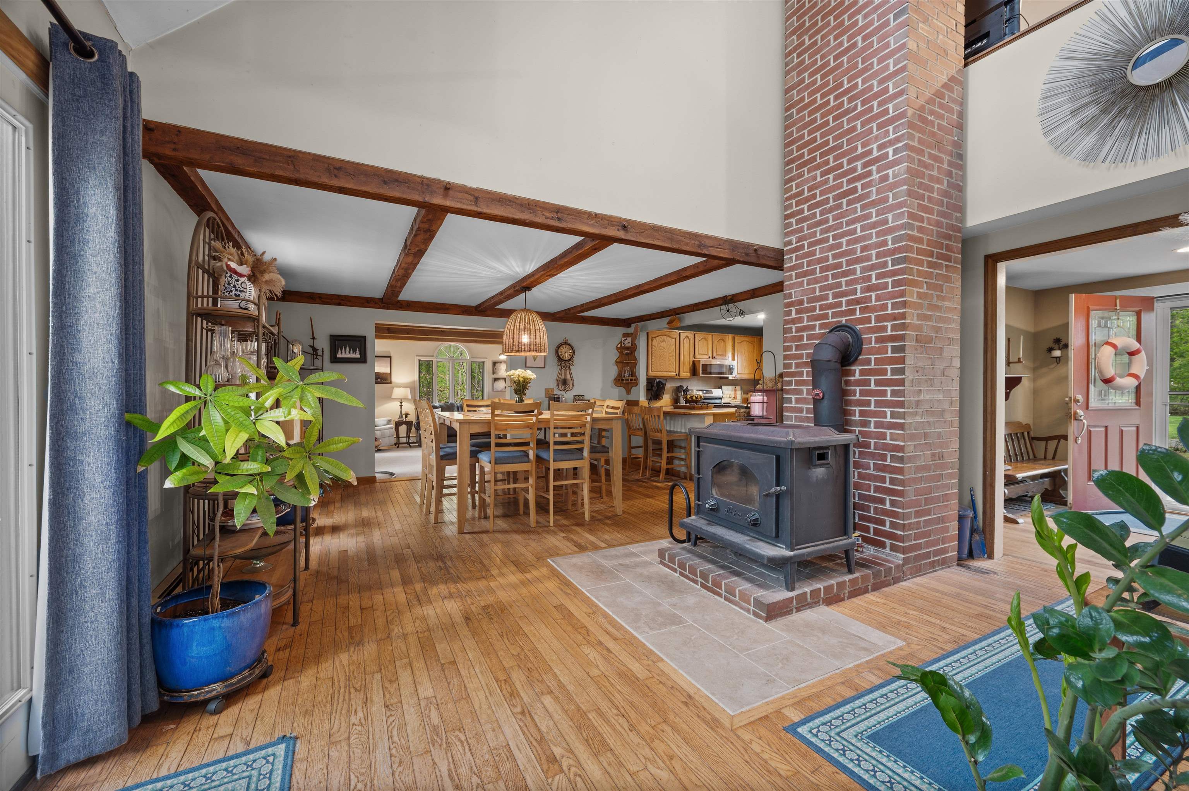
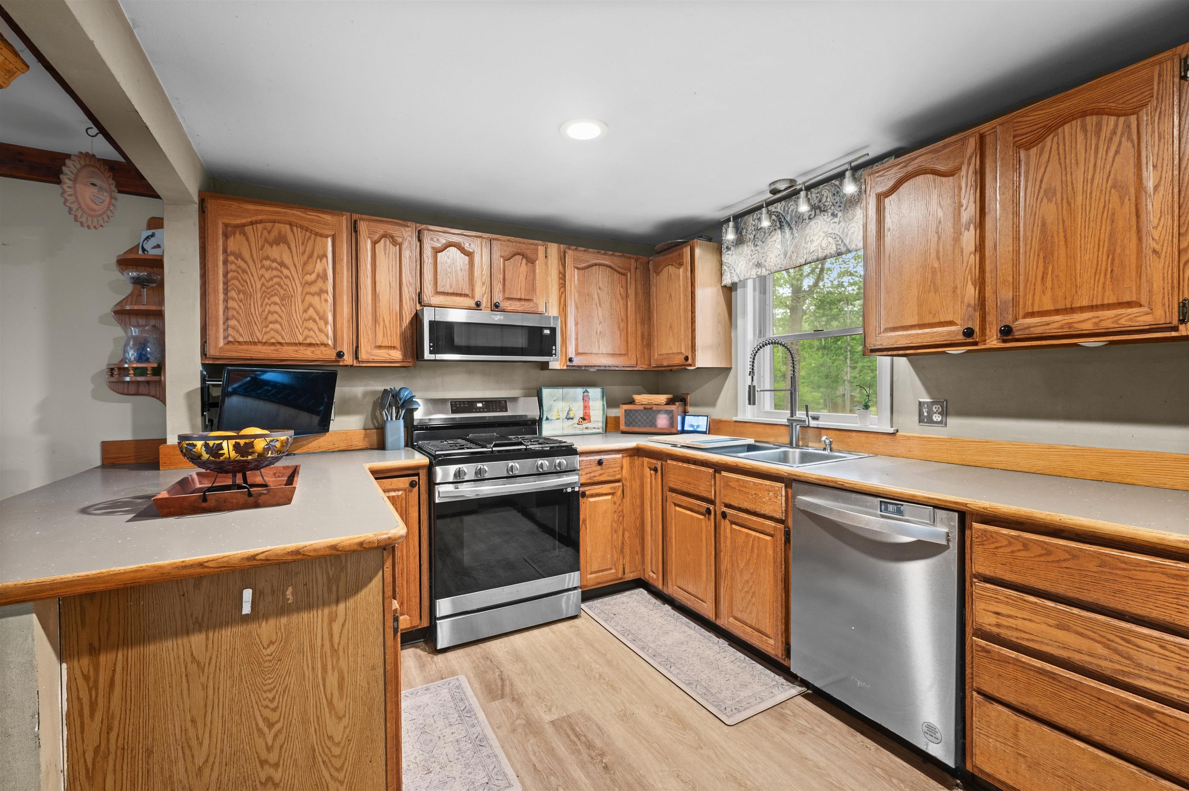
$3,007PRICE REDUCTION! Don’t miss this opportunity to own a well-maintained home in a desirable Kittery neighborhood offering a great combination of location, space, and value. This inviting home features 3 bedrooms and 2 full bathrooms with a thoughtfully designed floor plan that fits a variety of lifestyles. Enjoy the convenience of a first-floor bedroom and full bathroom, along with a cozy living room complete with a wood stove, perfect for Maine evenings. The kitchen offers great functionality and flows easily into the main living areas, including a spacious family room ideal for gathering, entertaining, or relaxing. Upstairs, you will find two additional bedrooms, another full bathroom, and a versatile bonus space perfect for a home office or additional living area. Additional highlights include a full unfinished basement with excellent storage and future expansion potential, along with a spacious backyard set on just under an acre, ideal for outdoor enjoyment. Conveniently located just minutes from Route 1, I-95, the Kittery Outlets, local beaches, Portsmouth Naval Shipyard, and downtown Portsmouth, NH, this home offers easy access to the Seacoast lifestyle and is convenient for commuting to surrounding areas. Come add your personal touch and make this wonderful home yours at the new price—schedule your showing today and come see it for yourself.
| a month ago | Listing updated with changes from the MLS® | |
| a month ago | Status changed to Pending | |
| 2 months ago | Price changed to $659,000 | |
| 2 months ago | Listing first seen on site |

Copyright 2026, PrimeMLS, Inc. All rights reserved. This information is deemed reliable, but not guaranteed. The data relating to real estate displayed on this display comes in part from the IDX Program of PrimeMLS. The information being provided is for consumers’ personal, noncommercial use and may not be used for any purpose other than to identify prospective properties consumers may be interested in purchasing.
Last checked: 2026-07-22 03:25 AM UTC