


136 Locust Street 104Dover, NH 03820
Mortgage Calculator
Monthly Payment (Est.)
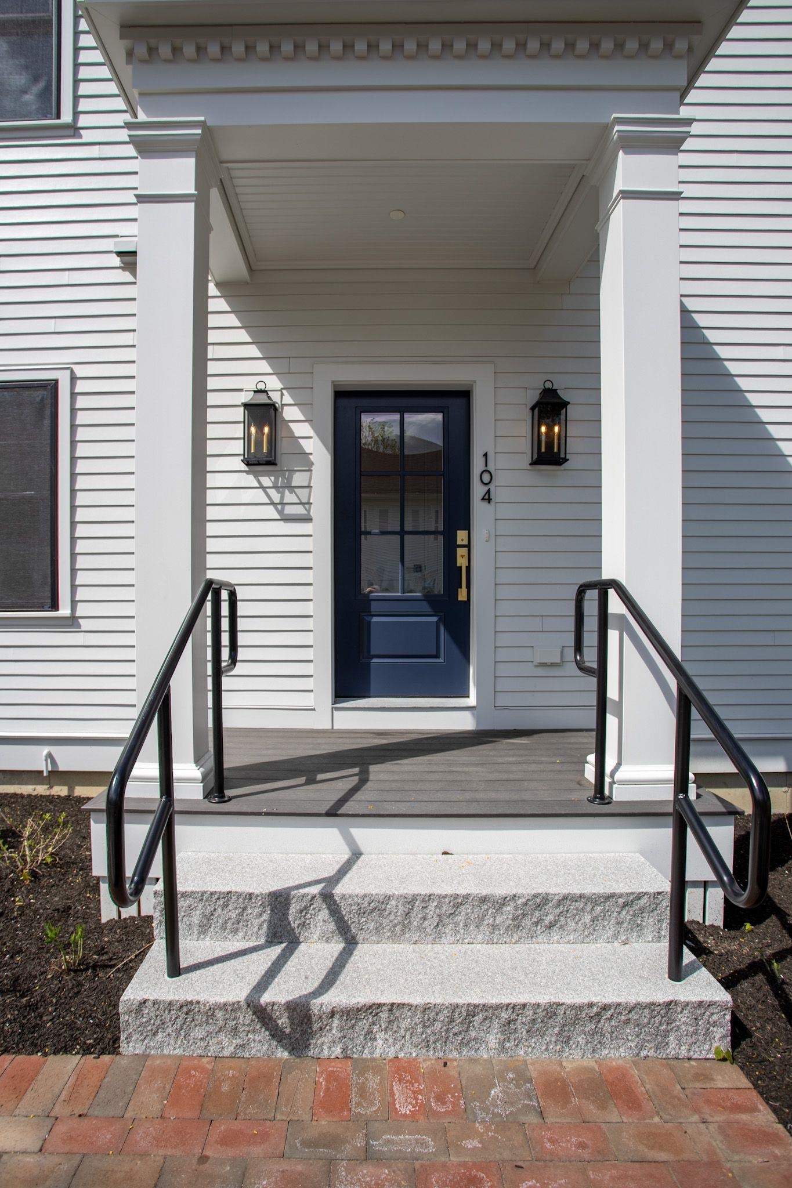
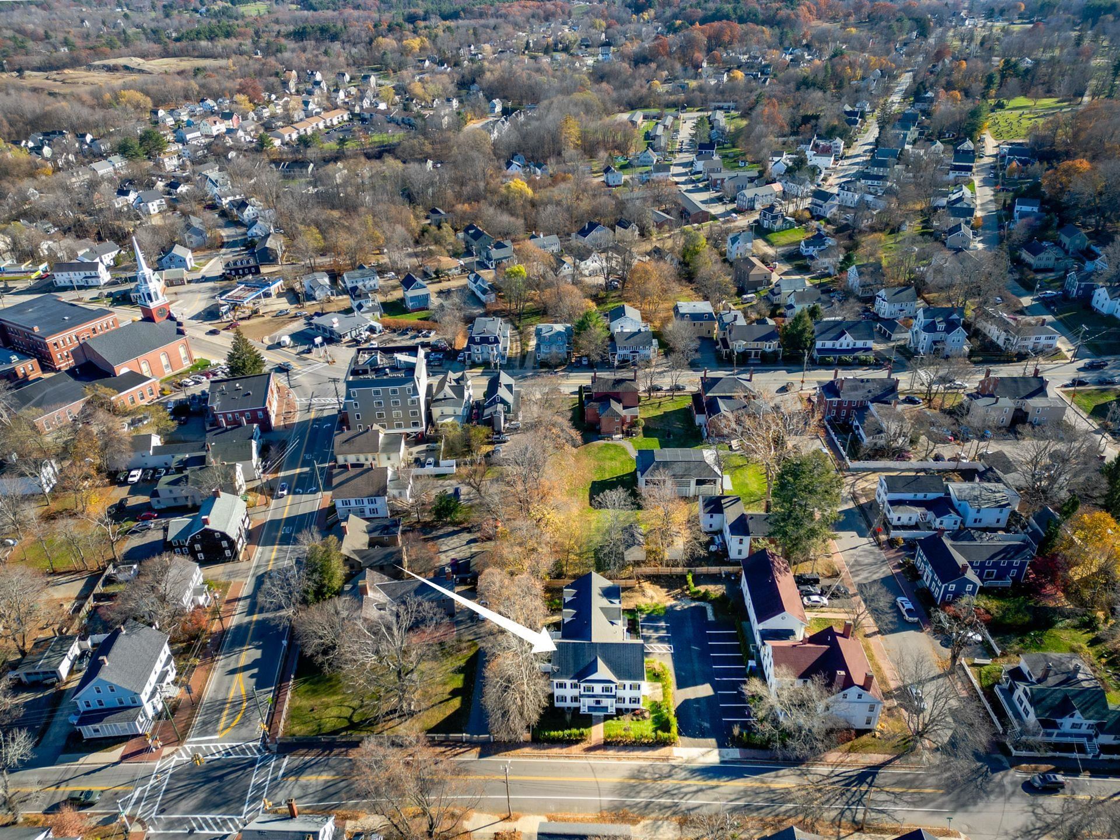
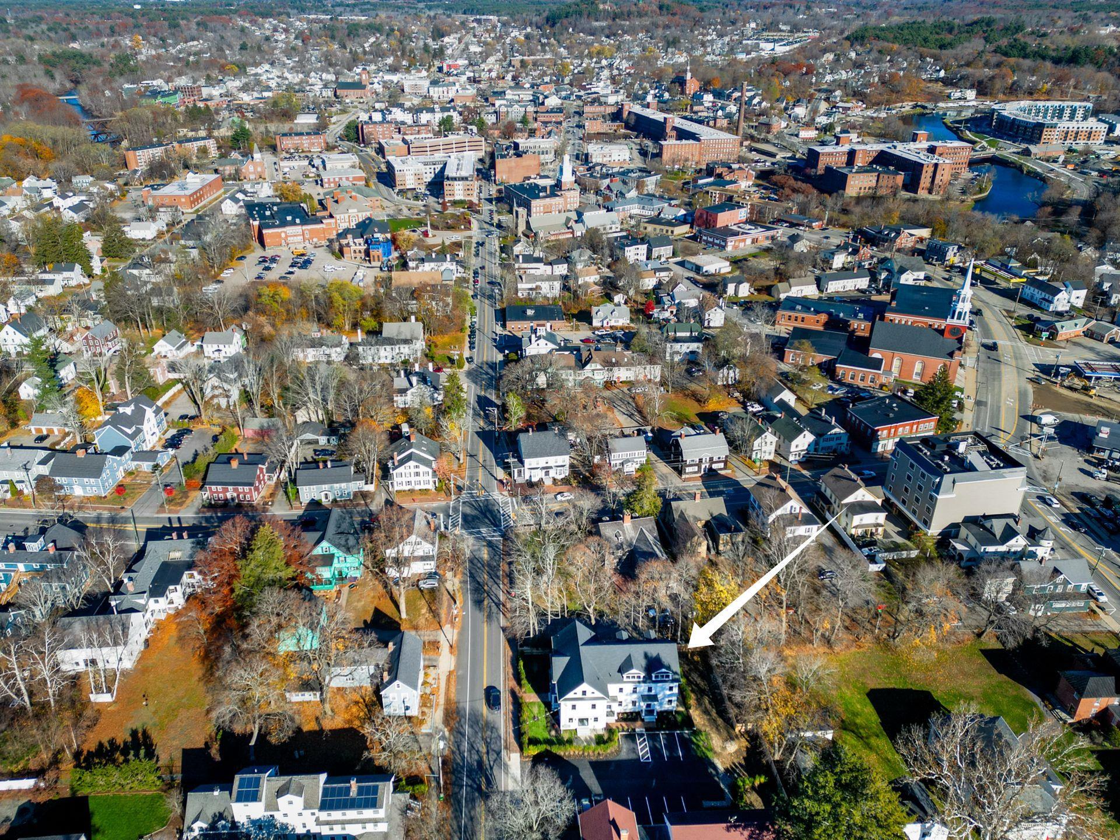
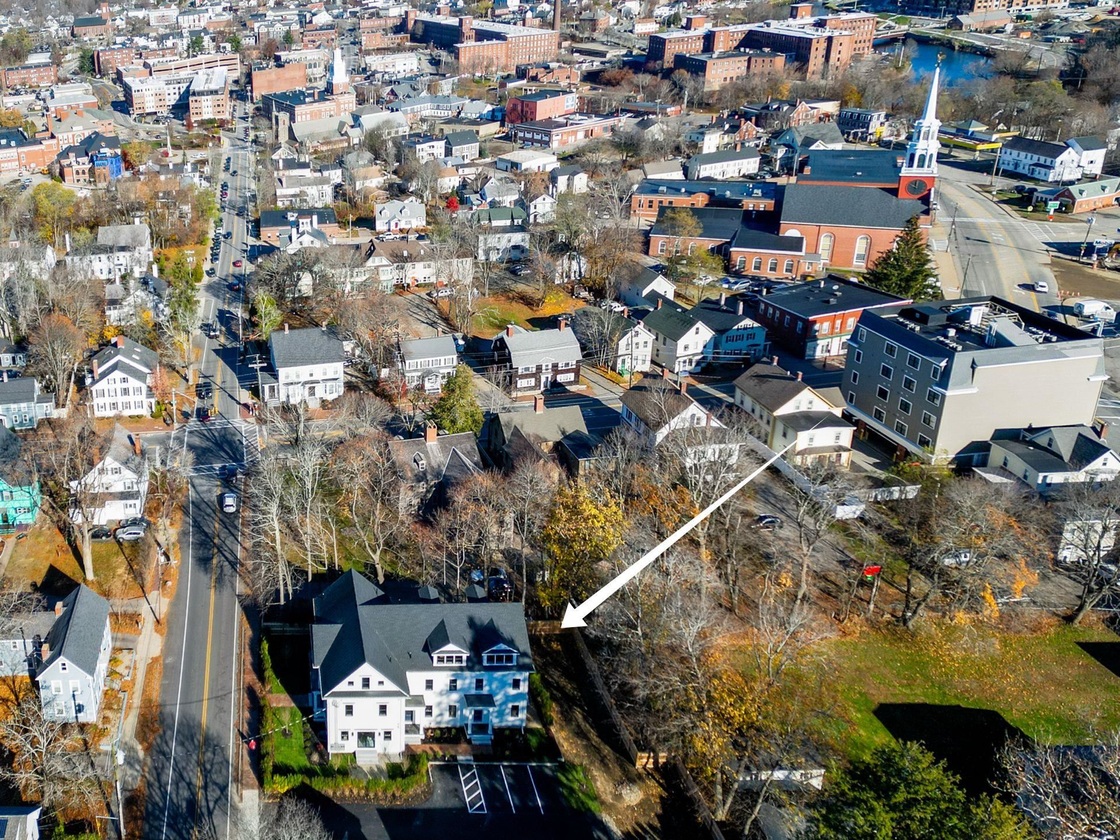
$3,786Welcome to Locust Street Condominiums, a new luxury development in downtown Dover, NH. This custom-built property features just 4 beautifully designed townhomes, with Units 102, 103, and 104 currently available. Unit 104 enjoys a unique setting with its own private entrance tucked away at the rear of the property, offering additional privacy and convenience. The condo provides 3 levels of thoughtfully designed living space, plus a full basement. The main level offers an open-concept living and dining area highlighted by 9-foot ceilings, recessed lighting, crown molding, and engineered hardwood flooring throughout. The stylish eat-in kitchen is appointed with quartz countertops, a center island, tile backsplash, under-cabinet lighting, stainless steel appliances, and an undermount stainless steel sink. Double glass sliders lead to a private brick patio, creating the perfect space for outdoor dining, entertaining, or simply relaxing. The inviting living room centers around a contemporary linear electric fireplace with a striking shiplap accent wall. A beautifully finished half bath completes the first floor, highlighting a pedestal sink, decorative fixtures, and custom shiplap details. The 2nd level provides 2 spacious bedrooms, each equipped with its own mini-split system for personalized comfort. A well-appointed full bath includes a quartz vanity, polished chrome fixtures, tile flooring, and a tiled tub and shower surround. For added convenience, the laundry room comes complete with an Electrolux washer and dryer. Retreat to the 3rd floor primary suite, a private sanctuary boasting a vaulted ceiling, walk-in closet, and a spa-inspired bath with quartz countertops, tile flooring, and a custom tiled walk-in shower with a glass enclosure. Additional highlights include a painted full basement providing excellent storage and flexible space, as well as two assigned on-site parking spaces. Experience the perfect combination of luxury, convenience, and timeless design.
| 2 weeks ago | Listing updated with changes from the MLS® | |
| 2 months ago | Listing first seen on site |

Copyright 2026, PrimeMLS, Inc. All rights reserved. This information is deemed reliable, but not guaranteed. The data relating to real estate displayed on this display comes in part from the IDX Program of PrimeMLS. The information being provided is for consumers’ personal, noncommercial use and may not be used for any purpose other than to identify prospective properties consumers may be interested in purchasing.
Last checked: 2026-07-22 01:43 AM UTC