Save
Ask
Tour
Hide
Share
$115,000
61 Days On Site

51 Sunset Drive
Hopkinton, NH 03229

For Sale|Mobile Home|Active
2
Beds
2
Total Baths
2
Full Baths
1,152
SqFt
$100
/SqFt
1982
Built
Subdivision:
Meadows
County:
Merrimack
Listing courtesy of Teresa Hassay of Keller Williams Realty Metro-Londonderry
Call Now: (207) 255-7659
Is this the listing for you? We can help make it yours.
(207) 255-7659
Upcoming Open Houses
Sat, Jul 25, 10:00 AM - 12:00 PM
51 Sunset Drive51 Sunset Drive51 Sunset Drive51 Sunset Drive
Save
Ask
Tour
Hide
Share

Mortgage Calculator

Monthly Payment (Est.)

$525
Calculator powered by Showcase IDX, a Constellation1 Company. Copyright ©2026 Information is deemed reliable but not guaranteed.

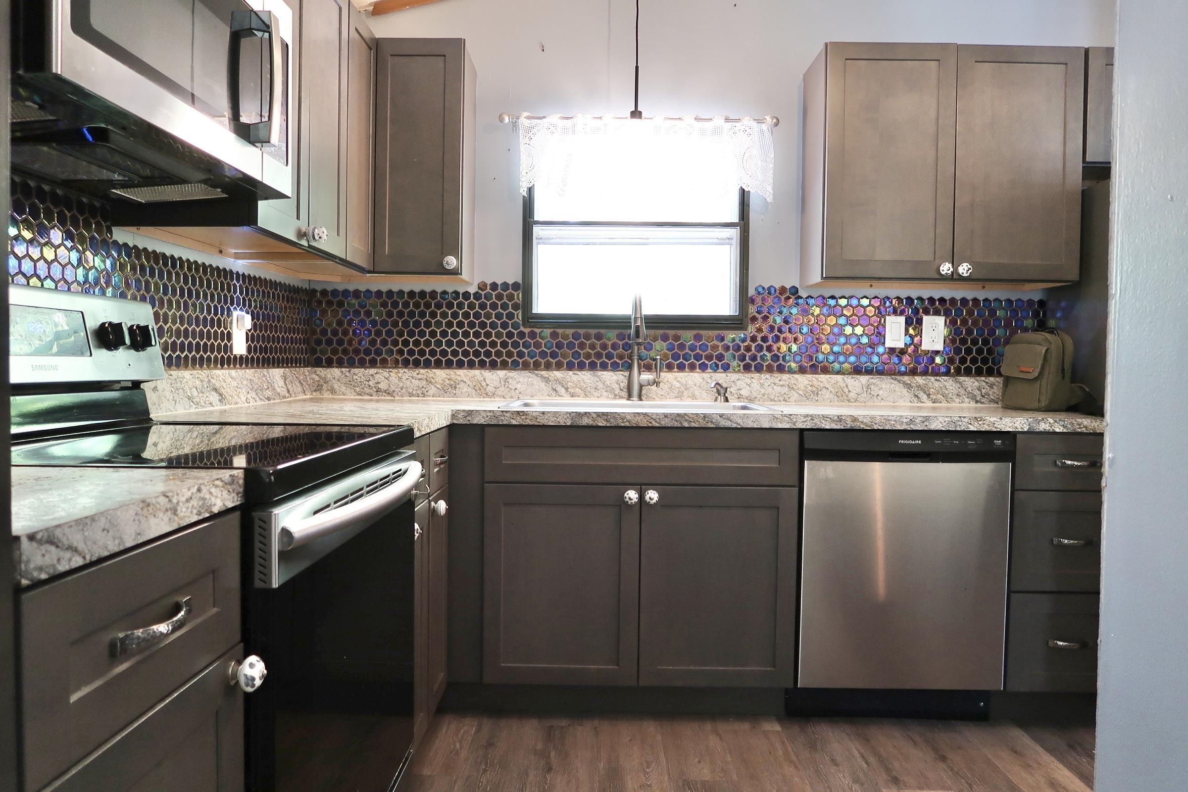
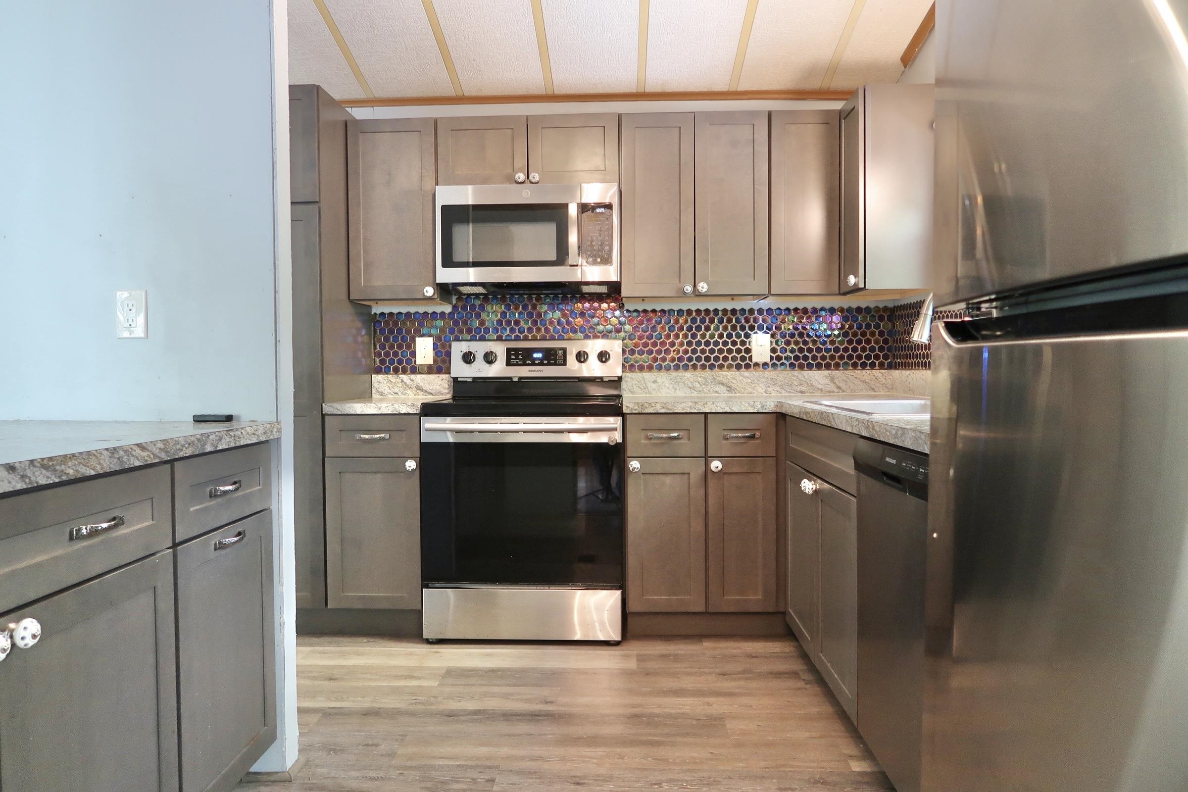
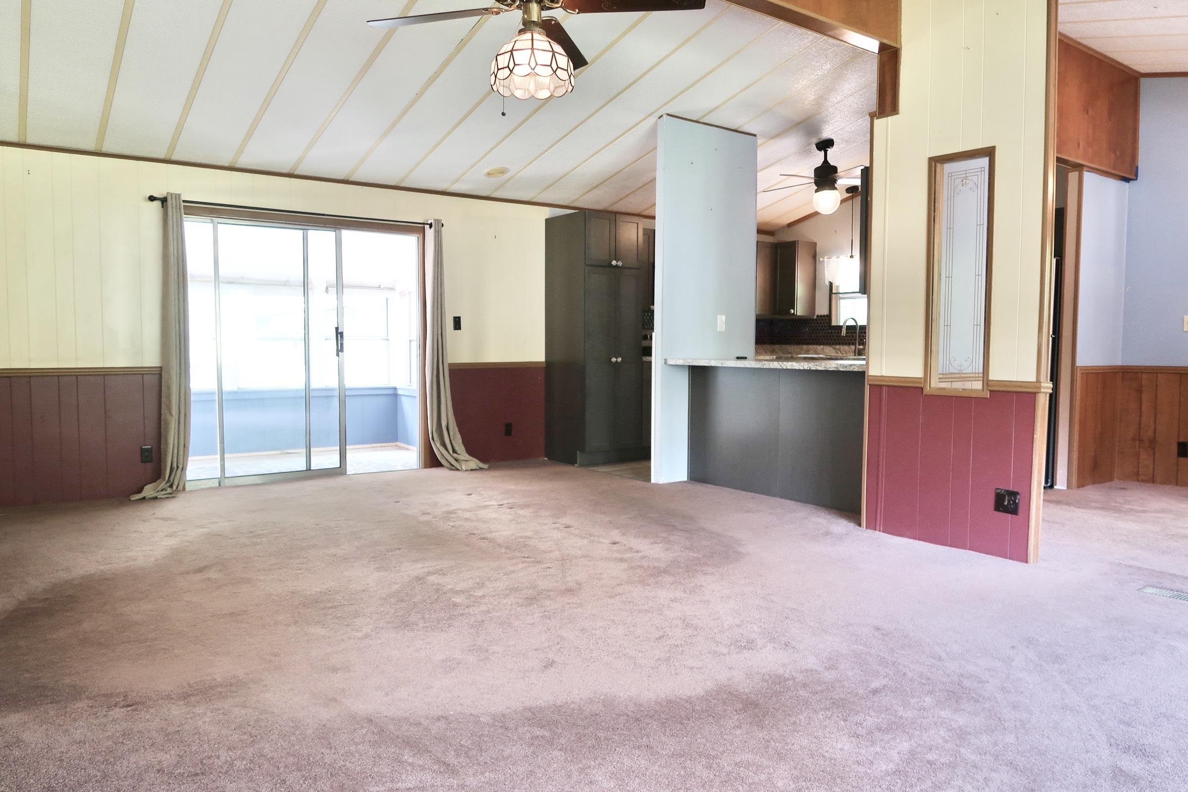
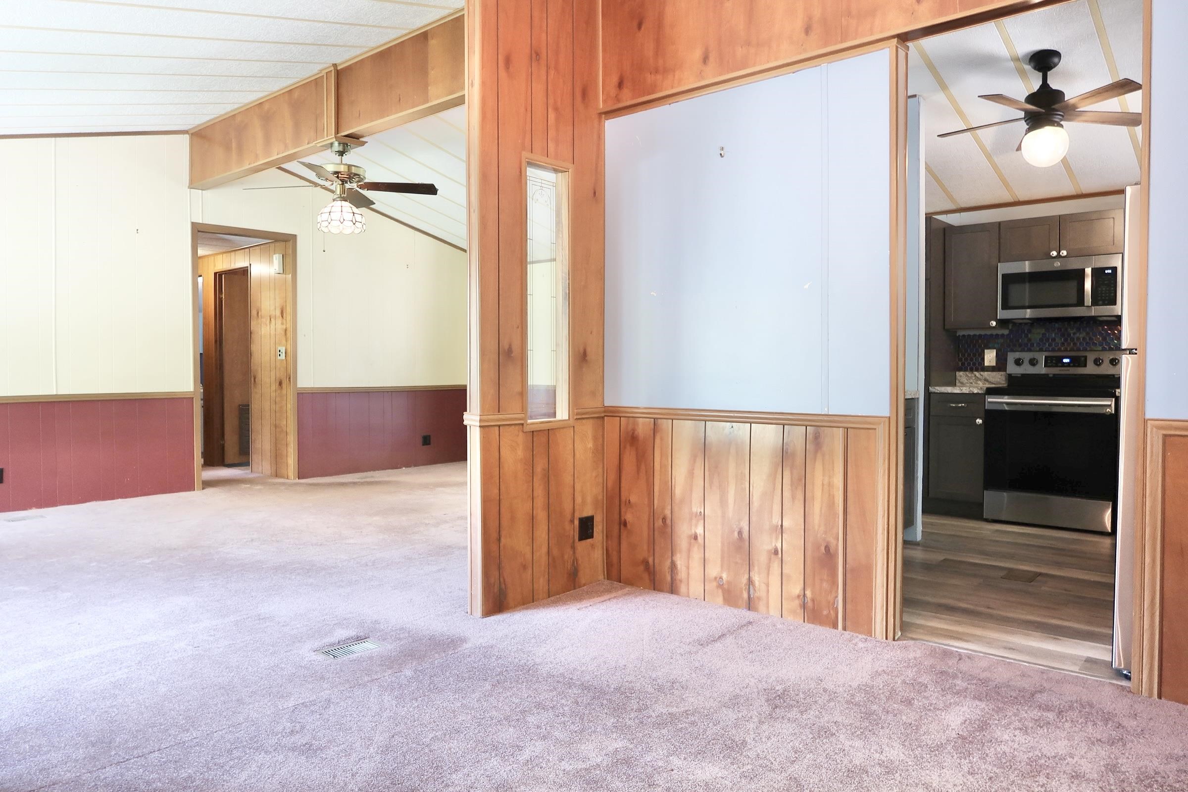
PRICE IMPROVEMENT!! -Welcome home to this inviting 2-bedroom, 2-bath home nestled on a quiet dead-end street in a well-cared-for manufactured home neighborhood. Featuring an updated kitchen and a warm, well-maintained interior, this property offers comfortable, easy living in a convenient location close to shopping, schools, and dining. Step outside to enjoy the private backyard with a deck and an additional screened-in sitting area, perfect for relaxing or hosting family and friends. One car garage has additional space for storage as well as a dedicated workshop with electricity. Whether you’re a first-time homebuyer, looking to downsize, or simply seeking a peaceful place to call home, this charming property is full of appeal and ready for its next chapter. Motivated seller, quick close!

Save
Ask
Tour
Hide
Share
Listing Snapshot
Price 
$115,000
Days On Site 
61 Days
Bedrooms 
2
Inside Area (SqFt) 
1,152 sqft
Total Baths 
2
Full Baths 
2
Partial Baths 
N/A
Lot Size 
N/A
Year Built 
1982
MLS® Number 
5090242
Status 
Active
Property Tax 
$4,364
HOA/Condo/Coop Fees 
$1,285 monthly
Sq Ft Source 
N/A
Friends & Family
Recent Activity
6 hours agoListing updated with changes from the MLS®
4 days agoPrice changed to $115,000
2 months agoListing first seen on site
General Features
Garage 
Yes
Garage Spaces 
1
Number Of Stories 
1
Parking 
Paved
Parking Spaces 
1
Pets 
Yes
Property Sub Type 
Mobile Home
SqFt Above 
1152
SqFt Total 
1152
Style 
Manuf/Mobile
Utilities 
Other
Zoning 
Residential
Interior Features
Appliances 
DishwasherDryerRefrigeratorMicrowaveWasher
Electric 
200+ Amp Service
Heating 
Forced Air
Save
Ask
Tour
Hide
Share
Exterior Features
Construction Details 
Vinyl Siding
Lot Features 
Wooded
Patio And Porch 
DeckPorch
Roof 
Metal
Community Features
Association Dues 
1285
HOA Fee Frequency 
Monthly
Listing courtesy of Teresa Hassay of Keller Williams Realty Metro-Londonderry


Copyright 2026, PrimeMLS, Inc. All rights reserved. This information is deemed reliable, but not guaranteed. The data relating to real estate displayed on this display comes in part from the IDX Program of PrimeMLS. The information being provided is for consumers’ personal, noncommercial use and may not be used for any purpose other than to identify prospective properties consumers may be interested in purchasing.
Last checked: 2026-07-22 01:04 AM UTC
Neighborhood & Commute
Source: Walkscore
Save
Ask
Tour
Hide
Share