Save
Ask
Tour
Hide
Share
$985,000
69 Days On Site

47 Summerwind Place 16
Greenland, NH 03840

For Sale|Condominium|Active
2
Beds
3
Total Baths
1
Full Bath
2
Partial Baths
2,632
SqFt
$374
/SqFt
2026
Built
Subdivision:
Summerwind Place
County:
Rockingham
Listing courtesy of Charlene Macdonald of The Gove Group Real Estate, LLC
Call Now: (207) 255-7659
Is this the listing for you? We can help make it yours.
(207) 255-7659
Upcoming Open Houses
Sat, Jul 25, 11:00 AM - 2:00 PM
Sun, Jul 26, 11:00 AM - 2:00 PM
Sat, Aug 1, 11:00 AM - 2:00 PM
Sun, Aug 2, 11:00 AM - 2:00 PM
Sat, Aug 8, 11:00 AM - 2:00 PM
Sun, Aug 9, 11:00 AM - 2:00 PM
Sat, Aug 15, 11:00 AM - 2:00 PM
Sun, Aug 16, 11:00 AM - 2:00 PM
Sat, Aug 22, 11:00 AM - 2:00 PM
Sun, Aug 23, 11:00 AM - 2:00 PM
Sat, Aug 29, 11:00 AM - 2:00 PM
Sun, Aug 30, 11:00 AM - 2:00 PM
47 Summerwind Place 1647 Summerwind Place 1647 Summerwind Place 1647 Summerwind Place 16
Save
Ask
Tour
Hide
Share

Mortgage Calculator

Monthly Payment (Est.)

$4,494
Calculator powered by Showcase IDX, a Constellation1 Company. Copyright ©2026 Information is deemed reliable but not guaranteed.

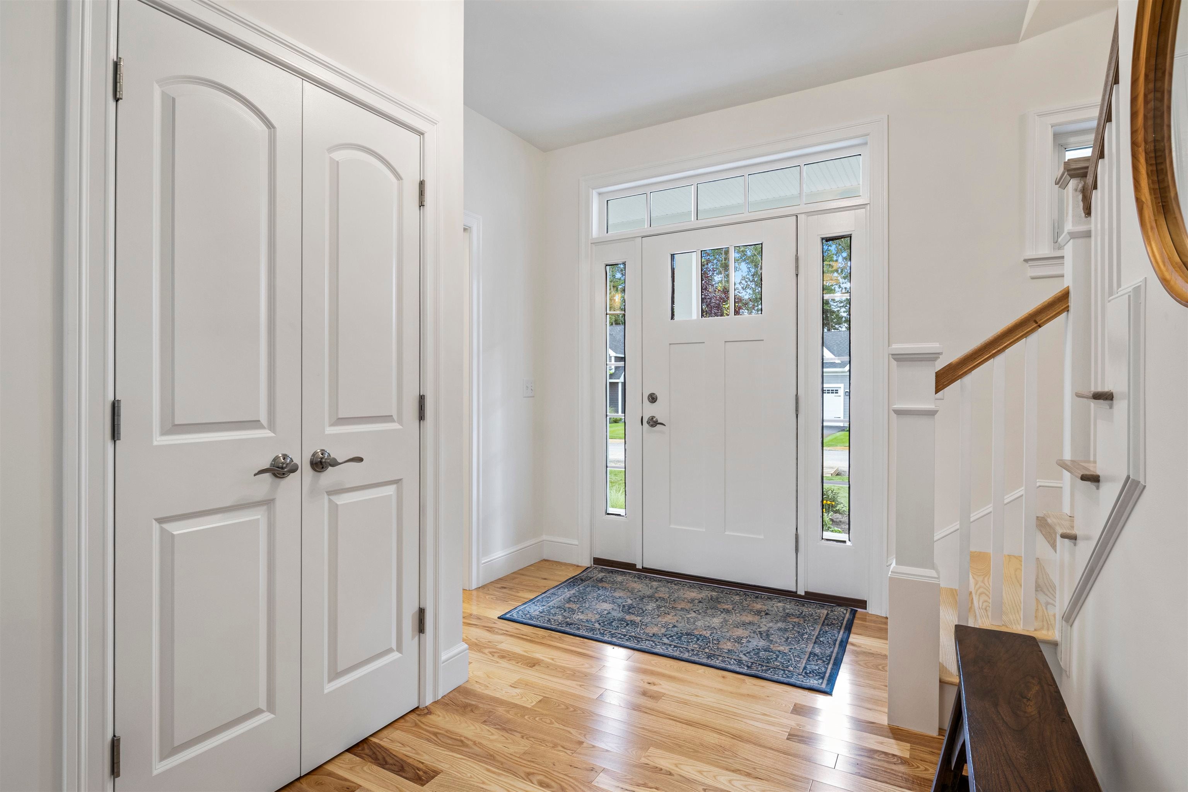
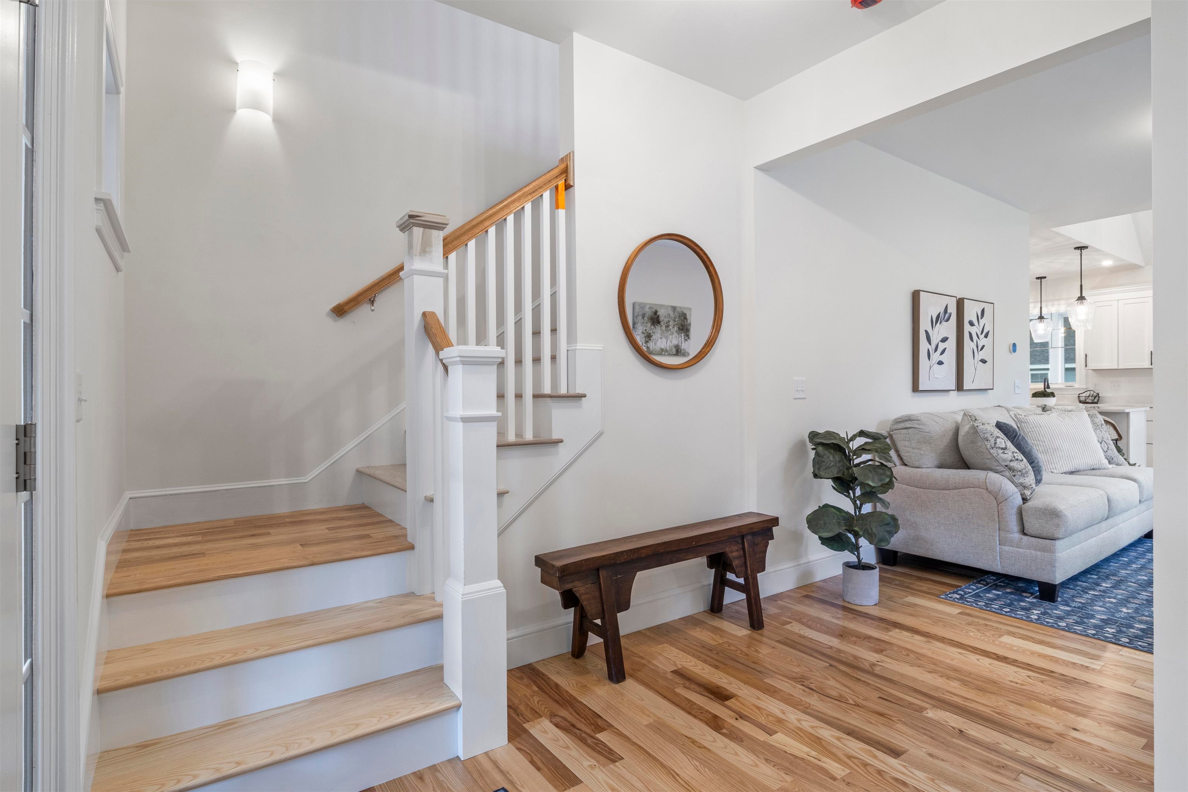
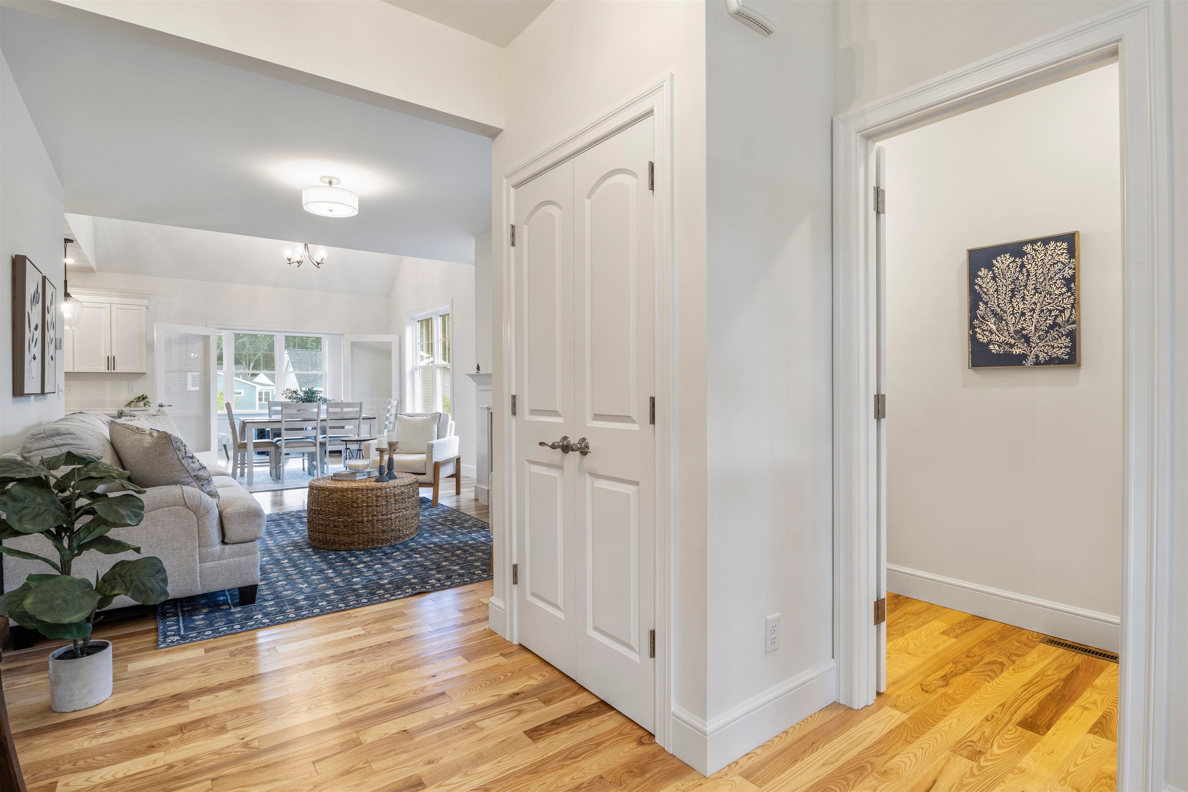
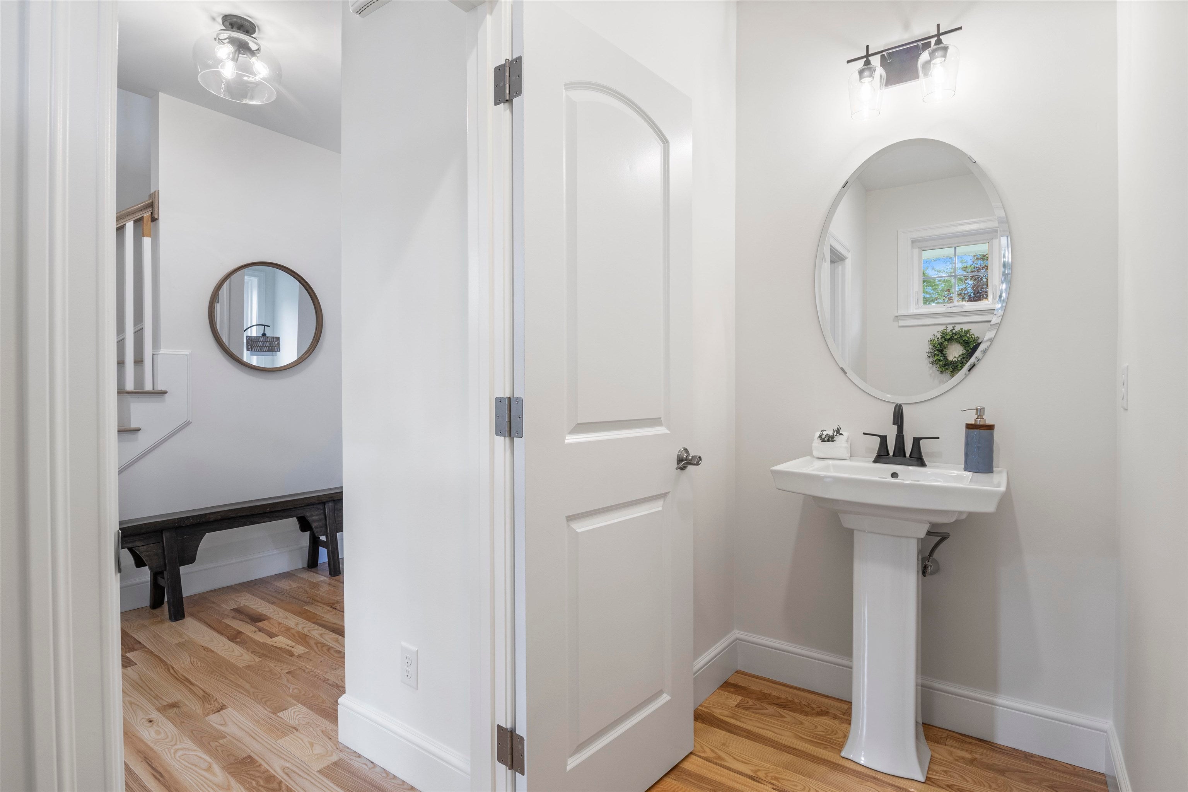
This home will be ready for you early Summer! Introducing the Shetland, a stunning home that radiates style and offers a luxurious floor plan designed for modern living. Enter through a gracious foyer into an open-concept first floor with 9’ ceilings, creating a seamless flow from room to room—perfect for entertaining. The heart of the home features a chic kitchen with quartz countertops, SS appliances, and a central island, complemented by a spacious dining area and living room with beautiful hardwood floors. The primary suite includes a walk-in closet and ensuite bath with tile walk in shower, dual sink vanity in quartz counter tops. Upstairs, a versatile loft offers the perfect spot for crafts, hobbies, or a cozy reading nook. A spacious second bedroom with a walk-in closet, a full bath, and convenient attic storage completes the home. We have also expanded the living space with a sunroom and a screened porch—an ideal way to enjoy the outdoors in comfort throughout the seasons. If in need of more space the basement is partially finished. With an Energy Star Certification and Smart Home Package, this home is as efficient as it is beautiful. With a private Community Clubhouse, Pickleball Courts, Dog Park, and Boccie Ball court, this community offers the perfect spot to live and play. Summerwind Place is the ideal home base for Seacoast living!

Save
Ask
Tour
Hide
Share
Listing Snapshot
Price 
$985,000
Days On Site 
69 Days
Bedrooms 
2
Inside Area (SqFt) 
2,632 sqft
Total Baths 
3
Full Baths 
1
Partial Baths 
2
Lot Size 
N/A
Year Built 
2026
MLS® Number 
5088598
Status 
Active
Property Tax 
N/A
HOA/Condo/Coop Fees 
$285 monthly
Sq Ft Source 
N/A
Friends & Family
Recent Activity
2 weeks agoListing updated with changes from the MLS®
2 months agoListing first seen on site
General Features
Garage 
Yes
Garage Spaces 
2
Green Energy Efficient 
AppliancesInsulationLightingThermostatWindows
Number Of Stories 
2
Parking 
PavedAttached
Parking Spaces 
2
Pets 
Yes
Property Condition 
New Construction
Property Sub Type 
Condominium
Sewer 
Septic Tank
SqFt Above 
2032
SqFt Below 
600
SqFt Total 
3032
Style 
Bungalow
Utilities 
Cable AvailableUnderground UtilitiesPropane
Water Source 
Well
Zoning 
Residential
Interior Features
Appliances 
MicrowaveTrash CompactorRange HoodGas RangeVented Exhaust Fan
Basement 
ConcreteFinishedFullPartially FinishedSump PumpDaylight
Cooling 
Central Air
Electric 
200+ Amp ServiceCircuit Breakers
Flooring 
HardwoodLaminateTile
Heating 
Forced AirPropane
Interior 
Kitchen Island
Save
Ask
Tour
Hide
Share
Exterior Features
Lot Features 
LandscapedNear Golf Course
Patio And Porch 
DeckPorch
Roof 
Shingle
Community Features
Association Amenities 
ClubhouseLandscapingSnow Removal
Association Dues 
285
HOA Fee Frequency 
Monthly
School District 
Greenland Sch District SAU #50
Senior Community 
Yes
Schools
School District
Greenland Sch District SAU #50
Elementary School
Greenland Central School
Middle School
Greenland Central School
High School
Portsmouth High School
Listing courtesy of Charlene Macdonald of The Gove Group Real Estate, LLC


Copyright 2026, PrimeMLS, Inc. All rights reserved. This information is deemed reliable, but not guaranteed. The data relating to real estate displayed on this display comes in part from the IDX Program of PrimeMLS. The information being provided is for consumers’ personal, noncommercial use and may not be used for any purpose other than to identify prospective properties consumers may be interested in purchasing.
Last checked: 2026-07-22 03:04 AM UTC
Neighborhood & Commute
Source: Walkscore
Save
Ask
Tour
Hide
Share