Save
Ask
Tour
Hide
Share
$707,566
73 Days On Site

4 Longview Drive 208
Atkinson, NH 03811

For Sale|Condominium|Active
2
Beds
2
Total Baths
2
Full Baths
1,578
SqFt
$448
/SqFt
2025
Built
Subdivision:
Atkinson Heights
County:
Rockingham
Listing courtesy of Heidi L Mahoney of Lewis Builders
Call Now: (207) 255-7659
Is this the listing for you? We can help make it yours.
(207) 255-7659
Upcoming Open Houses
Wed, Jul 22, 12:00 PM - 3:00 PM
Thu, Jul 23, 12:00 PM - 3:00 PM
Fri, Jul 24, 12:00 PM - 3:00 PM
Sun, Jul 26, 12:00 PM - 3:00 PM
Mon, Jul 27, 12:00 PM - 3:00 PM
Tue, Jul 28, 12:00 PM - 3:00 PM
4 Longview Drive 2084 Longview Drive 2084 Longview Drive 2084 Longview Drive 208
Save
Ask
Tour
Hide
Share

Mortgage Calculator

Monthly Payment (Est.)

$3,228
Calculator powered by Showcase IDX, a Constellation1 Company. Copyright ©2026 Information is deemed reliable but not guaranteed.

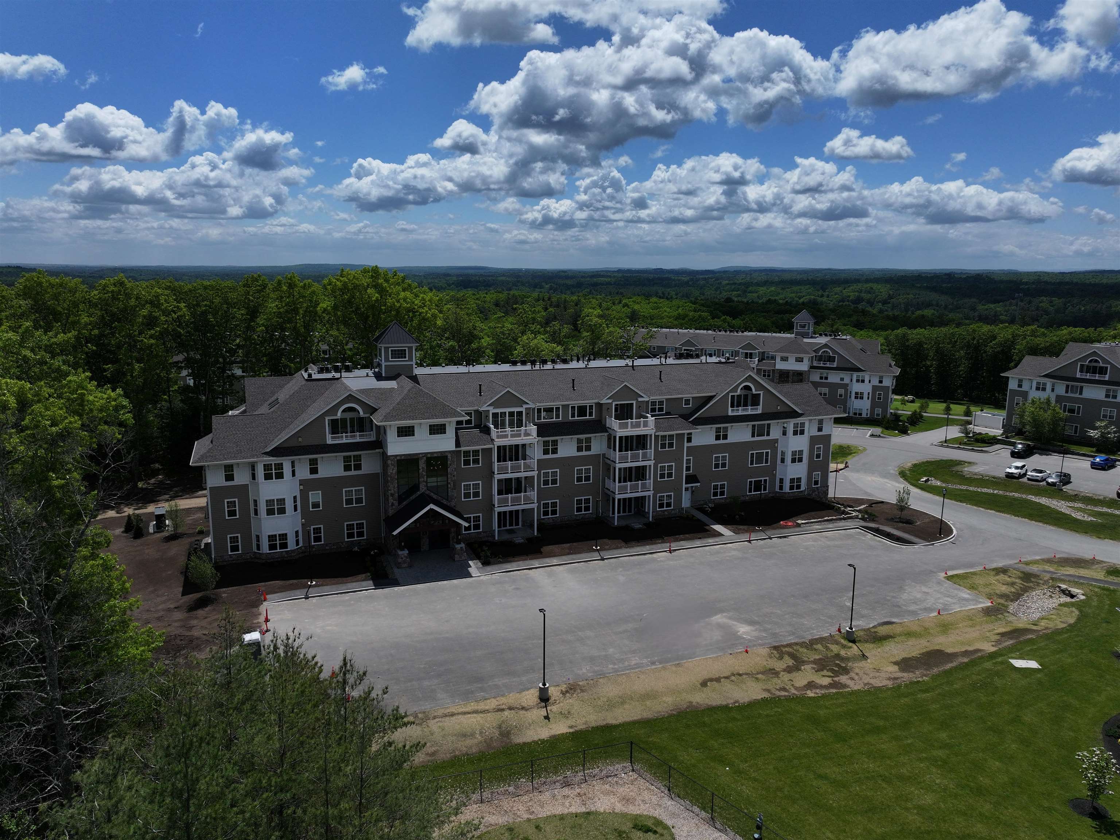
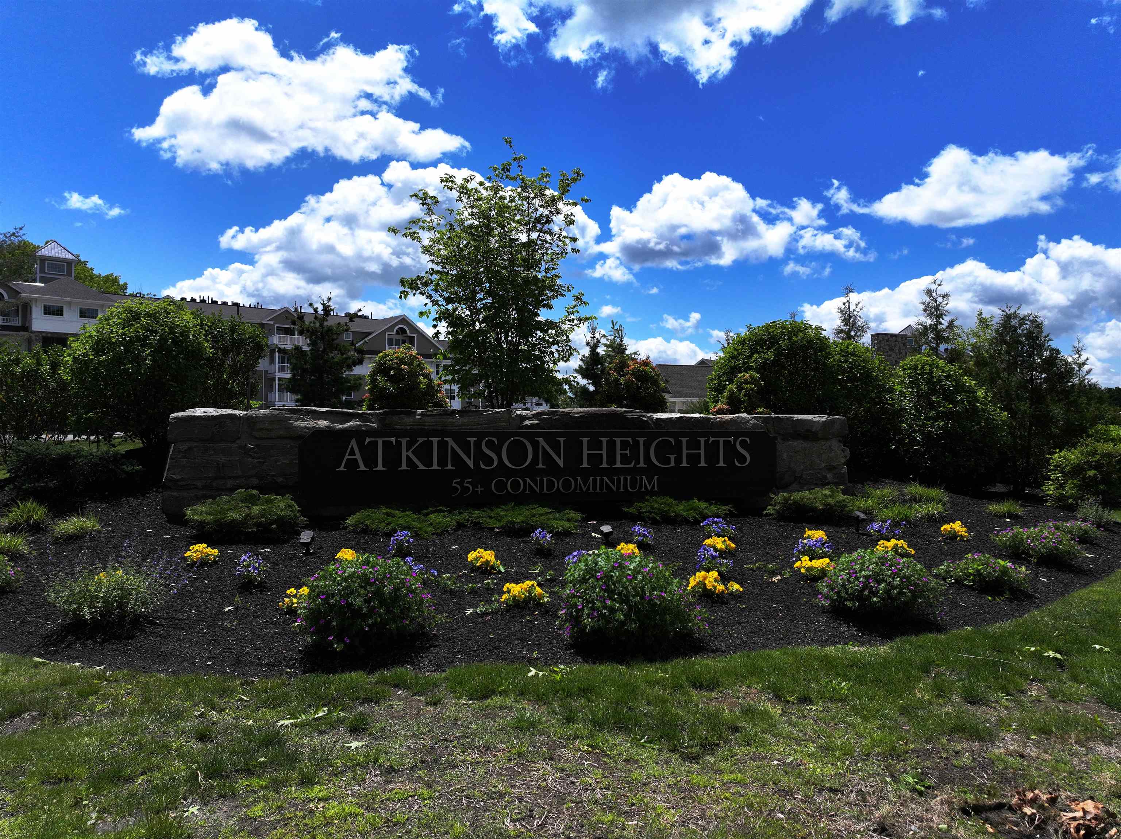
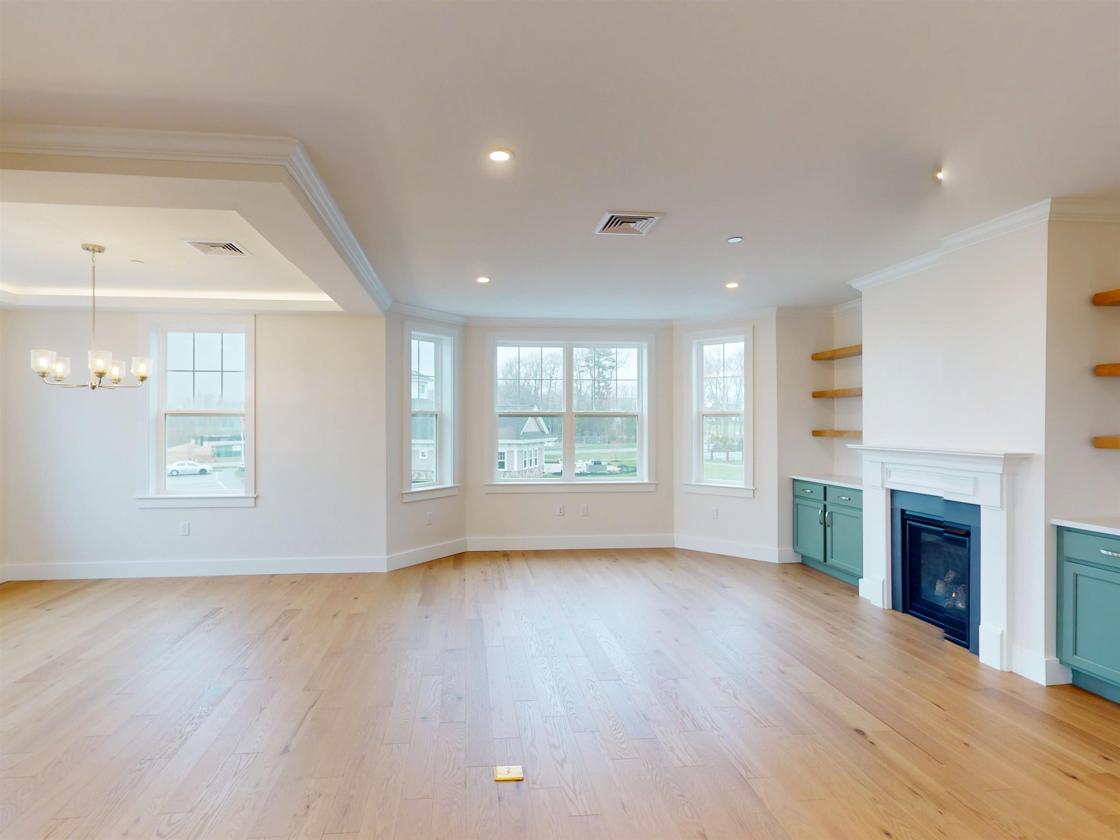
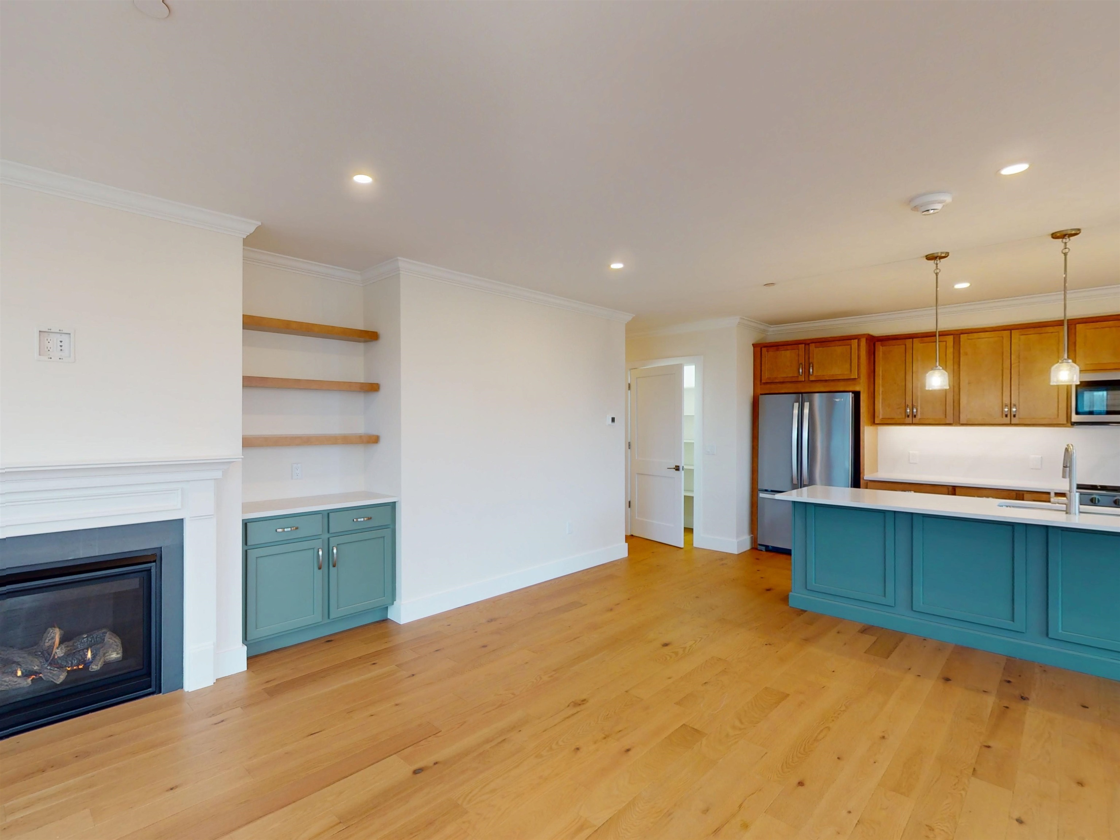
Welcome to Atkinson Heights, a premier 55+ community offering luxury and care-free living. Now complete, our newest building offers a variety of floor plans and sizes—all available for a quick close so you can begin enjoying your new home without delay. The ‘BERKSHIRE’ model is designed to impress with 1,578 sq. ft. of carefully curated living space. This 2-bedroom, 2-bath end unit features a stylish kitchen with soft-close cabinets, a 9-ft island, quartz countertops and full quartz backsplash, stainless-steel appliances, and a spacious pantry. The open-concept layout is ideal for entertaining with a separate dining area surrounded by windows, crown molding, engineered wood floors, and a cozy gas fireplace with built-in cabinets and floating shelves. Natural light fills the space, making this one of our most popular floor plans. Enjoy your spacious 10 X 13 deck for relaxation. The primary suite boasts an en-suite bath with a fully tiled walk-in shower, dual vanities, and ceramic tile floors. This home includes an assigned space in the heated garage with additional storage, plus an outdoor parking spot. The Atkinson Heights Community Center offers the perfect setting to connect with friends and family, featuring a great room with fireplace, fitness room, and an outdoor patio, firepit and grill. Close to all area amenities, medical facilities and major highways. The perfect combination of tranquility and convenience! All occupants must be 55+.

Save
Ask
Tour
Hide
Share
Listing Snapshot
Price 
$707,566
Days On Site 
73 Days
Bedrooms 
2
Inside Area (SqFt) 
1,578 sqft
Total Baths 
2
Full Baths 
2
Partial Baths 
N/A
Lot Size 
N/A
Year Built 
2025
MLS® Number 
5087924
Status 
Active
Property Tax 
N/A
HOA/Condo/Coop Fees 
$539 monthly
Sq Ft Source 
N/A
Friends & Family
Recent Activity
2 weeks agoListing updated with changes from the MLS®
2 months agoListing first seen on site
General Features
Garage 
Yes
Garage Spaces 
1
Number Of Stories 
1
Parking 
PavedShared DrivewayAssignedGarageUnderground
Parking Spaces 
1
Pets 
Yes
Property Condition 
New Construction
Property Sub Type 
Condominium
Sewer 
Public SewerSeptic Tank
SqFt Above 
1578
SqFt Total 
1578
Style 
Garden
Utilities 
Underground Utilities
Water Source 
Public
Zoning 
res
Interior Features
Appliances 
DryerMicrowaveGas RangeTankless Water HeaterVented Exhaust Fan
Cooling 
Central Air
Electric 
Circuit Breakers
Flooring 
CarpetCeramic TileWood
Heating 
Natural GasForced Air
Interior 
Kitchen Island
Save
Ask
Tour
Hide
Share
Exterior Features
Construction Details 
FrameVinyl Siding
Patio And Porch 
Deck
Roof 
Shingle
Community Features
Association Amenities 
ClubhouseElevator(s)Snow Removal
Association Dues 
539
HOA Fee Frequency 
Monthly
School District 
Timberlane Regional
Senior Community 
Yes
Schools
School District
Timberlane Regional
Elementary School
Unknown
Middle School
Unknown
High School
Unknown
Listing courtesy of Heidi L Mahoney of Lewis Builders


Copyright 2026, PrimeMLS, Inc. All rights reserved. This information is deemed reliable, but not guaranteed. The data relating to real estate displayed on this display comes in part from the IDX Program of PrimeMLS. The information being provided is for consumers’ personal, noncommercial use and may not be used for any purpose other than to identify prospective properties consumers may be interested in purchasing.
Last checked: 2026-07-22 07:00 AM UTC
Neighborhood & Commute
Source: Walkscore
Save
Ask
Tour
Hide
Share