


3 Alder DriveSouth Berwick, ME 03908
Mortgage Calculator
Monthly Payment (Est.)
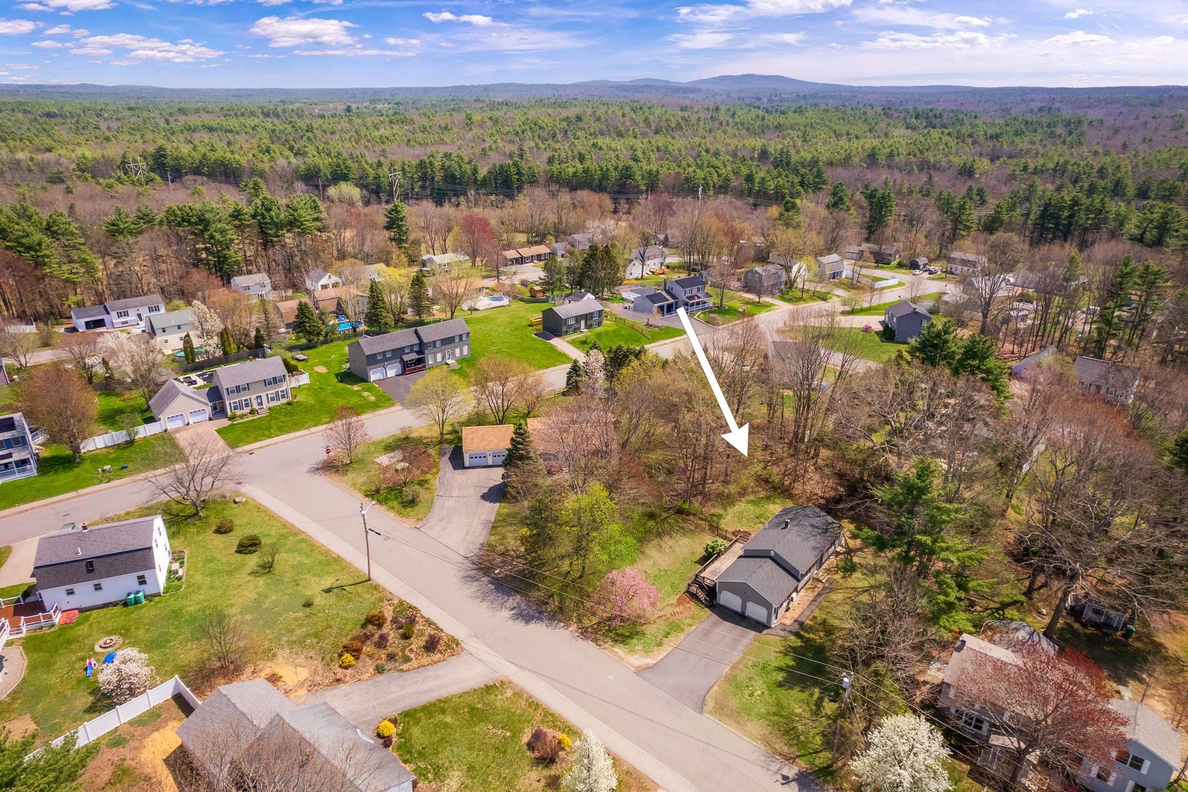
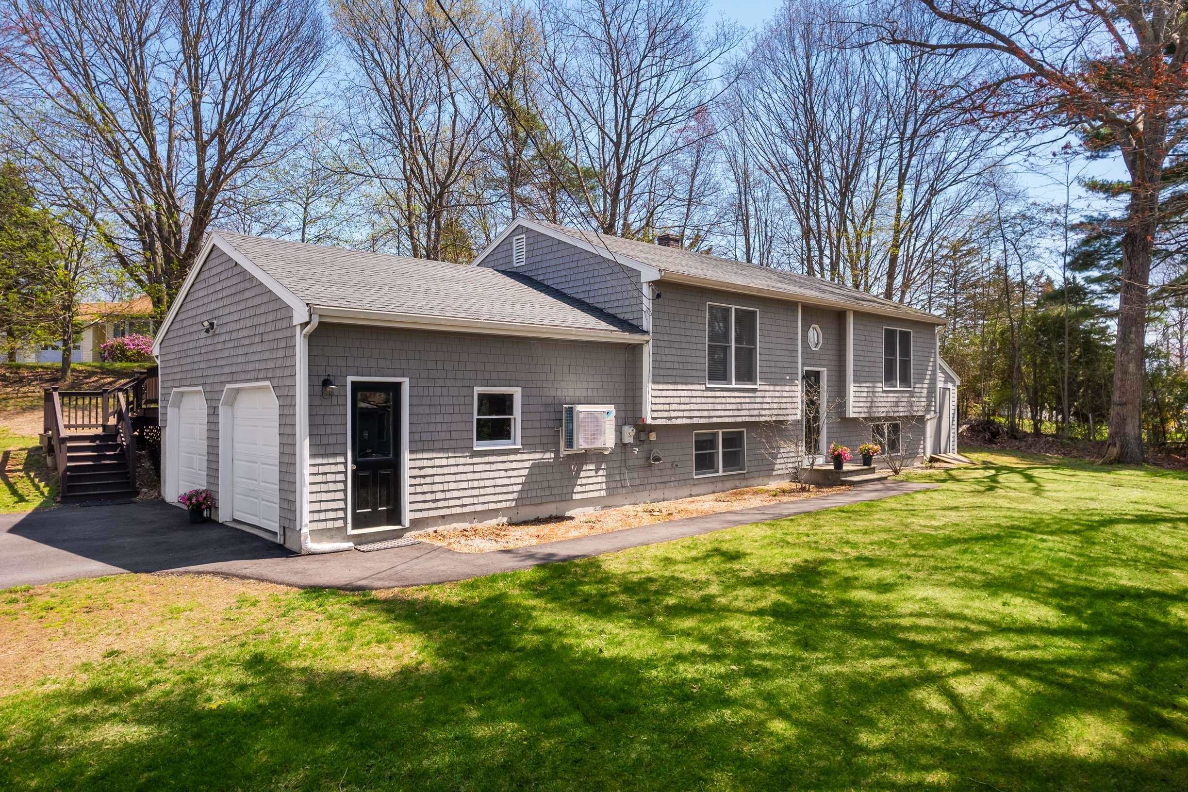
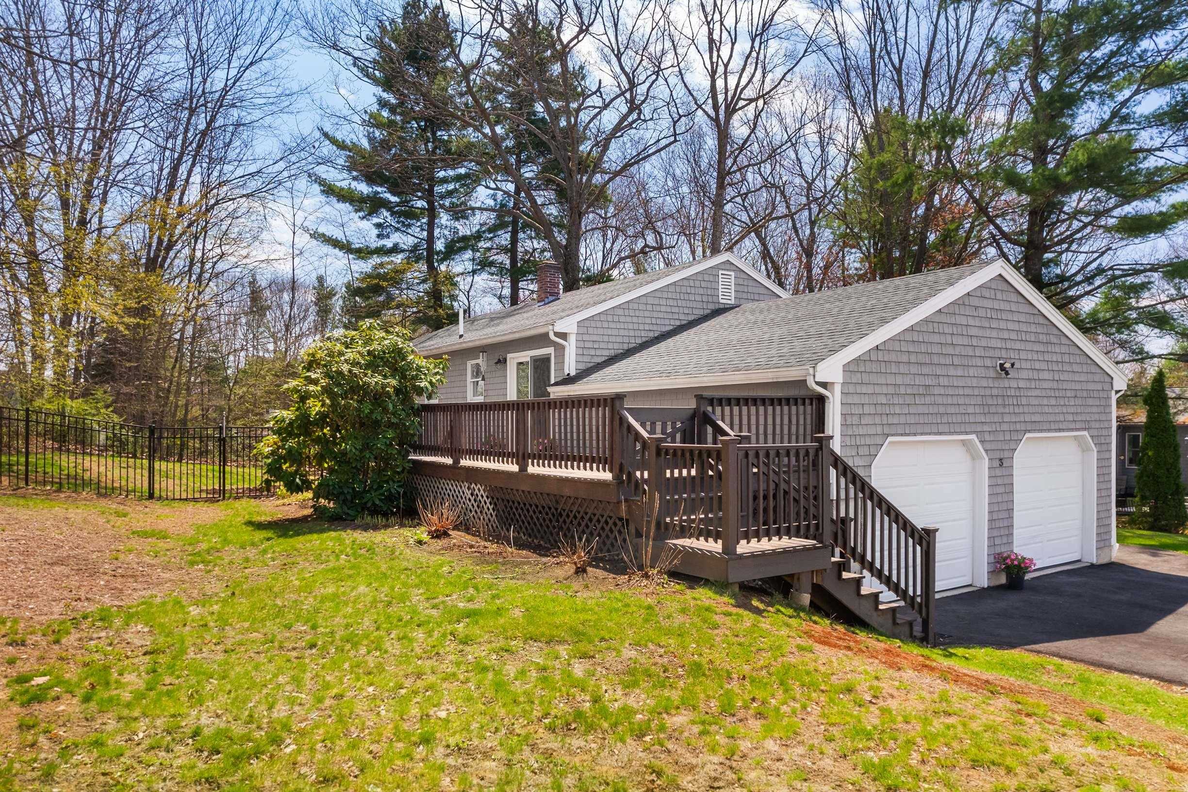
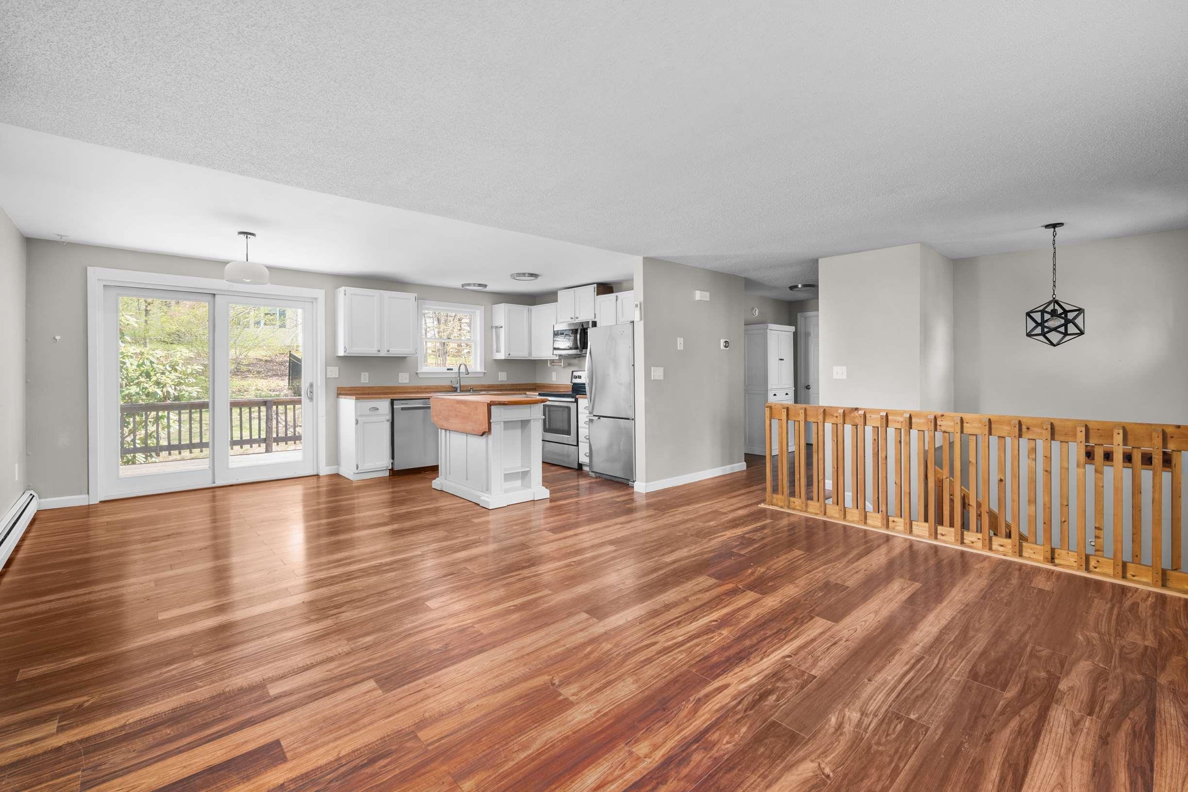
$2,459Nestled in the sought-after Agamenticus Estates neighborhood, this well-maintained 3-bedroom, 2-bath home offers the perfect combination of comfort, convenience, and community. Located within the highly regarded Marshwood school district and just minutes from downtown South Berwick, you'll enjoy easy access to parks, ball fields, shopping, dining, and everyday amenities. Thoughtful recent updates add both style and functionality, including a newly paved driveway, energy-efficient mini-split cooling systems, new flooring in the upstairs bedrooms, a beautifully updated upstairs bathroom with a new tub/shower, and a refreshed kitchen featuring a new island, dishwasher, and microwave. Outdoor living is a highlight, with an oversized rear deck overlooking a fenced backyard--ideal for entertaining, relaxing, or providing a secure space for pets. The finished lower level offers exceptional flexibility, featuring an additional bedroom, home office, full bathroom, laundry area, and a spacious family room that can easily serve as a game room, fitness space, or media room. An attached two-car garage and two storage sheds provide plenty of room for vehicles, tools, and outdoor equipment. Conveniently located just 20 minutes from the seacoast's beautiful beaches and within easy reach of commuter routes, Dover, and Portsmouth, this move-in-ready home offers the lifestyle you've been looking for.
| 2 weeks ago | Listing updated with changes from the MLS® | |
| 2 weeks ago | Status changed to Active Under Contract | |
| a month ago | Price changed to $539,000 | |
| 3 months ago | Listing first seen on site |

Copyright 2026, PrimeMLS, Inc. All rights reserved. This information is deemed reliable, but not guaranteed. The data relating to real estate displayed on this display comes in part from the IDX Program of PrimeMLS. The information being provided is for consumers’ personal, noncommercial use and may not be used for any purpose other than to identify prospective properties consumers may be interested in purchasing.
Last checked: 2026-07-23 01:51 AM UTC