Save
Ask
Tour
Hide
Share
$1,399,900
82 Days On Site

21 Zoe's Way 18
York, ME 03909

For Sale|Single Family Residence|Active
4
Beds
3
Total Baths
1
Full Bath
2
Partial Baths
2,850
SqFt
$491
/SqFt
2026
Built
Subdivision:
The Ledges at Gulf Hill
County:
York
Listing courtesy of Grant Parham of Green & Company
Call Now: (207) 255-7659
Is this the listing for you? We can help make it yours.
(207) 255-7659
21 Zoe's Way 1821 Zoe's Way 1821 Zoe's Way 18
Save
Ask
Tour
Hide
Share

Mortgage Calculator

Monthly Payment (Est.)

$6,387
Calculator powered by Showcase IDX, a Constellation1 Company. Copyright ©2026 Information is deemed reliable but not guaranteed.

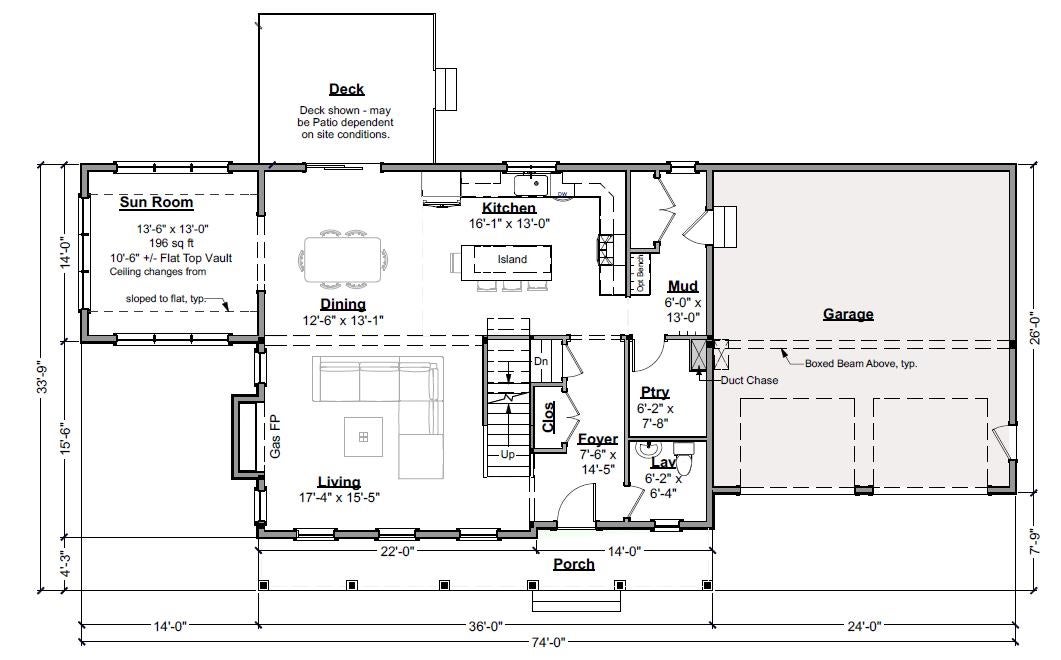
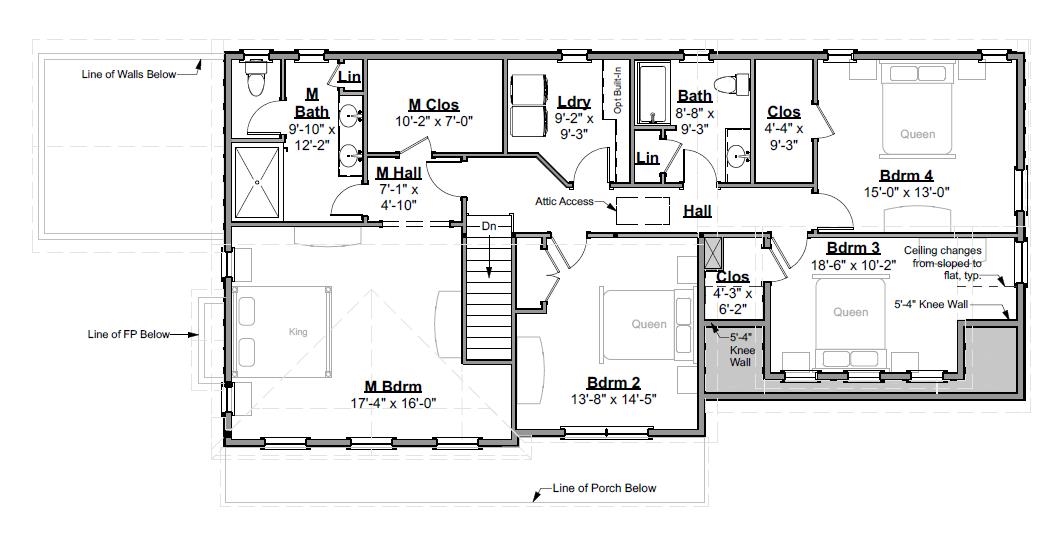
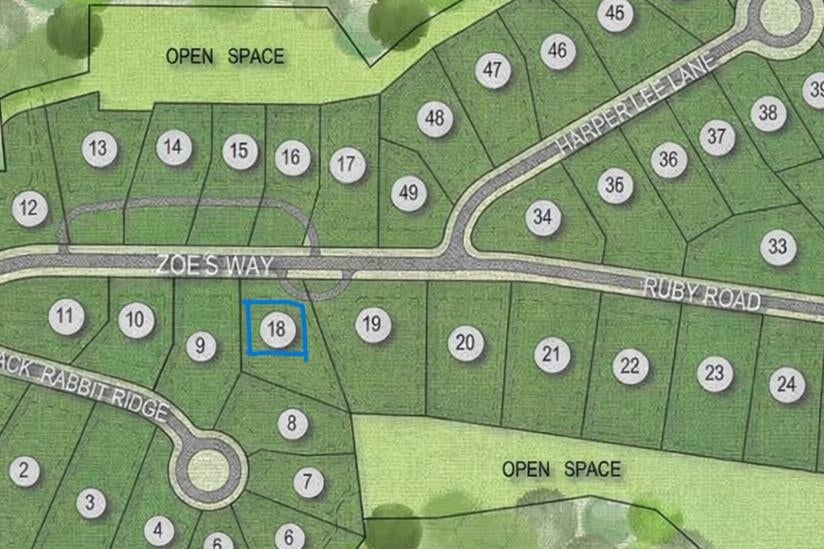
Welcome to the The Ledges at Gulf Hill: Conveniently located minutes from all that Southern Maine has to offer and situated in a tranquil setting surrounded by over 100 acres of open space conservation land. Enjoy easy access to sandy beaches, boutique shopping, coastal restaurants, and Maine’s beautiful natural surroundings. Just beginning construction on lot 18 and still time to customize this home! The Country Farmhouse floor plan offers an open flow living space with hardwood flooring, high ceilings, gas fireplace, and generous allowances for finish selections. A four-season room off the living space offers a sunny and cozy space to enjoy. Upstairs are four bedrooms, including a primary suite with tile shower, generously sized closets, and spacious laundry room. Two car garage and full basement with walk out and daylight windows offers potential for future finish or a great storage space. Front farmers porch and back deck is the perfect place to enjoy morning coffee or an afternoon cocktail. Don’t miss your chance to customize your dream home at the Ledges at Gulf Hill, and enjoy Maine the way life should be! Photos of similar home.

Save
Ask
Tour
Hide
Share
Listing Snapshot
Price 
$1,399,900
Days On Site 
82 Days
Bedrooms 
4
Inside Area (SqFt) 
2,850 sqft
Total Baths 
3
Full Baths 
1
Partial Baths 
2
Lot Size 
0.73 Acres
Year Built 
2026
MLS® Number 
5086221
Status 
Active
Property Tax 
N/A
HOA/Condo/Coop Fees 
$41.67 monthly
Sq Ft Source 
N/A
Friends & Family
Recent Activity
4 weeks agoListing updated with changes from the MLS®
3 months agoListing first seen on site
General Features
Acres 
0.73
Garage 
Yes
Garage Spaces 
2
Number Of Stories 
2
Parking 
Paved
Parking Spaces 
2
Property Condition 
New Construction
Property Sub Type 
Single Family Residence
SqFt Above 
2850
SqFt Total 
3993
Style 
Craftsman
Utilities 
Underground UtilitiesPropane
Water Source 
Public
Zoning 
residential
Interior Features
Appliances 
DishwasherRefrigeratorMicrowaveGas Range
Basement 
ConcreteFinishedFullUnfinishedDaylightStorage Space
Cooling 
Central Air
Electric 
200+ Amp ServiceCircuit BreakersUnderground
Flooring 
CarpetHardwoodTile
Heating 
PropaneForced Air
Interior 
Kitchen Island
Save
Ask
Tour
Hide
Share
Exterior Features
Construction Details 
Vinyl Siding
Lot Features 
Landscaped
Patio And Porch 
DeckPorch
Roof 
Shingle
Community Features
Association Dues 
500
HOA Fee Frequency 
Annually
School District 
York Central School District
Schools
School District
York Central School District
Elementary School
Unknown
Middle School
Unknown
High School
Unknown
Listing courtesy of Grant Parham of Green & Company


Copyright 2026, PrimeMLS, Inc. All rights reserved. This information is deemed reliable, but not guaranteed. The data relating to real estate displayed on this display comes in part from the IDX Program of PrimeMLS. The information being provided is for consumers’ personal, noncommercial use and may not be used for any purpose other than to identify prospective properties consumers may be interested in purchasing.
Last checked: 2026-07-22 04:52 AM UTC
Neighborhood & Commute
Source: Walkscore
Save
Ask
Tour
Hide
Share