


4 Longview Drive 309Atkinson, NH 03811
Mortgage Calculator
Monthly Payment (Est.)
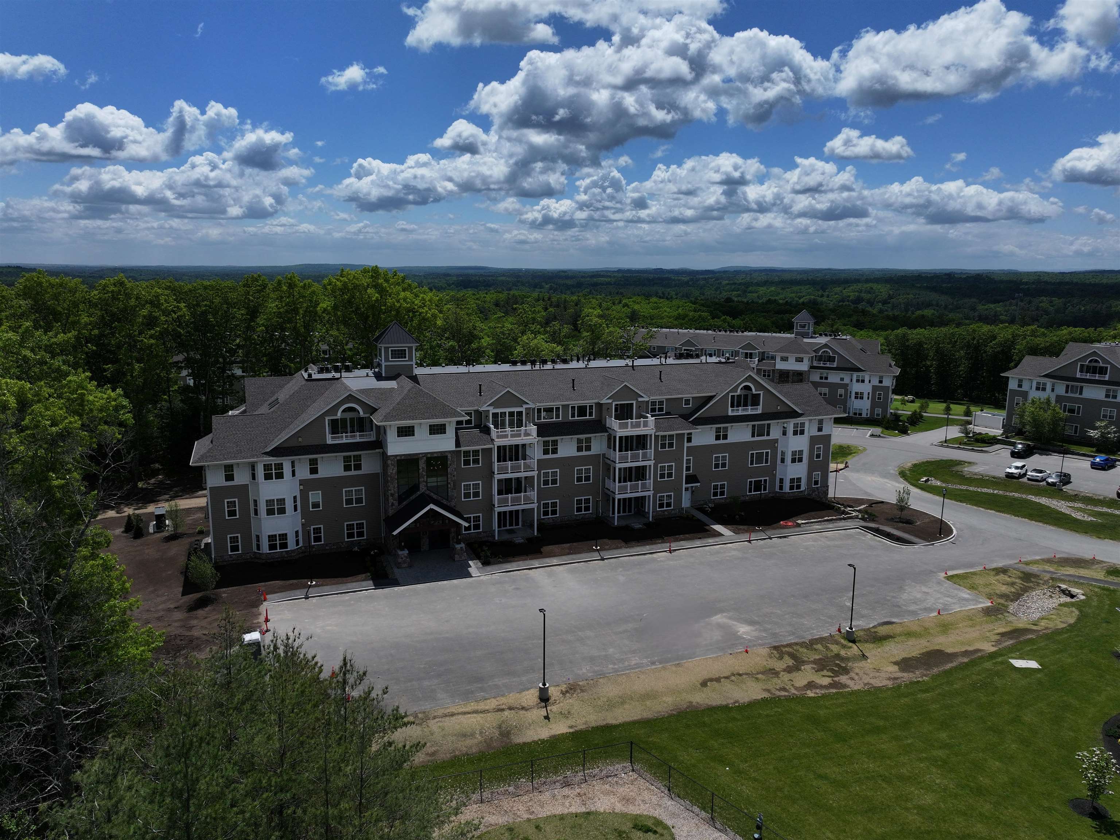
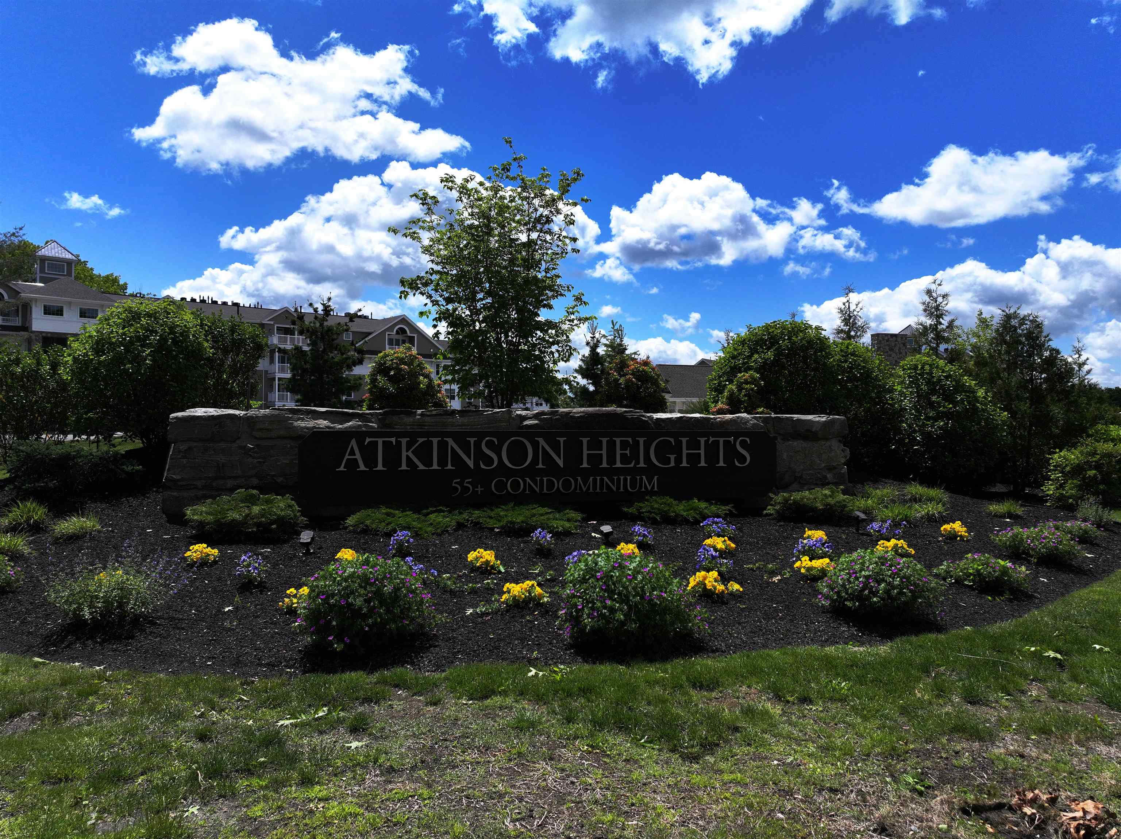
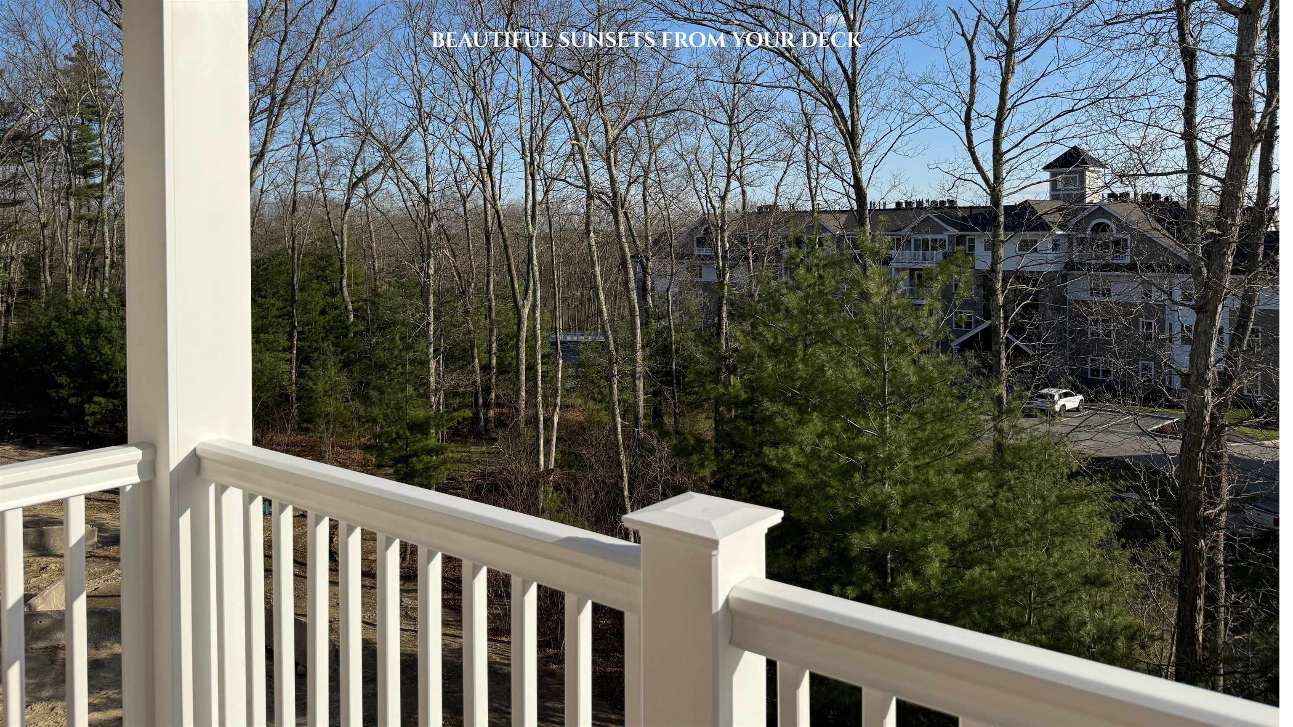
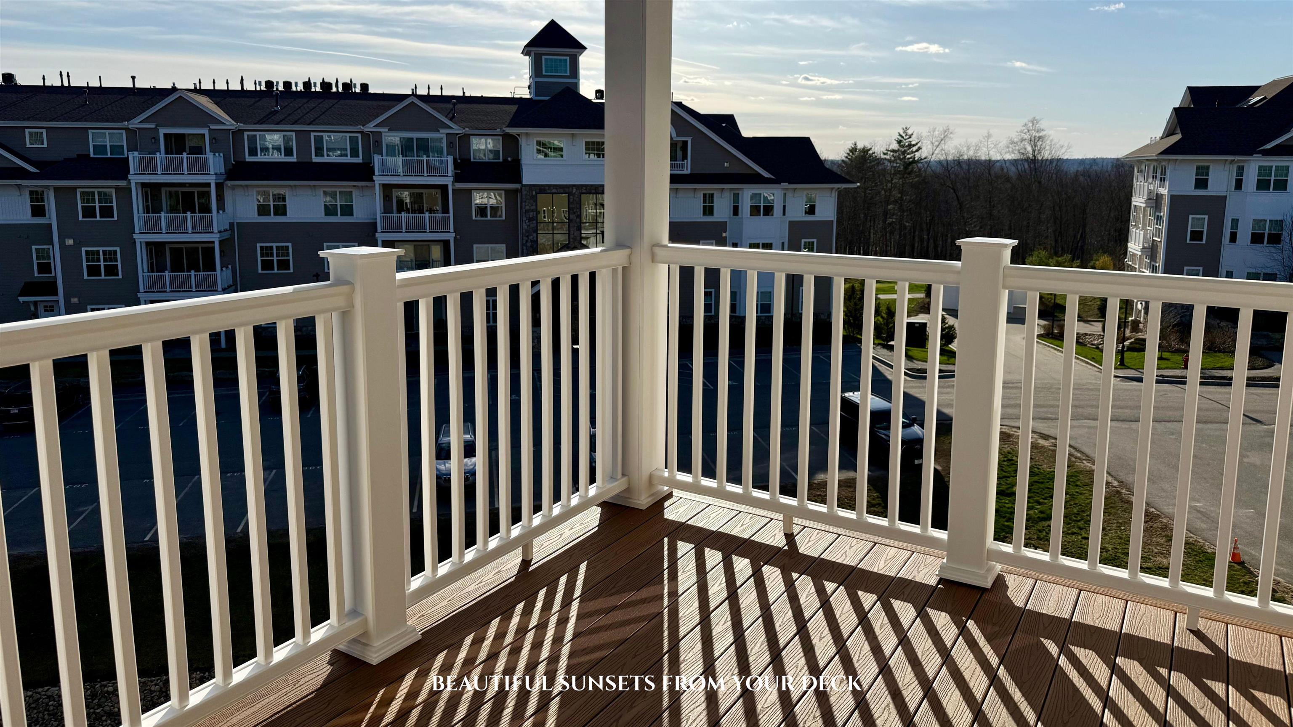
$3,542Enjoy low-maintenance living at Atkinson Heights, a sought-after luxury 55+ community designed for comfort and convenience. Now complete, our newest building offers a variety of floor plans and sizes—all available for a quick close so you can begin enjoying your new home without delay. The Allagash floor plan offers 1,605 sq. ft. of thoughtfully designed space, combining a functional layout with quality finishes in a setting buyers love. The kitchen is well-appointed with soft-close cabinetry, under-cabinet lighting, a spacious pantry closet, and stainless steel Whirlpool appliances—ideal for both everyday living and entertaining. The open-concept living area is filled with natural light and features engineered wood flooring, recessed lighting, crown molding, a gas fireplace, and a tray ceiling over the dining area. Step out onto your private deck and take in beautiful mountain views and sunsets. The primary suite offers a comfortable retreat with generous closet space and a well-designed bath featuring a fully tiled shower with bench, double vanity, and quartz countertops. Additional highlights include a full appliance package with washer and dryer, one assigned garage space with storage, and an additional outdoor parking space. Atkinson Heights offers a relaxed, low-maintenance lifestyle with a community center, walking paths, dog park, community garden, and dog washing station—all conveniently located near shopping, dining, and major highways. Please visit our Sales Office at 1 Longview Dr. #103 to learn more or schedule your private tour. All occupants must be 55+. Pets up to 60 lbs.
| 2 weeks ago | Listing updated with changes from the MLS® | |
| 3 months ago | Listing first seen on site |

Copyright 2026, PrimeMLS, Inc. All rights reserved. This information is deemed reliable, but not guaranteed. The data relating to real estate displayed on this display comes in part from the IDX Program of PrimeMLS. The information being provided is for consumers’ personal, noncommercial use and may not be used for any purpose other than to identify prospective properties consumers may be interested in purchasing.
Last checked: 2026-07-22 07:00 AM UTC