


88 York StreetYork, ME 03909
Mortgage Calculator
Monthly Payment (Est.)
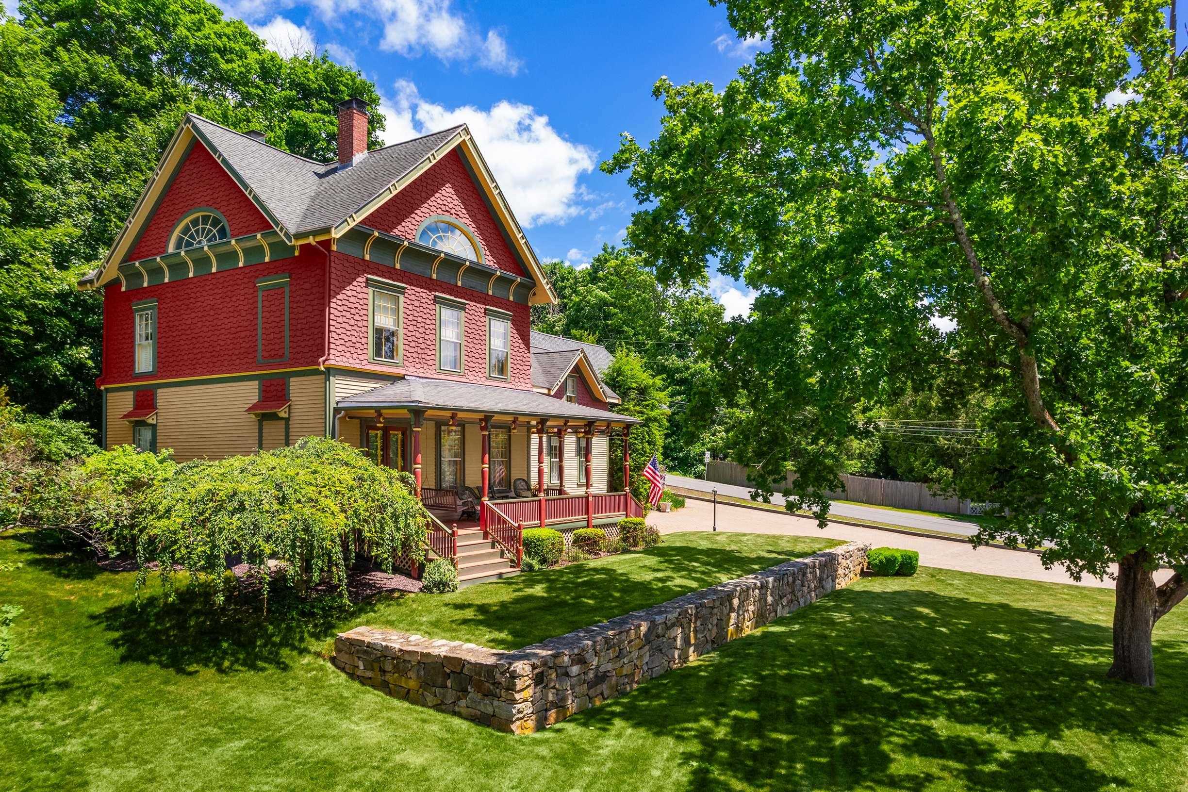
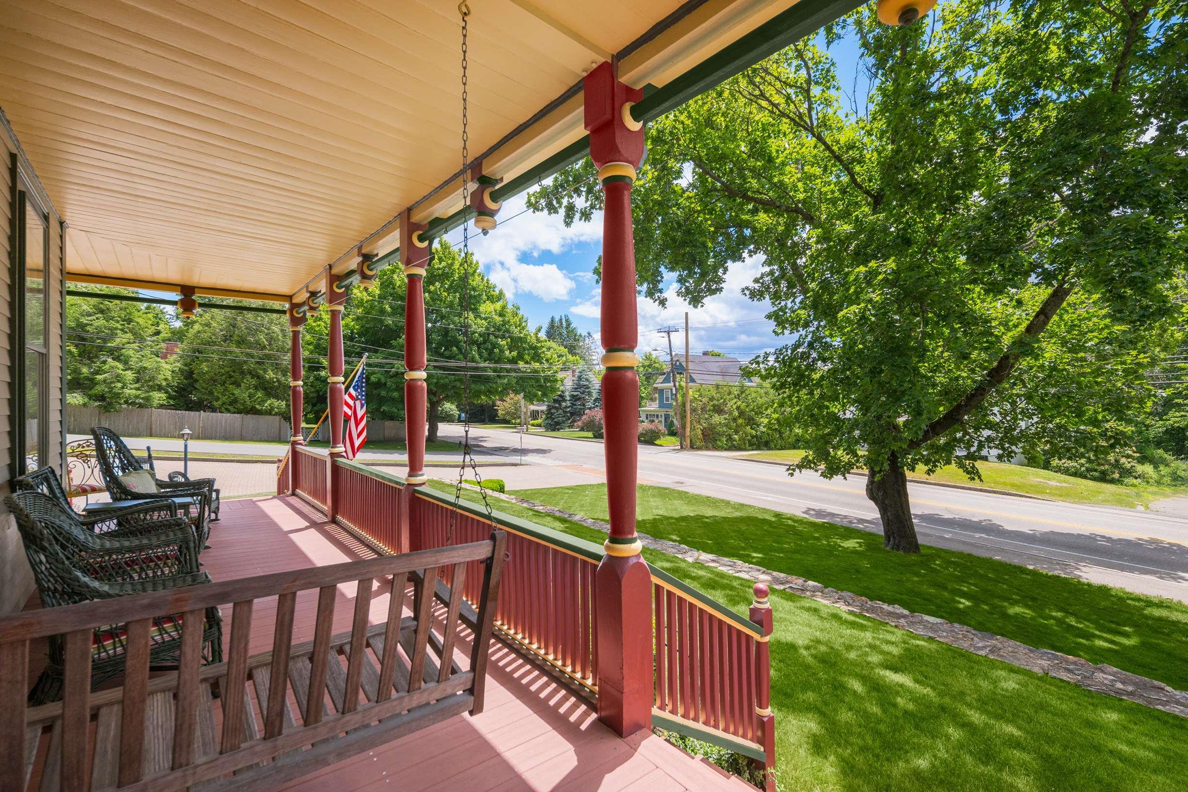
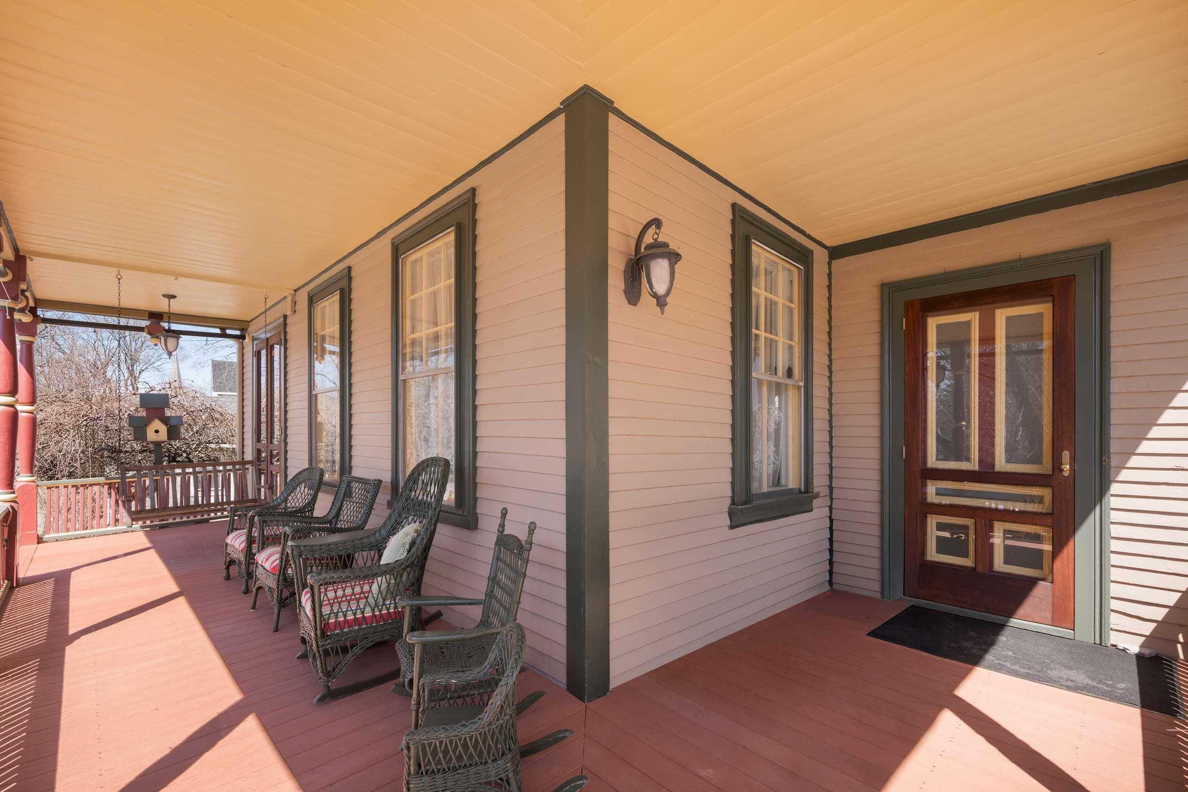
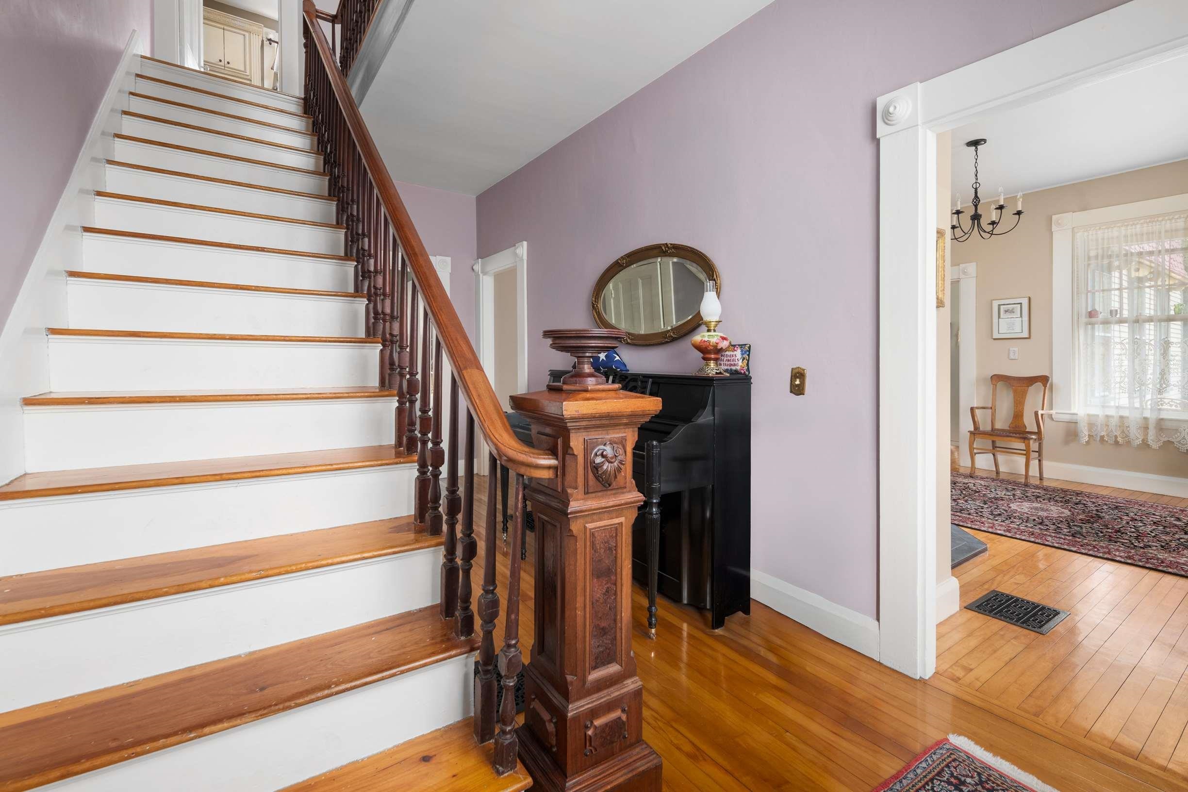
$6,045Nestled in the heart of York Village sits one of its most architecturally distinct homes. Built in 1880, this 3-bedroom, 4-bath residence with an attached 2-bedroom, 1-bath apartment seamlessly blends historic charm with modern conveniences. The inviting wraparound porch leads into the grand foyer, bespoke with a masterfully crafted wood staircase, an intricately detailed newel post, gleaming hardwood floors, period trim, plastered walls, soaring ceilings, and timeless grandeur. The main level features a living room with built-in cabinetry, tall windows, a cozy woodstove, and original pocket doors leading to the den, a formal dining room, laundry/bath, and a sunny eat-in kitchen that flows out to the private backyard oasis. Host large gatherings in the fenced-in yard, replete with a custom paver patio, intricate stone walls, lushly landscaped grounds, blueberry bushes, a pea-stone fire pit area, and a custom Reeds Ferry shed. The second floor consists of a primary bedroom, two guest rooms flanking a shared flex room, and an elegantly updated bath with custom cabinetry, marble floors, and Tuscan brass fixtures. The third-floor family room features a Jotul gas stove, kitchenette with fine cabinetry, farmhouse sink, refrigerator, cooktop, and built-in peninsula seating, plus a built-in office area with an elliptical window that frames the tree-top views. There is enough room to host overflow guests in this space with access to a full bath with a clawfoot tub. The home benefits from a newly updated heating system offering central air. The heated, attached 2-car garage features ample storage and a bath. Plenty of space for guests in the brick-paver driveway. The 2-bedroom apartment is ideal for a live-in nanny/caregiver, separate studio, or income generation. An exciting opportunity to own an exquisite property with undeniable charm in a prime York Village location within walking distance of schools, hospital, library, golf, beaches, restaurants, and charming shops.
| 2 months ago | Listing updated with changes from the MLS® | |
| 2 months ago | Status changed to Active | |
| 2 months ago | Price changed to $1,325,000 | |
| 5 months ago | Listing first seen on site |

Copyright 2026, PrimeMLS, Inc. All rights reserved. This information is deemed reliable, but not guaranteed. The data relating to real estate displayed on this display comes in part from the IDX Program of PrimeMLS. The information being provided is for consumers’ personal, noncommercial use and may not be used for any purpose other than to identify prospective properties consumers may be interested in purchasing.
Last checked: 2026-09-12 05:02 PM UTC