Save
Ask
Tour
Hide
Share
$1,775,000
89 Days On Site

27 Colby Lane
Greenland, NH 03840

For Sale|Single Family Residence|Active
4
Beds
4
Total Baths
1
Full Bath
3
Partial Baths
3,330
SqFt
$533
/SqFt
2026
Built
County:
Rockingham
Listing courtesy of Susan Green of Green & Company
Call Now: (207) 255-7659
Is this the listing for you? We can help make it yours.
(207) 255-7659
27 Colby Lane27 Colby Lane27 Colby Lane27 Colby Lane
Save
Ask
Tour
Hide
Share

Mortgage Calculator

Monthly Payment (Est.)

$8,098
Calculator powered by Showcase IDX, a Constellation1 Company. Copyright ©2026 Information is deemed reliable but not guaranteed.

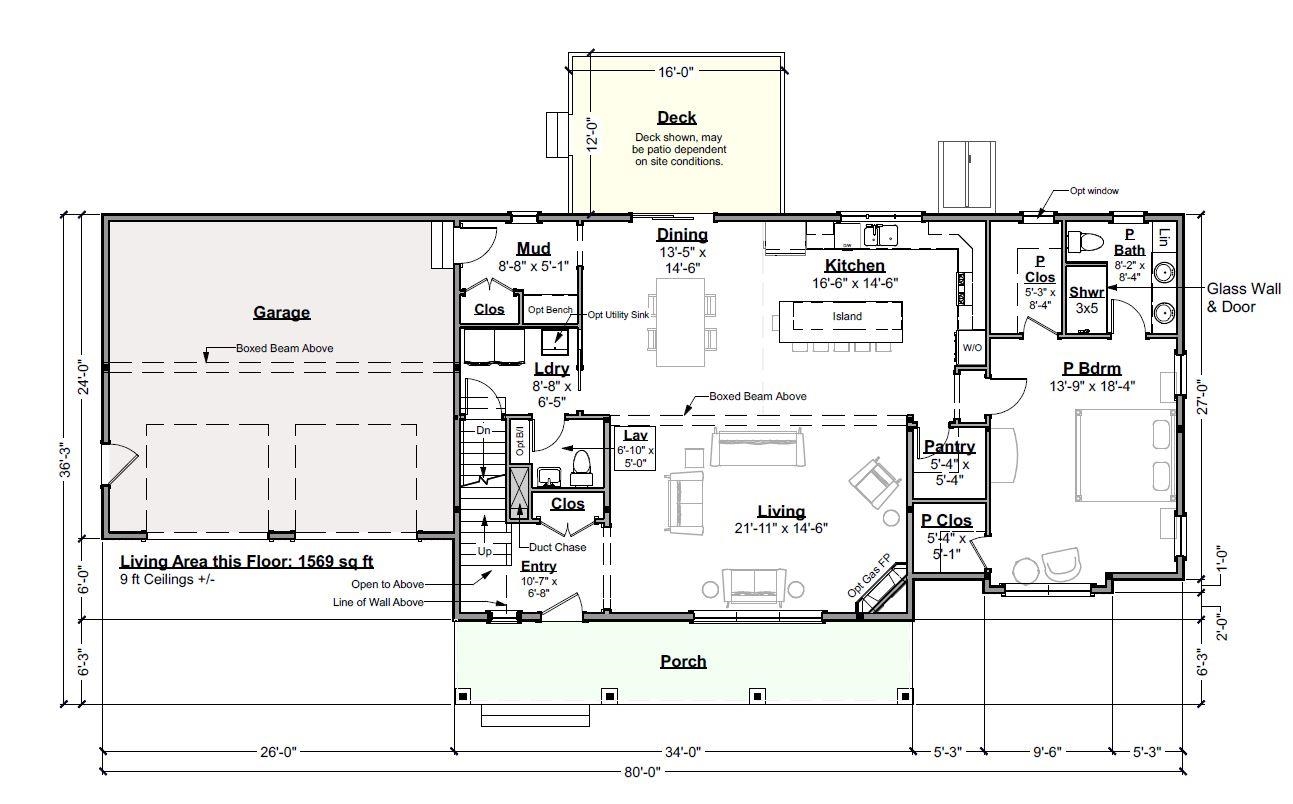
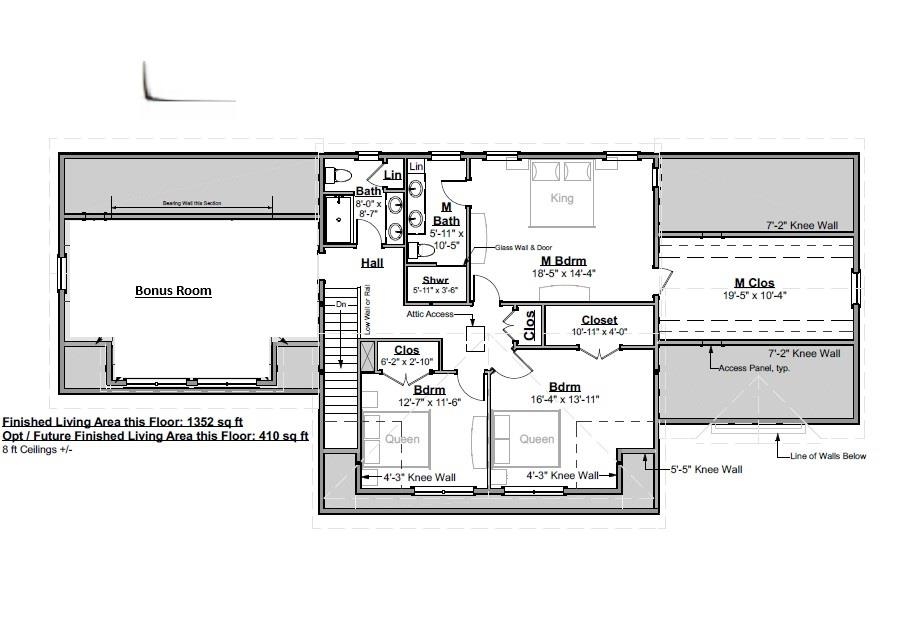
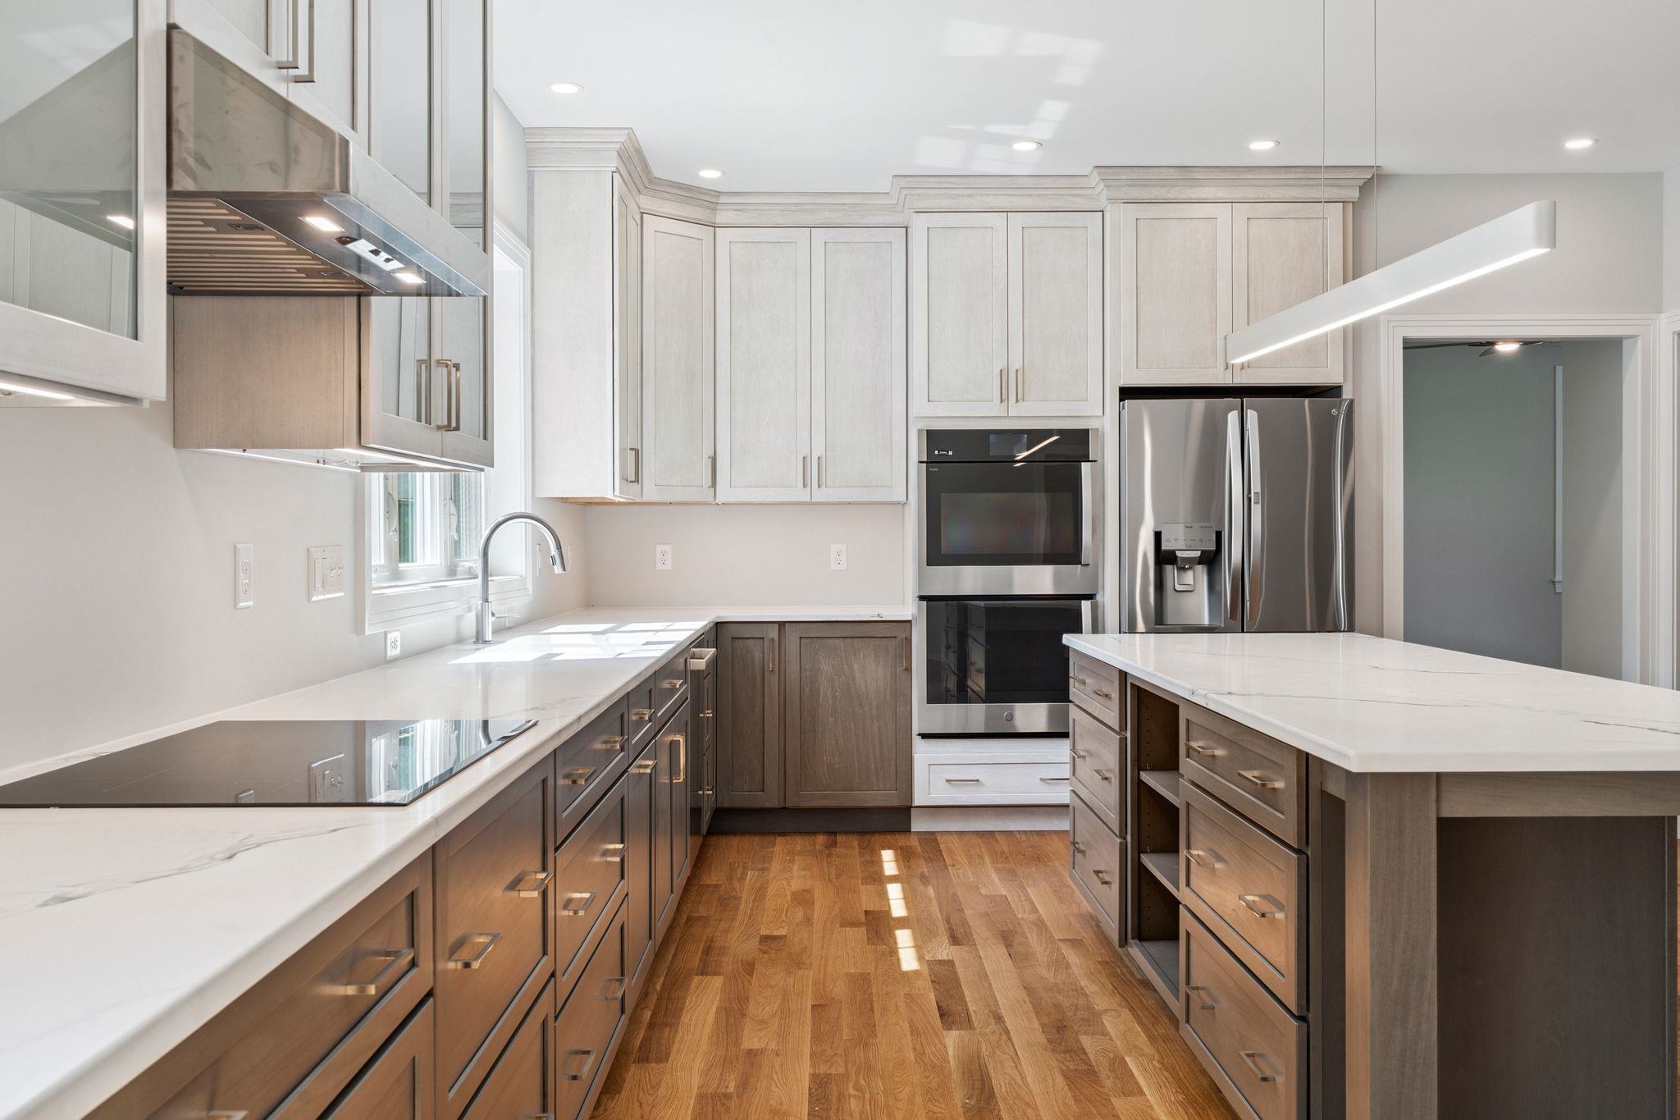
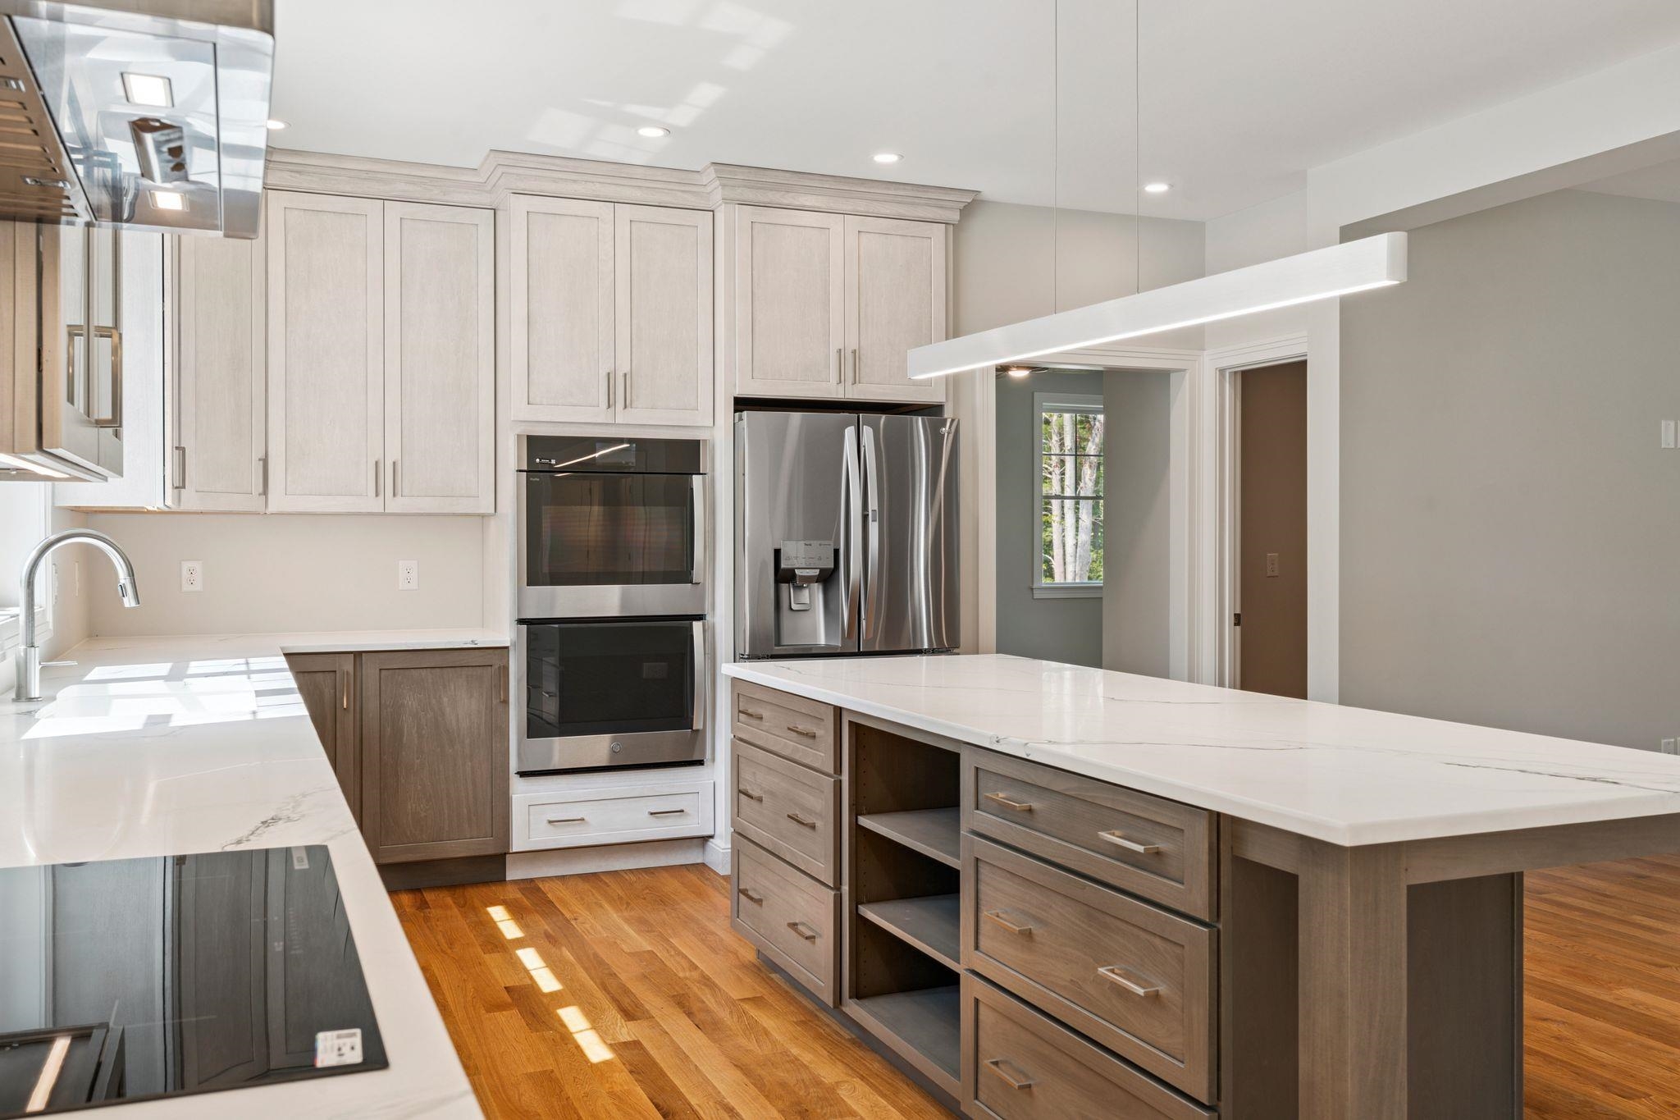
NEW CONSTRUCTION home underway with many upgrades and customizations! This spacious home features four bedrooms, with both a first and second floor primary suite, plus a large finished bonus room offering an additional family room space or added bedroom. The luxurious kitchen has been thoughtfully designed with a mix of crisp white and soft sage cabinetry, stacked cabinetry to the ceiling, large island seating area, Thermador Appliances, and sparkling Cambria countertops and tile backsplash. The open dining space includes a custom dry bar, with glass lit cabinetry, and tile surround. Spacious living area is centered around a cozy fireplace, with custom surround and mantel. First floor laundry and powder room, with built in cabinetry for laundry storage. Both first and second floor primary suites have walk-in closets, and private bath with spa tile showers, double vanities with linen cabinet, and quartz countertops. All closets in this home are designed with custom shelving interiors, offering great storage. Farmers porch and oversized back deck. Professionally landscaped spacious lot, with wooded back drop. Two homes available on Colby Lane, located in a peaceful Greenland, NH setting, minutes to everything the Seacoast has to offer!

Save
Ask
Tour
Hide
Share
Listing Snapshot
Price 
$1,775,000
Days On Site 
89 Days
Bedrooms 
4
Inside Area (SqFt) 
3,330 sqft
Total Baths 
4
Full Baths 
1
Partial Baths 
3
Lot Size 
1.62 Acres
Year Built 
2026
MLS® Number 
5085110
Status 
Active
Property Tax 
N/A
HOA/Condo/Coop Fees 
N/A
Sq Ft Source 
N/A
Friends & Family
Recent Activity
4 weeks agoListing updated with changes from the MLS®
3 months agoListing first seen on site
General Features
Acres 
1.62
Garage 
Yes
Garage Spaces 
2
Number Of Stories 
2
Parking 
PavedShared Driveway
Parking Spaces 
2
Property Condition 
New Construction
Property Sub Type 
Single Family Residence
Sewer 
Septic Tank
SqFt Above 
3330
SqFt Total 
5175
Style 
CapeColonialFarmhouseCraftsman
Utilities 
Cable AvailableUnderground UtilitiesPropane
Water Source 
WellPrivate
Zoning 
residential
Interior Features
Appliances 
DishwasherRefrigeratorMicrowaveRange HoodGas Range
Basement 
ConcreteFinishedFullUnfinishedWalk-Out Access
Cooling 
Central Air
Electric 
200+ Amp ServiceUnderground
Flooring 
CarpetHardwoodTile
Heating 
PropaneForced Air
Interior 
Kitchen Island
Save
Ask
Tour
Hide
Share
Exterior Features
Lot Features 
LandscapedNear Golf Course
Patio And Porch 
Porch
Roof 
Shingle
Schools
School District
Unknown
Elementary School
Greenland Central School
Middle School
Portsmouth Middle School
High School
Portsmouth High School
Listing courtesy of Susan Green of Green & Company


Copyright 2026, PrimeMLS, Inc. All rights reserved. This information is deemed reliable, but not guaranteed. The data relating to real estate displayed on this display comes in part from the IDX Program of PrimeMLS. The information being provided is for consumers’ personal, noncommercial use and may not be used for any purpose other than to identify prospective properties consumers may be interested in purchasing.
Last checked: 2026-07-22 03:25 AM UTC
Neighborhood & Commute
Source: Walkscore
Save
Ask
Tour
Hide
Share