Save
Ask
Tour
Hide
Share
$1,699,900
141 Days On Site

19 Colby Lane
Greenland, NH 03840

For Sale|Single Family Residence|Active
4
Beds
3
Total Baths
1
Full Bath
2
Partial Baths
2,850
SqFt
$596
/SqFt
2026
Built
County:
Rockingham
Listing courtesy of Grant Parham of Green & Company
Call Now: (207) 255-7659
Is this the listing for you? We can help make it yours.
(207) 255-7659
Upcoming Open Houses
Sun, Sep 13, 12:00 PM - 2:00 PM
19 Colby Lane19 Colby Lane19 Colby Lane19 Colby Lane
Save
Ask
Tour
Hide
Share

Mortgage Calculator

Monthly Payment (Est.)

$7,756
Calculator powered by Showcase IDX, a Constellation1 Company. Copyright ©2026 Information is deemed reliable but not guaranteed.

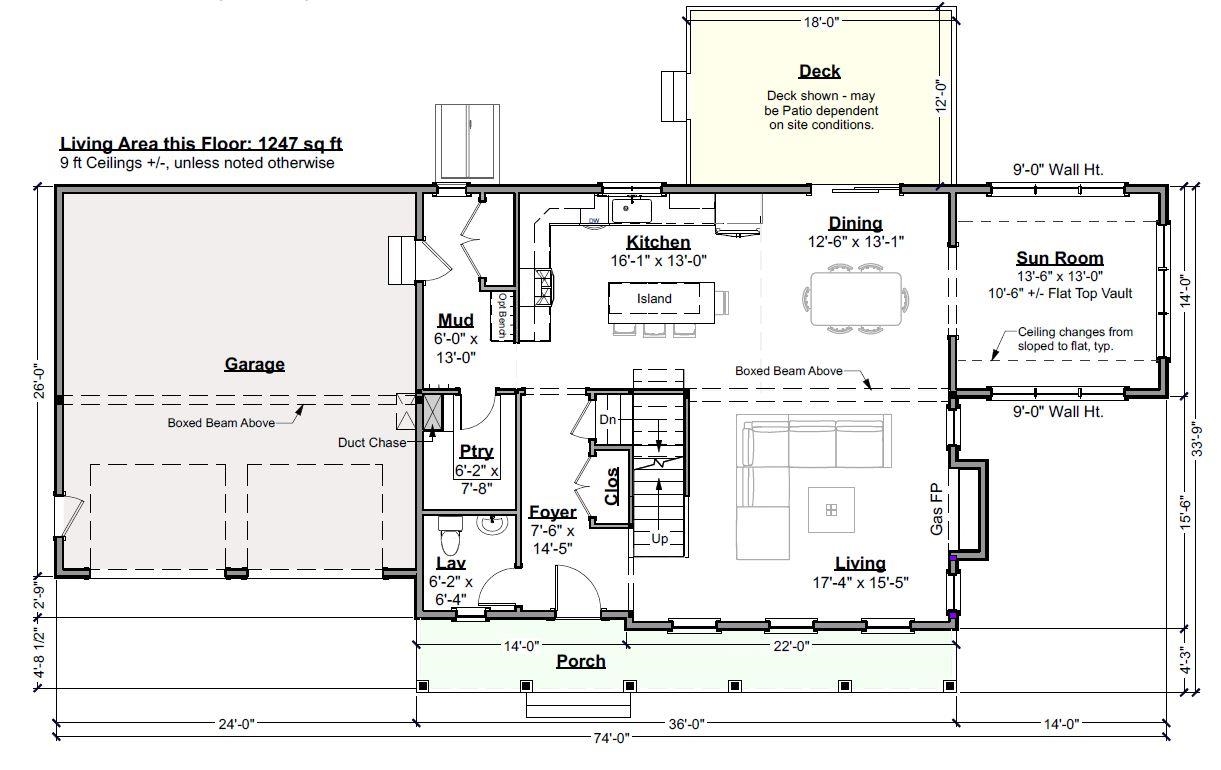
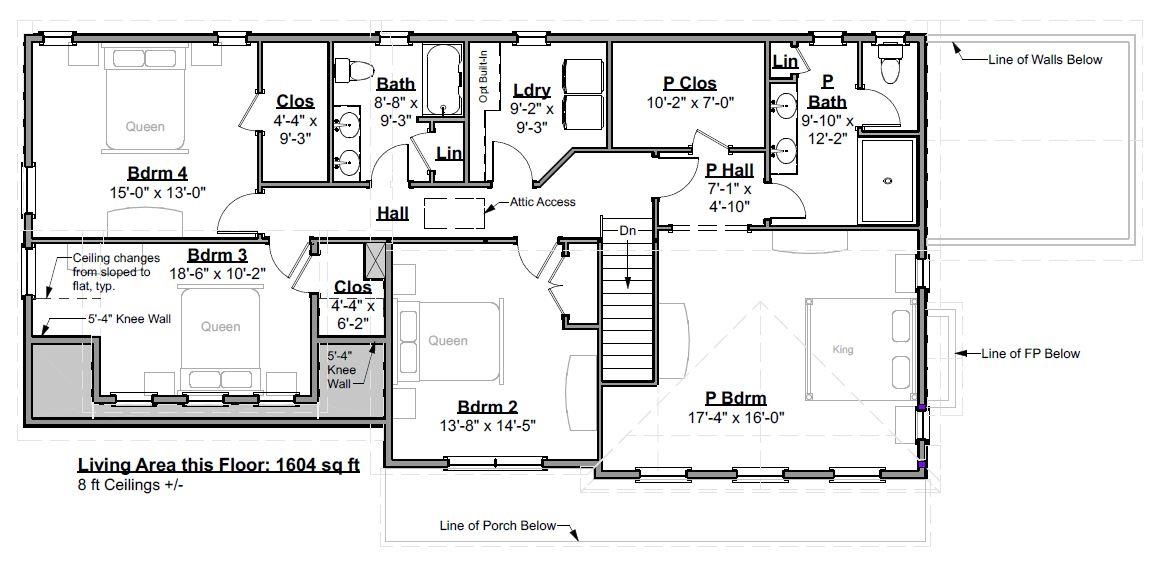
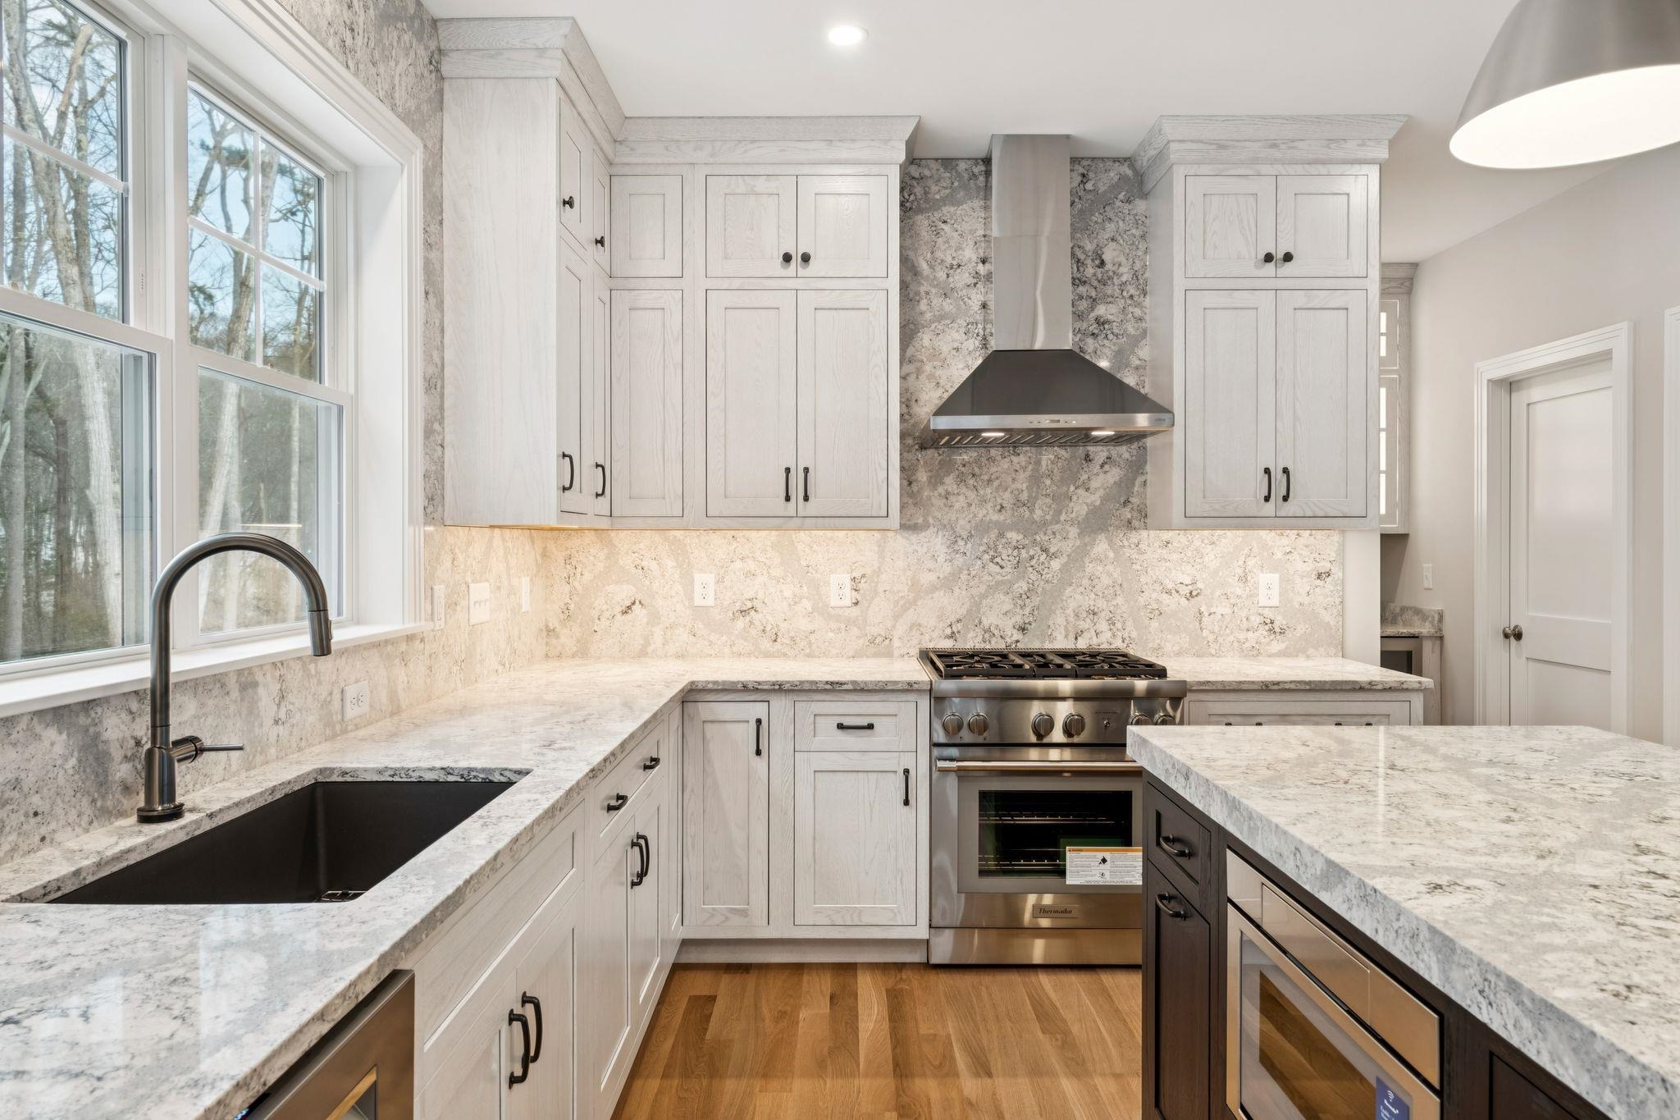
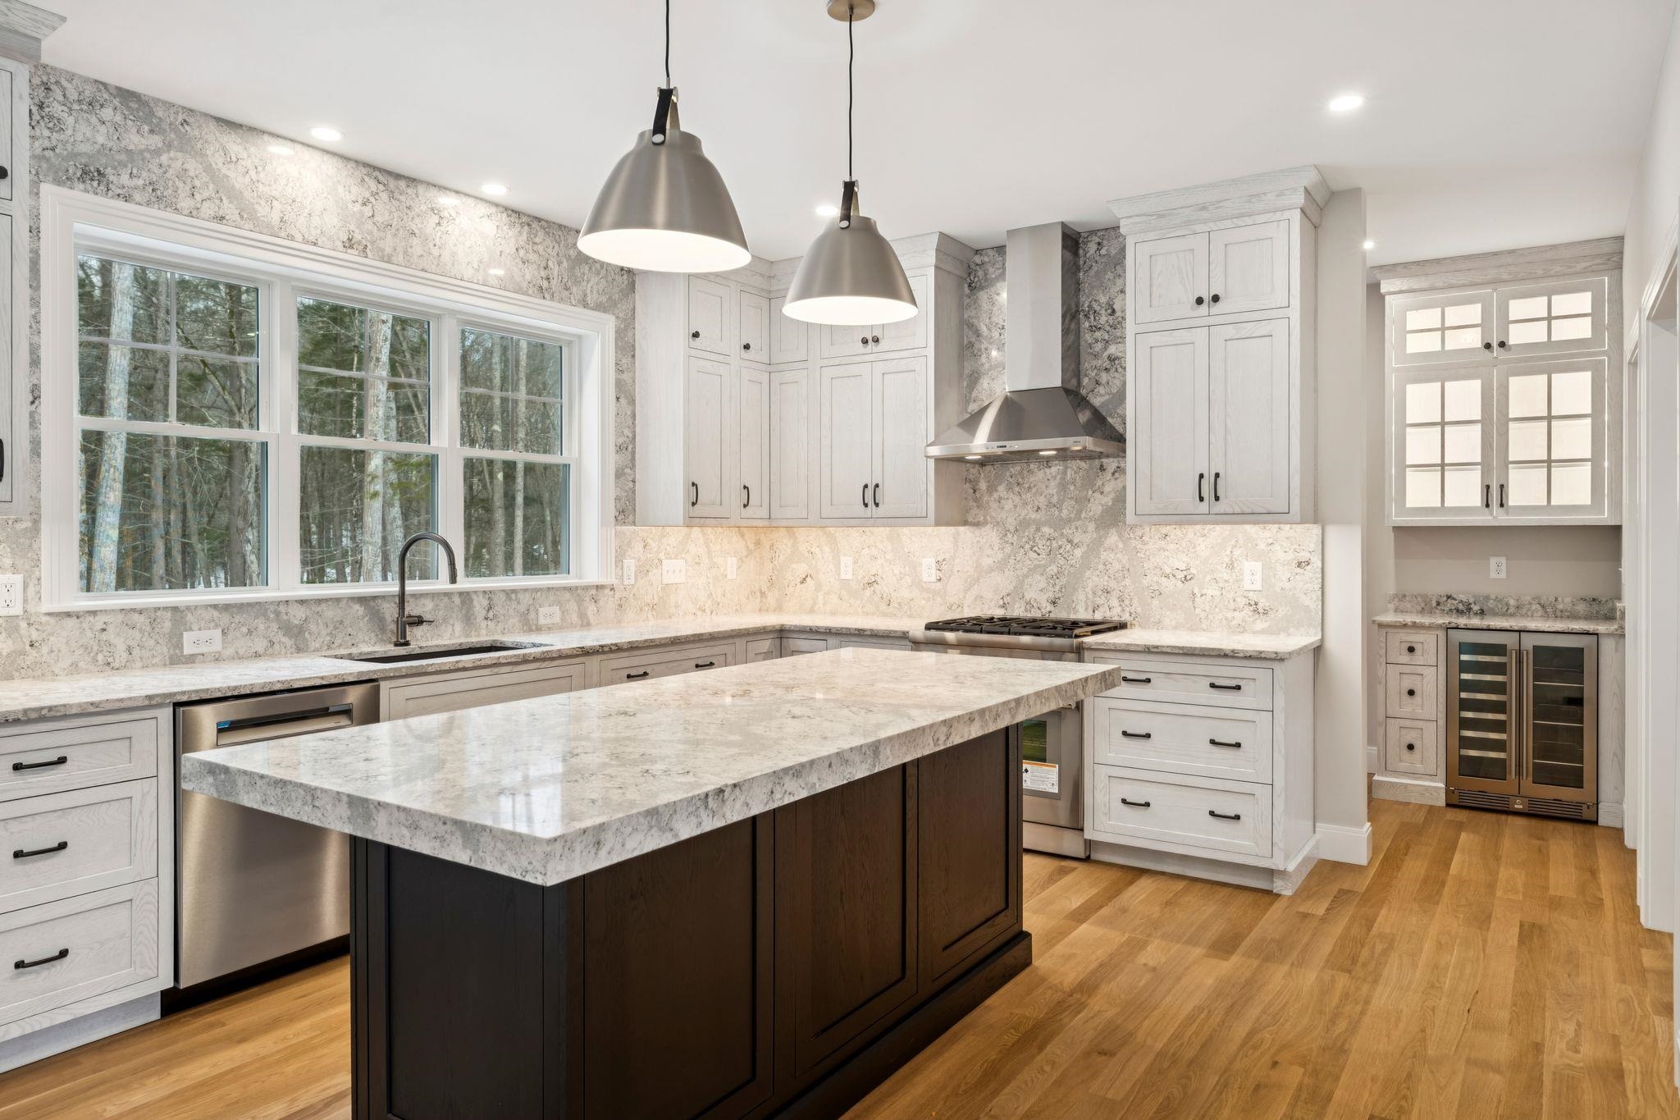
NEWLY COMPLETE CONSTRUCTION featuring many customizations! Situated on a spacious, wooded lot, this home offers an expansive front farmers porch that leads into the welcoming living layout. High ceilings, wood trim accents, hand finished hardwood flooring, and cozy gas fireplace complete the living area. The kitchen features Thermador appliances, sparkling Cambria countertops, tile backsplash, and custom cabinetry. A walk-in pantry offers great additional storage. Off the dining area is a sun drenched four season room with vaulted ceiling, the perfect place to enjoy year-round. Sliding glass doors lead to an oversized back deck, overlooking the wooded backdrop. Upstairs are four bedrooms, including custom trim feature wall, outfitted primary closet, and bath with spa tile shower, double vanity with quartz countertops, and beautiful tile work. Three additional bedrooms and full bath with tub and tile walls and double vanity on the second floor. Spacious laundry room with cabinets and folding countertop space. Professionally landscaped yard with irrigation, flowering trees and shrubbery, and surrounded by tall hardwoods offering a serene outdoor space. Walk-out daylight basement. All located in a peaceful setting but just minutes to dining, shopping, and major routes. Set up you tour today!

Save
Ask
Tour
Hide
Share
Listing Snapshot
Price 
$1,699,900
Days On Site 
141 Days
Bedrooms 
4
Inside Area (SqFt) 
2,850 sqft
Total Baths 
3
Full Baths 
1
Partial Baths 
2
Lot Size 
1.5 Acres
Year Built 
2026
MLS® Number 
5085109
Status 
Active
Property Tax 
N/A
HOA/Condo/Coop Fees 
N/A
Sq Ft Source 
N/A
Friends & Family
Recent Activity
2 weeks agoListing updated with changes from the MLS®
5 months agoListing first seen on site
General Features
Acres 
1.5
Garage 
Yes
Garage Spaces 
2
Number Of Stories 
2
Parking 
PavedShared Driveway
Parking Spaces 
2
Property Condition 
New Construction
Property Sub Type 
Single Family Residence
Sewer 
Septic Tank
SqFt Above 
2850
SqFt Total 
4569
Style 
CapeColonialFarmhouseCraftsman
Utilities 
Cable AvailablePropane
Water Source 
WellPrivate
Zoning 
residential
Interior Features
Appliances 
DishwasherFreezerRefrigeratorMicrowaveRange HoodGas RangeGas Water HeaterTankless Water HeaterWine CoolerExhaust FanVented Exhaust Fan
Basement 
ConcreteFinishedFullUnfinishedWalk-Out AccessStorage Space
Cooling 
Central Air
Electric 
200+ Amp ServiceUnderground
Flooring 
CarpetHardwoodTile
Heating 
PropaneForced Air
Interior 
Kitchen Island
Save
Ask
Tour
Hide
Share
Exterior Features
Construction Details 
Vinyl Siding
Exterior 
Storage
Lot Features 
WoodedLandscaped
Patio And Porch 
DeckPorch
Roof 
Shingle
Schools
School District
Unknown
Elementary School
Greenland Central School
Middle School
Portsmouth Middle School
High School
Portsmouth High School
Listing courtesy of Grant Parham of Green & Company


Copyright 2026, PrimeMLS, Inc. All rights reserved. This information is deemed reliable, but not guaranteed. The data relating to real estate displayed on this display comes in part from the IDX Program of PrimeMLS. The information being provided is for consumers’ personal, noncommercial use and may not be used for any purpose other than to identify prospective properties consumers may be interested in purchasing.
Last checked: 2026-09-12 12:21 AM UTC
Neighborhood & Commute
Source: Walkscore
Save
Ask
Tour
Hide
Share