Save
Ask
Tour
Hide
Share
$1,305,000
96 Days On Site

Cherry Lane Lot 1
York, ME 03909

For Sale|Condominium|Active
3
Beds
3
Total Baths
1
Full Bath
2
Partial Baths
2,850
SqFt
$458
/SqFt
2026
Built
Subdivision:
Harbor Woods
County:
York
Listing courtesy of Grant Parham of Green & Company
Call Now: (207) 255-7659
Is this the listing for you? We can help make it yours.
(207) 255-7659
Cherry Lane Lot 1Cherry Lane Lot 1Cherry Lane Lot 1Cherry Lane Lot 1
Save
Ask
Tour
Hide
Share

Mortgage Calculator

Monthly Payment (Est.)

$5,954
Calculator powered by Showcase IDX, a Constellation1 Company. Copyright ©2026 Information is deemed reliable but not guaranteed.

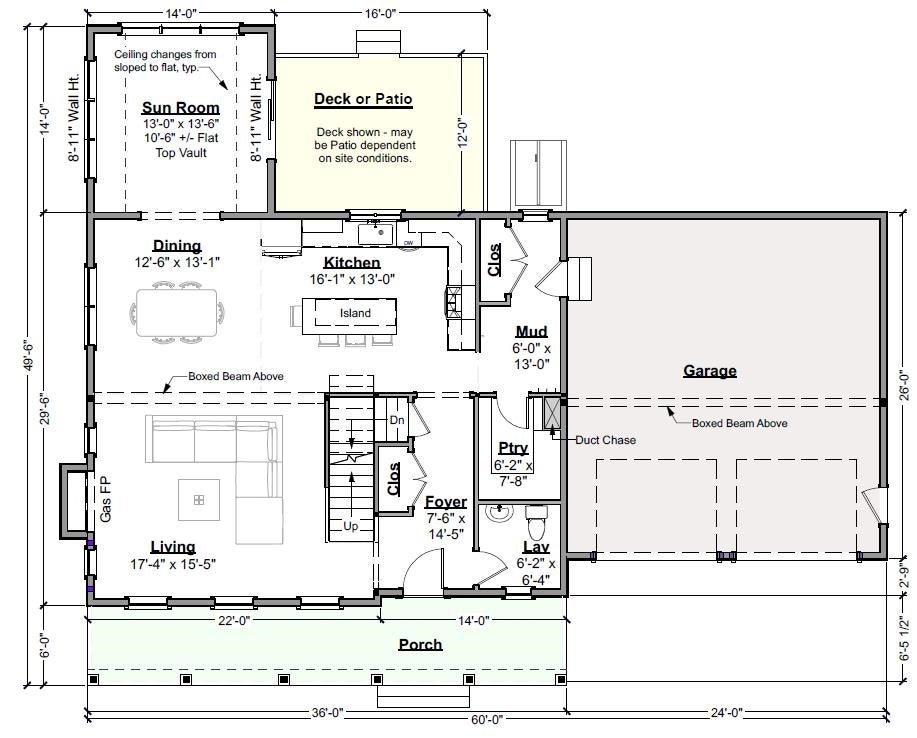
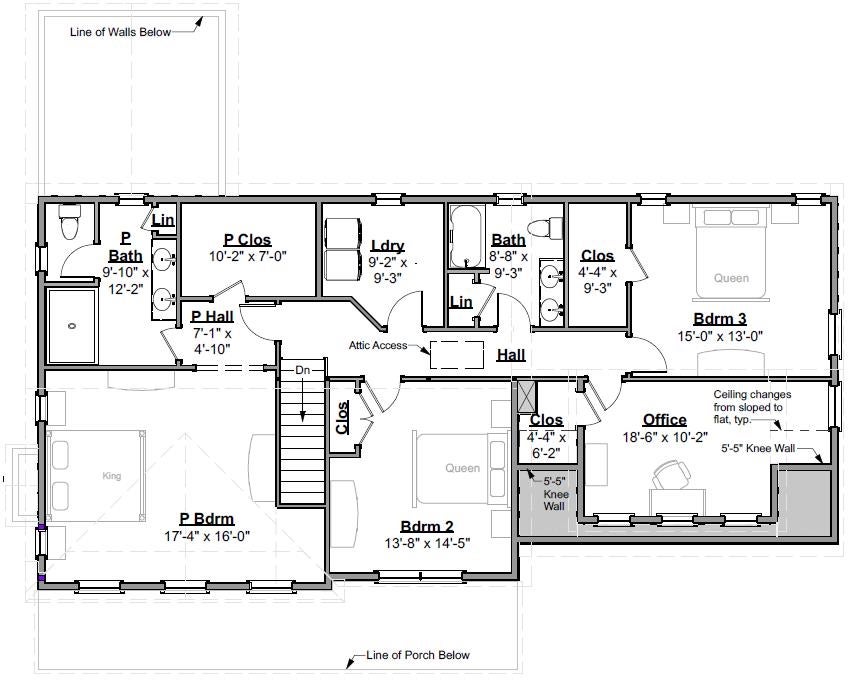
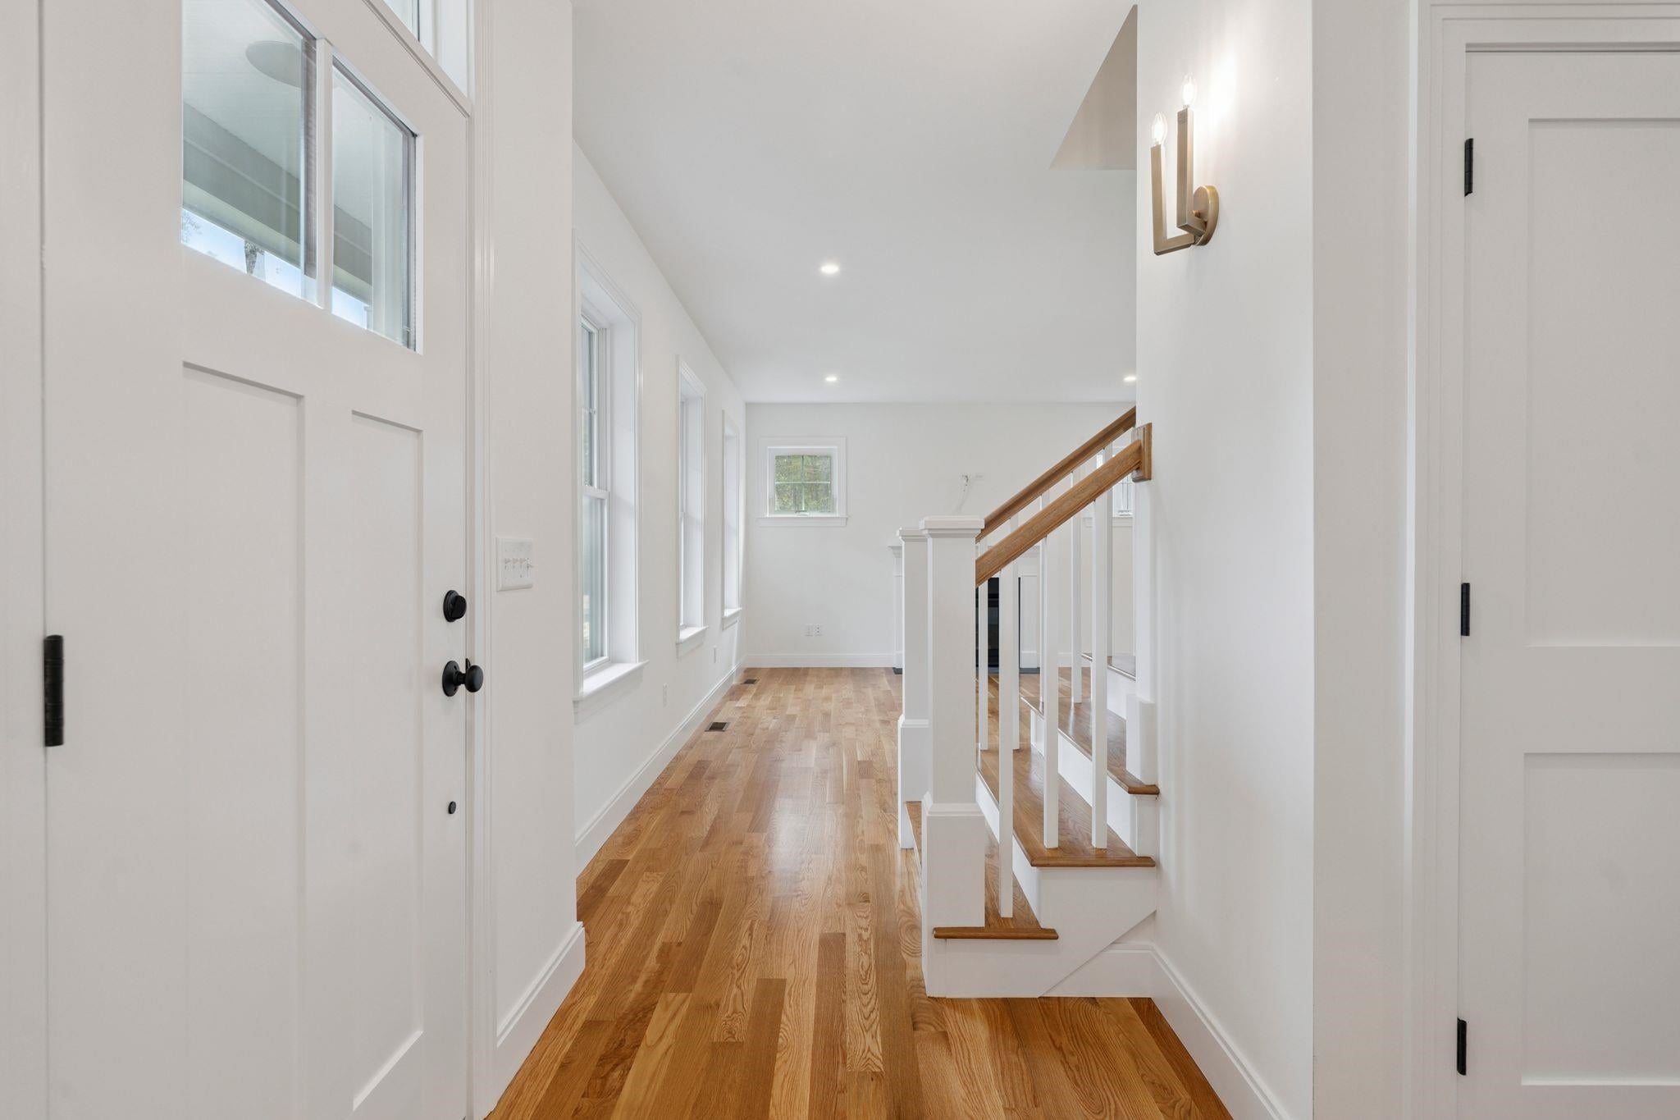
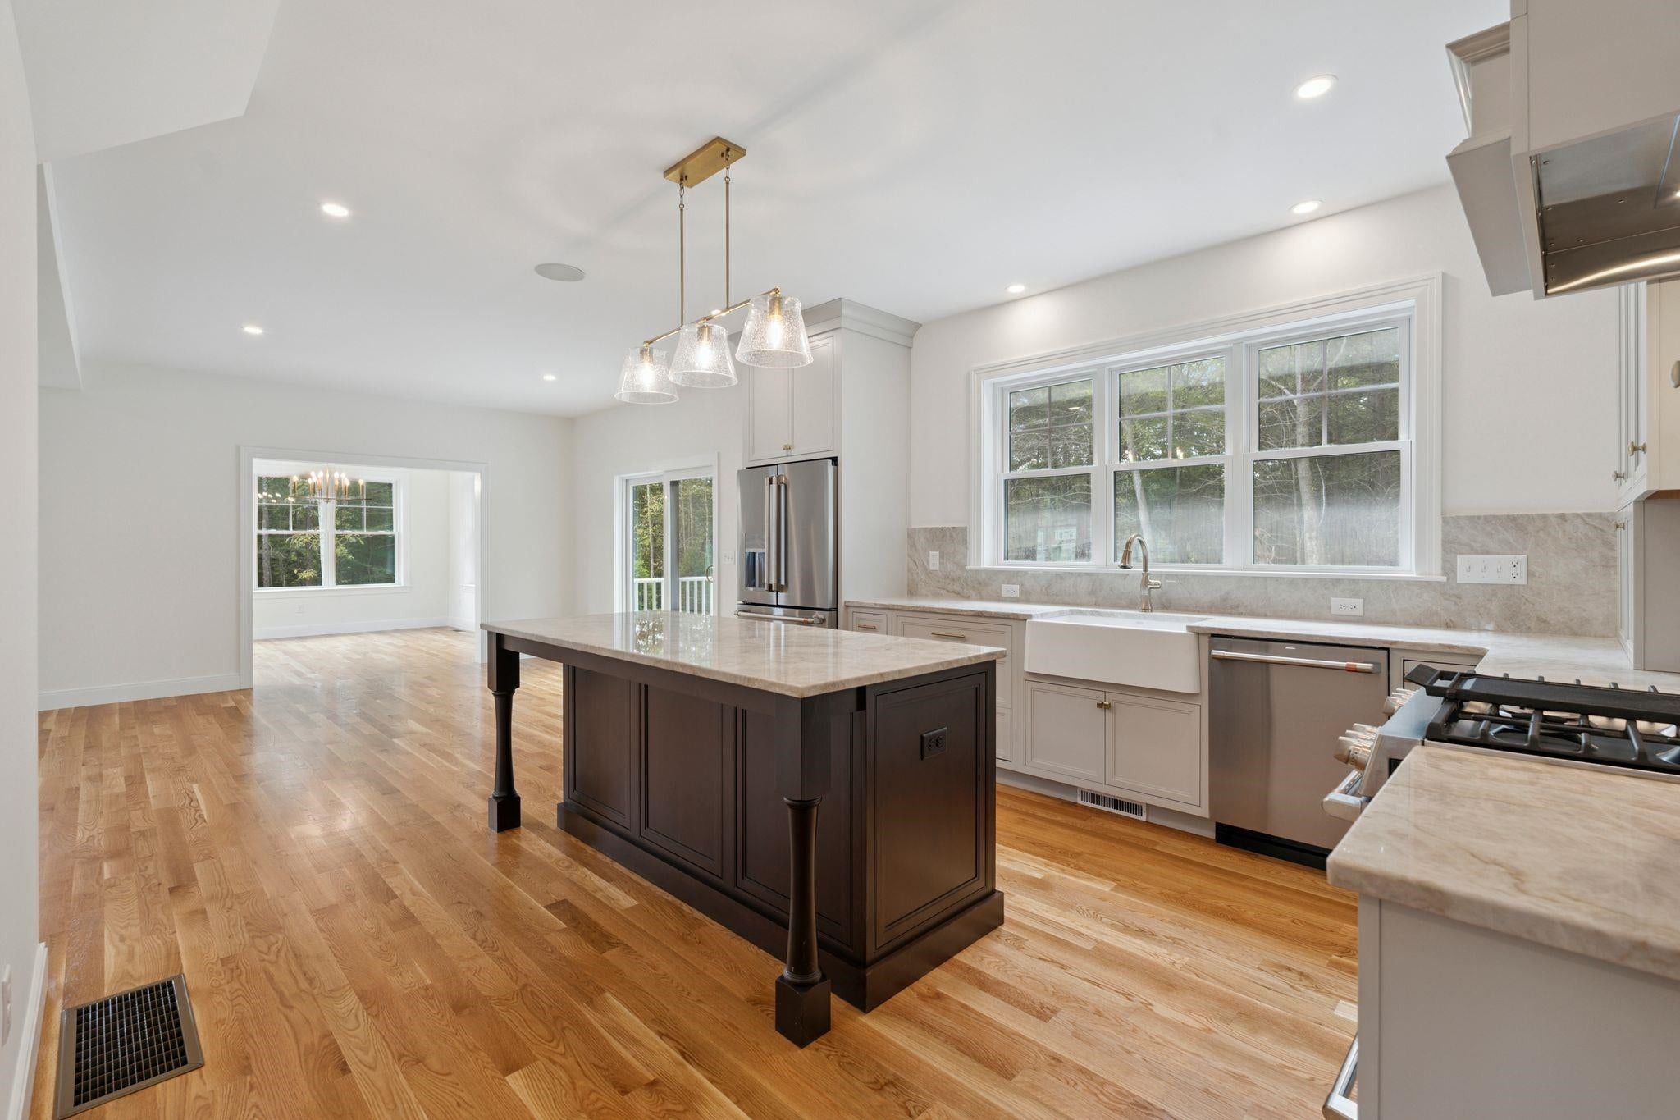
NEW CONSTRUCTION: Introducing Harbor Woods, York's newest community of seven homes now beginning construction. Nestled amongst conservation land, and minutes to York Harbor and Kittery Point, Harbor Woods is the perfect location to enjoy all that Coastal Maine living has to offer. This Country Farmhouse home style has a lovely front farmers porch, the ideal place to enjoy morning coffee. The living layout is spacious and open flow. This home includes a beautiful sunny four season room! The owner's entry off the two car garage has a convenient mud area with coat storage space. The wrap around kitchen offers a generous island seating area, stone countertops and large walk in pantry with plenty of storage. Upstairs are four generously sized bedrooms/office, most with walk in closets and a conveniently located laundry room with space for cabinetry/folding area. The primary hallway leads to a spacious primary bedroom suite, with walk in closet, tile shower, powder closet, and double vanity. Full basement offers expansion potential or great storage space. High-end finishes include tile shower, hardwood flooring, custom kitchen with stone countertops, high ceilings, beautiful trim work, and much more! Choose your homesite and customize this home at Harbor Woods!

Save
Ask
Tour
Hide
Share
Listing Snapshot
Price 
$1,305,000
Days On Site 
96 Days
Bedrooms 
3
Inside Area (SqFt) 
2,850 sqft
Total Baths 
3
Full Baths 
1
Partial Baths 
2
Lot Size 
N/A
Year Built 
2026
MLS® Number 
5084013
Status 
Active
Property Tax 
N/A
HOA/Condo/Coop Fees 
$278 monthly
Sq Ft Source 
N/A
Friends & Family
Recent Activity
4 weeks agoListing updated with changes from the MLS®
3 months agoListing first seen on site
General Features
Garage 
Yes
Garage Spaces 
2
Number Of Stories 
2
Parking 
Paved
Parking Spaces 
2
Property Condition 
New Construction
Property Sub Type 
Condominium
Sewer 
Septic Tank
SqFt Above 
2850
SqFt Total 
3993
Style 
Craftsman
Utilities 
Cable AvailableUnderground UtilitiesPropane
Water Source 
WellPrivate
Zoning 
residential
Interior Features
Appliances 
DishwasherRefrigeratorMicrowaveRange HoodTankless Water Heater
Basement 
ConcreteFinishedFullUnfinishedStorage Space
Cooling 
Central Air
Electric 
200+ Amp ServiceUnderground
Flooring 
CarpetHardwoodTile
Heating 
PropaneForced Air
Interior 
Kitchen Island
Save
Ask
Tour
Hide
Share
Exterior Features
Construction Details 
Vinyl Siding
Exterior 
Storage
Lot Features 
Landscaped
Patio And Porch 
DeckPorch
Road Frontage 
EasementPrivate Road
Roof 
Shingle
Community Features
Association Amenities 
Other
Association Dues 
278
HOA Fee Frequency 
Monthly
School District 
York Central School District
Schools
School District
York Central School District
Elementary School
Unknown
Middle School
Unknown
High School
Unknown
Listing courtesy of Grant Parham of Green & Company


Copyright 2026, PrimeMLS, Inc. All rights reserved. This information is deemed reliable, but not guaranteed. The data relating to real estate displayed on this display comes in part from the IDX Program of PrimeMLS. The information being provided is for consumers’ personal, noncommercial use and may not be used for any purpose other than to identify prospective properties consumers may be interested in purchasing.
Last checked: 2026-07-22 03:25 AM UTC
Neighborhood & Commute
Source: Walkscore
Save
Ask
Tour
Hide
Share