


263 Long Sands RoadYork, ME 03909
Mortgage Calculator
Monthly Payment (Est.)
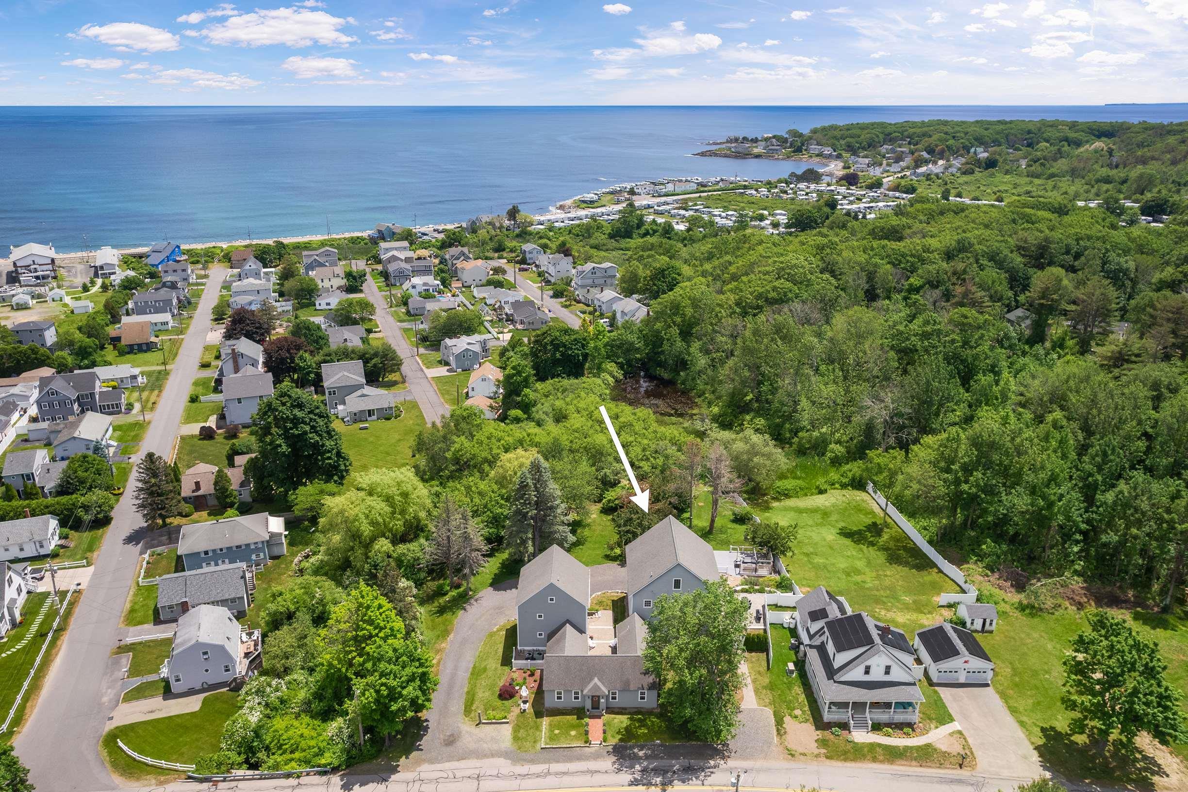
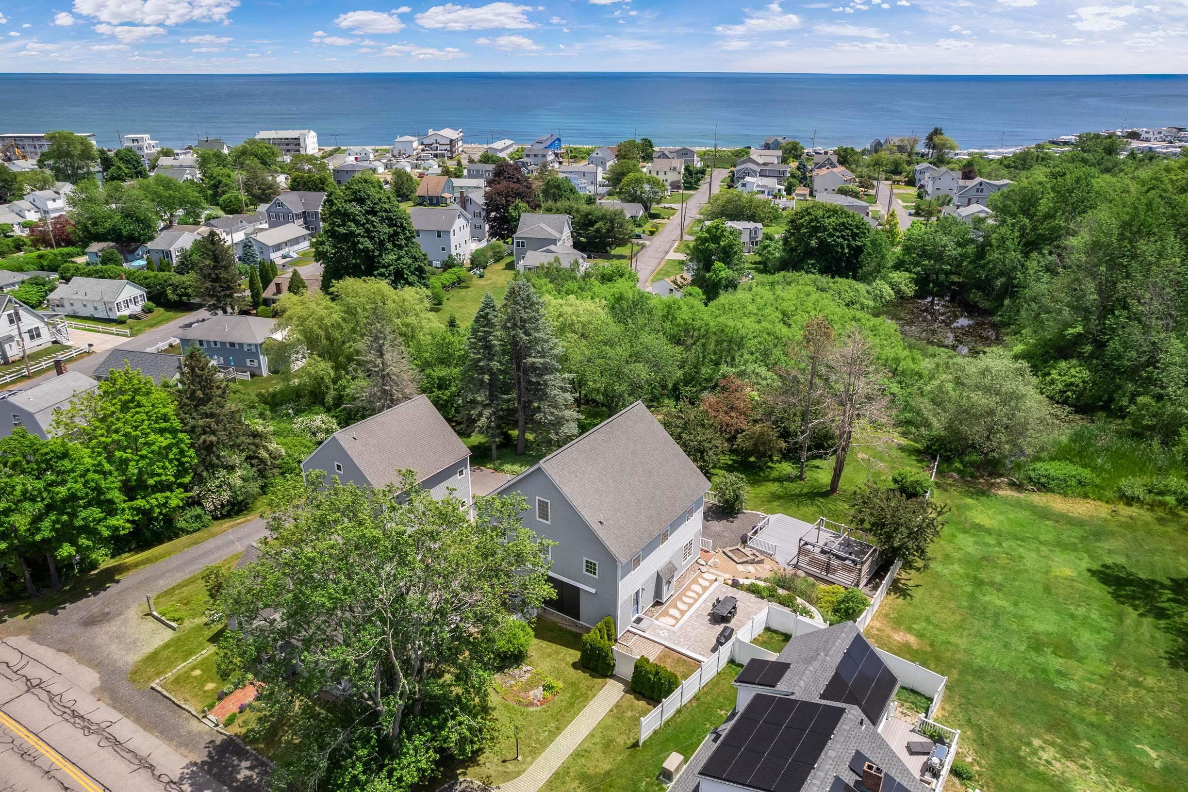
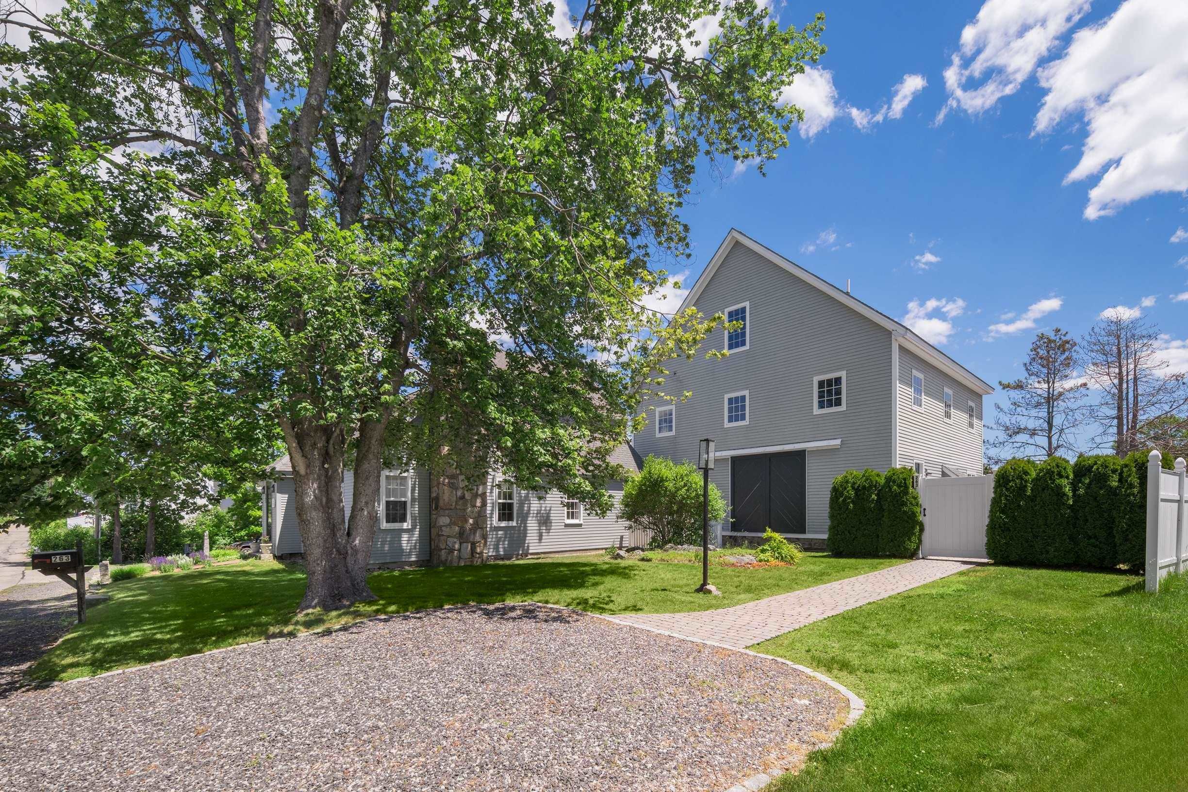
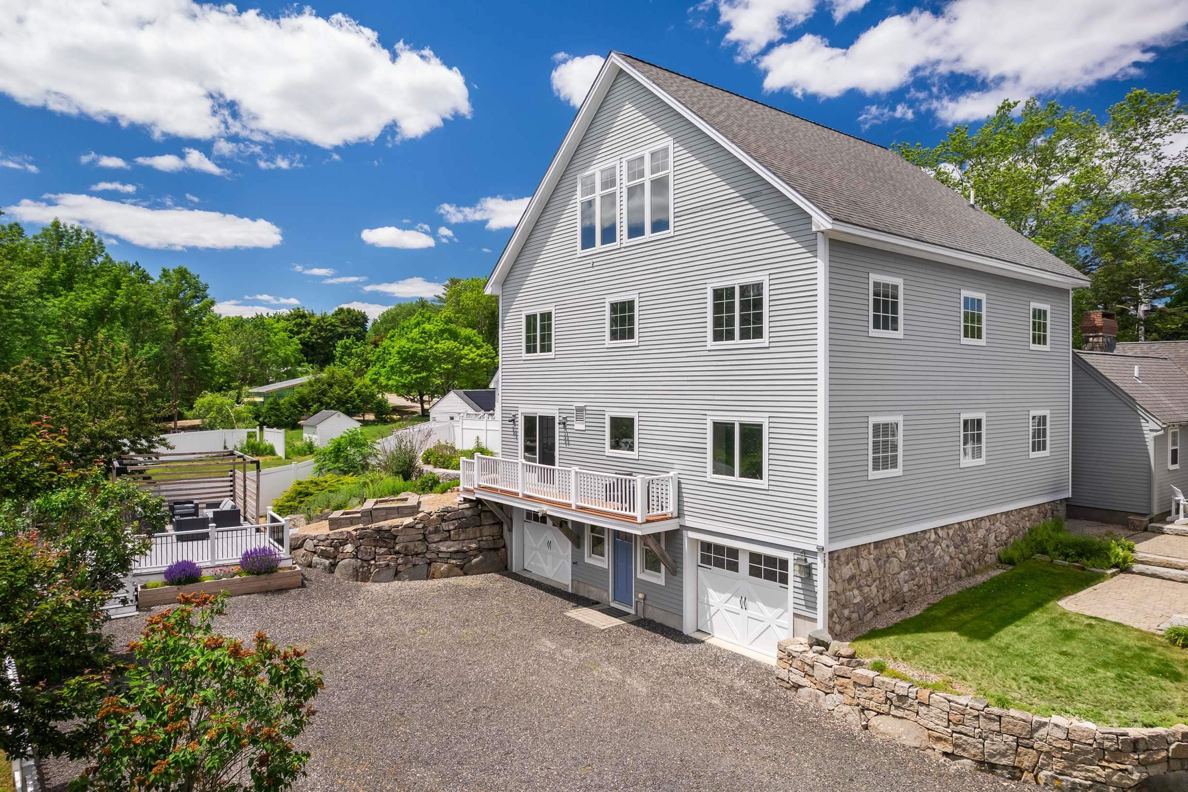
$6,319This exquisite custom timber-framed home is ideally nestled within a short stroll of the picturesque Long Sands Beach. Surrounded by lush landscaping, the property boasts a tranquil pond that enhances the serene atmosphere, making it a perfect retreat for relaxation and enjoyment of nature. Recently updated in 2021, this designer residence features classic New England post-and-beam architecture combined with sleek European cabinetry and high-end appliances. It offers an impressive 4,271 square feet of living space, including five bedrooms and three and a half bathrooms. The open-concept layout showcases Brazilian cherry floors, a gourmet kitchen with stylish quartz countertops, and vaulted ceilings in the private third-floor suite. The main living area centers around the chef's kitchen with a large center island, a Wolf gas range and hood, ample storage, and seating. Adjacent to the kitchen are a dining area, a den, and a spacious front-to-back living room with a gas fireplace and access to the spacious stone patio and the multi-tiered decks. This level also includes a half bath and laundry room. Upstairs, you'll find four bedrooms, two full baths, and twin open nooks perfect for home offices. The private, ocean-view primary suite occupies the entire top floor and features two walk-in closets, a luxurious spa-like bathroom with a soaking tub, separate vanities, and a tiled shower. The lower level includes two garage bays, a mechanical room, and a spacious entry/mudroom. Enjoy the advanced multi-zone radiant and Hydro Air heating systems that provide exceptional warmth, energy efficiency, and instant hot water. Additionally, benefit from the Unico high-velocity central air system. Located close to sandy beaches, York Harbor, and the Village Center, and just an hour's drive from Boston, this home is ideal for year-round living or a weekend retreat.
| 4 weeks ago | Listing updated with changes from the MLS® | |
| 4 weeks ago | Status changed to Active Under Contract | |
| a month ago | Price changed to $1,385,000 | |
| 5 months ago | Listing first seen on site |

Copyright 2026, PrimeMLS, Inc. All rights reserved. This information is deemed reliable, but not guaranteed. The data relating to real estate displayed on this display comes in part from the IDX Program of PrimeMLS. The information being provided is for consumers’ personal, noncommercial use and may not be used for any purpose other than to identify prospective properties consumers may be interested in purchasing.
Last checked: 2026-07-22 04:52 AM UTC