


Save
Ask
Tour
Hide
$979,900
199 Days On Site
127 Kensington RoadHampton Falls, NH 03844
For Sale|Single Family Residence|Active Under Contract
4
Beds
3
Total Baths
2
Full Baths
1
Partial Bath
2,200
SqFt
$445
/SqFt
2026
Built
County:
Rockingham
Listing courtesy of Kimberly Fitzgerald of Fitzgerald Real Estate
Call Now: (207) 255-7659
Is this the listing for you? We can help make it yours.
(207) 255-7659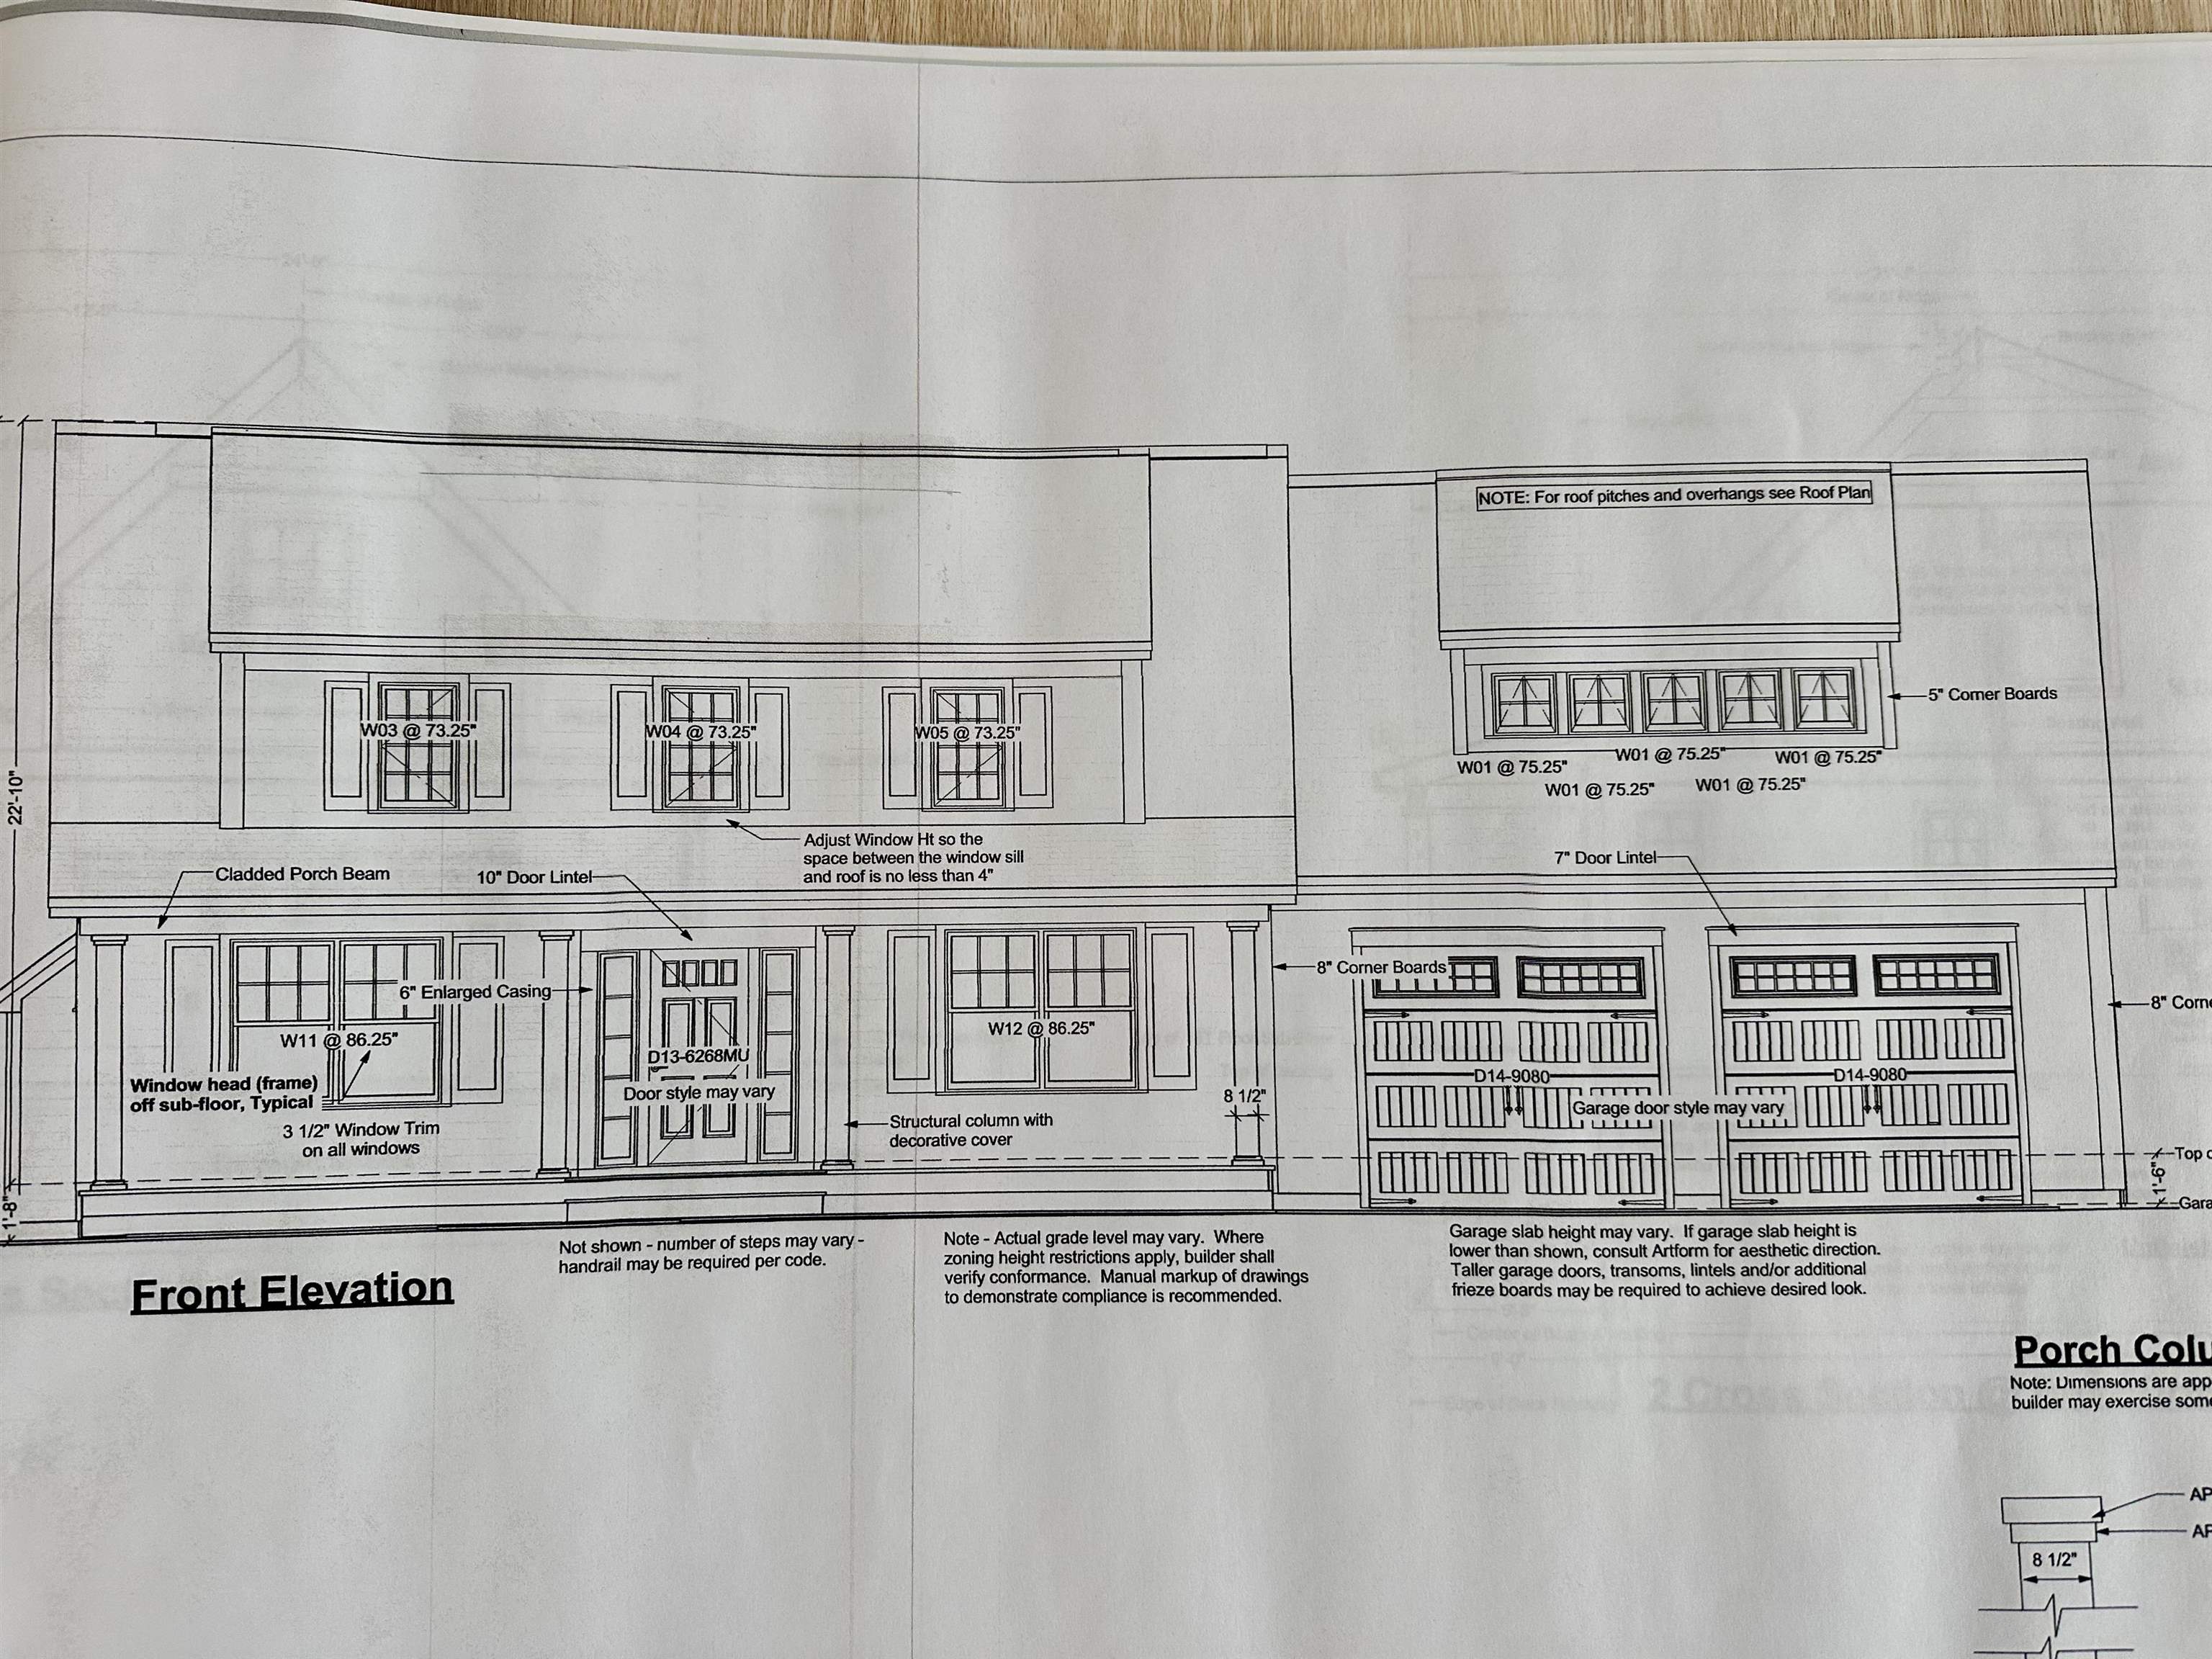
Save
Ask
Tour
Hide
Mortgage Calculator
Monthly Payment (Est.)
$4,471Calculator powered by Showcase IDX, a Constellation1 Company. Copyright ©2026 Information is deemed reliable but not guaranteed.
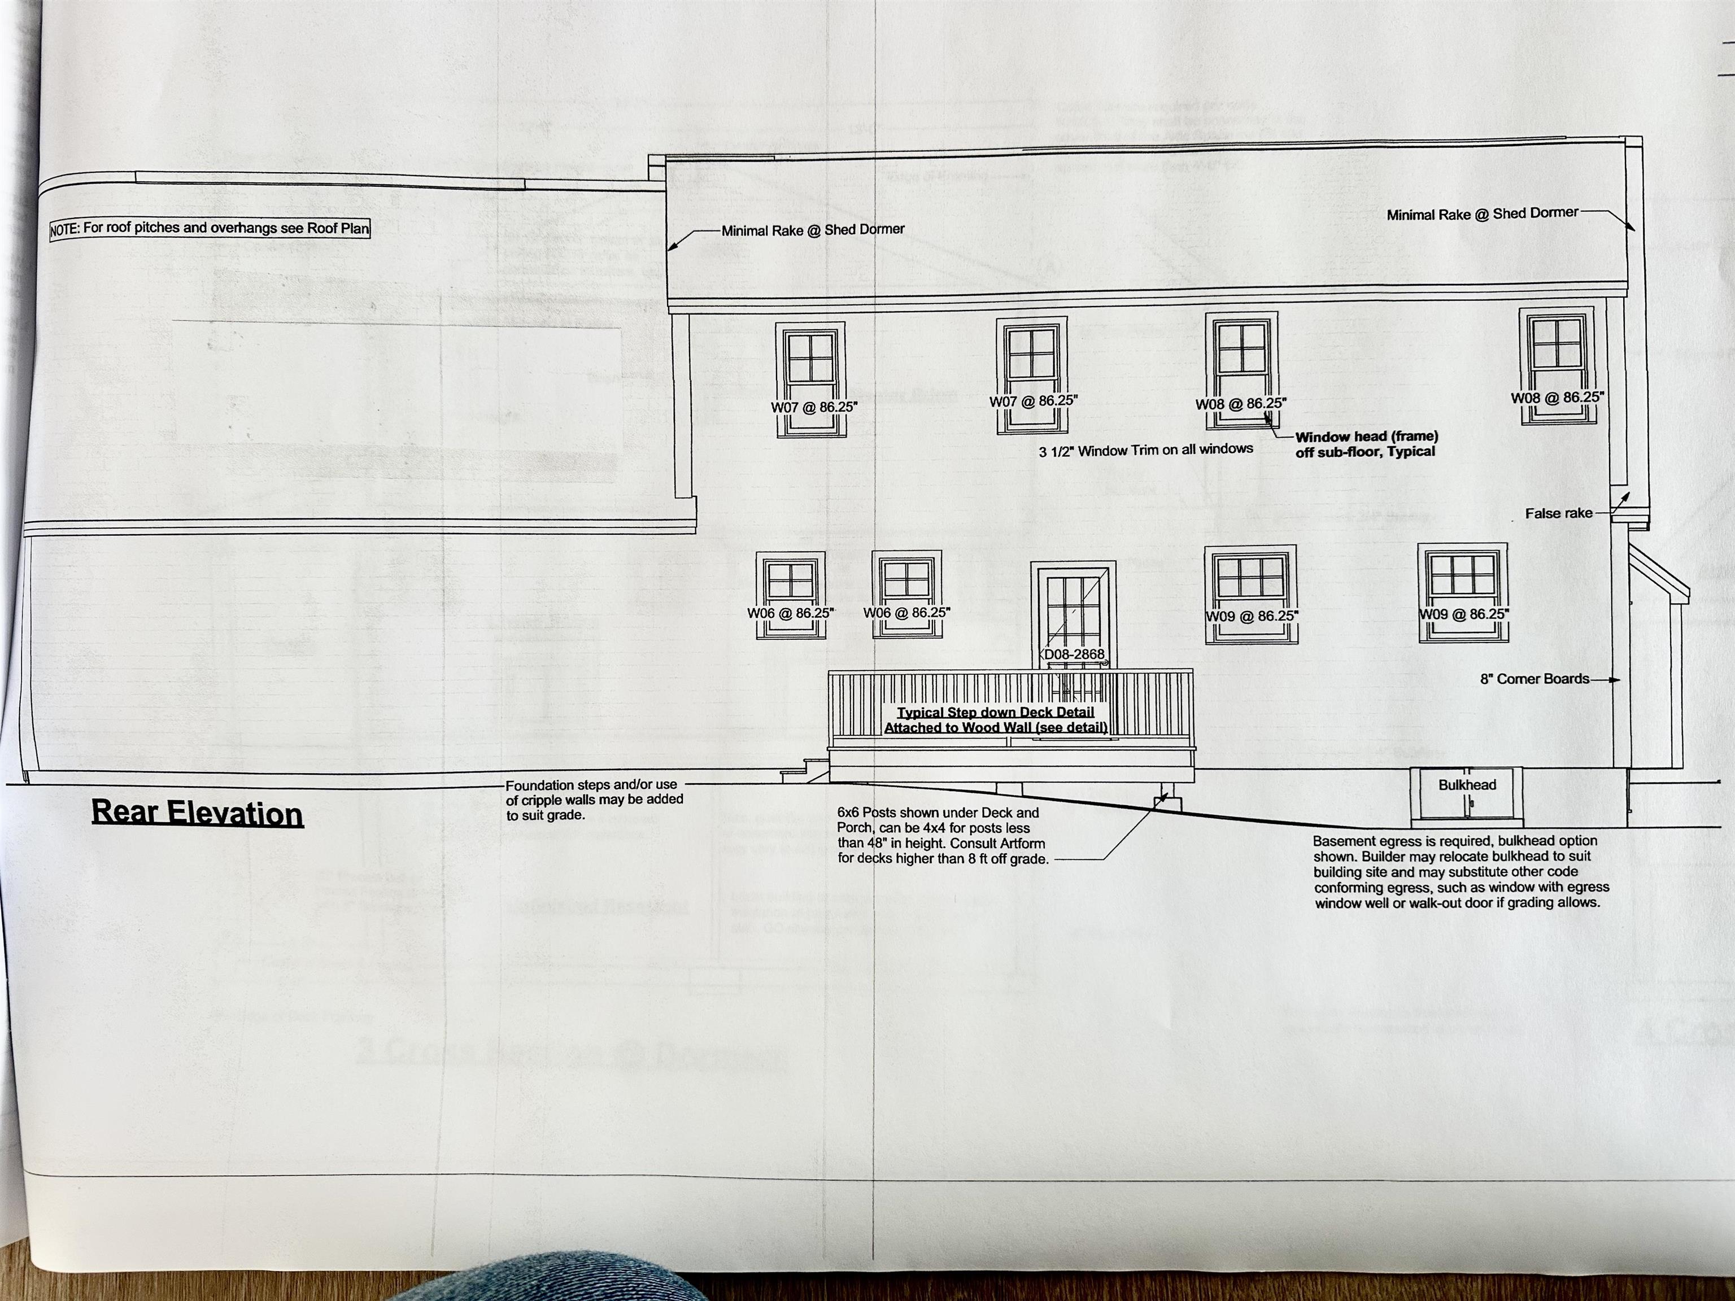
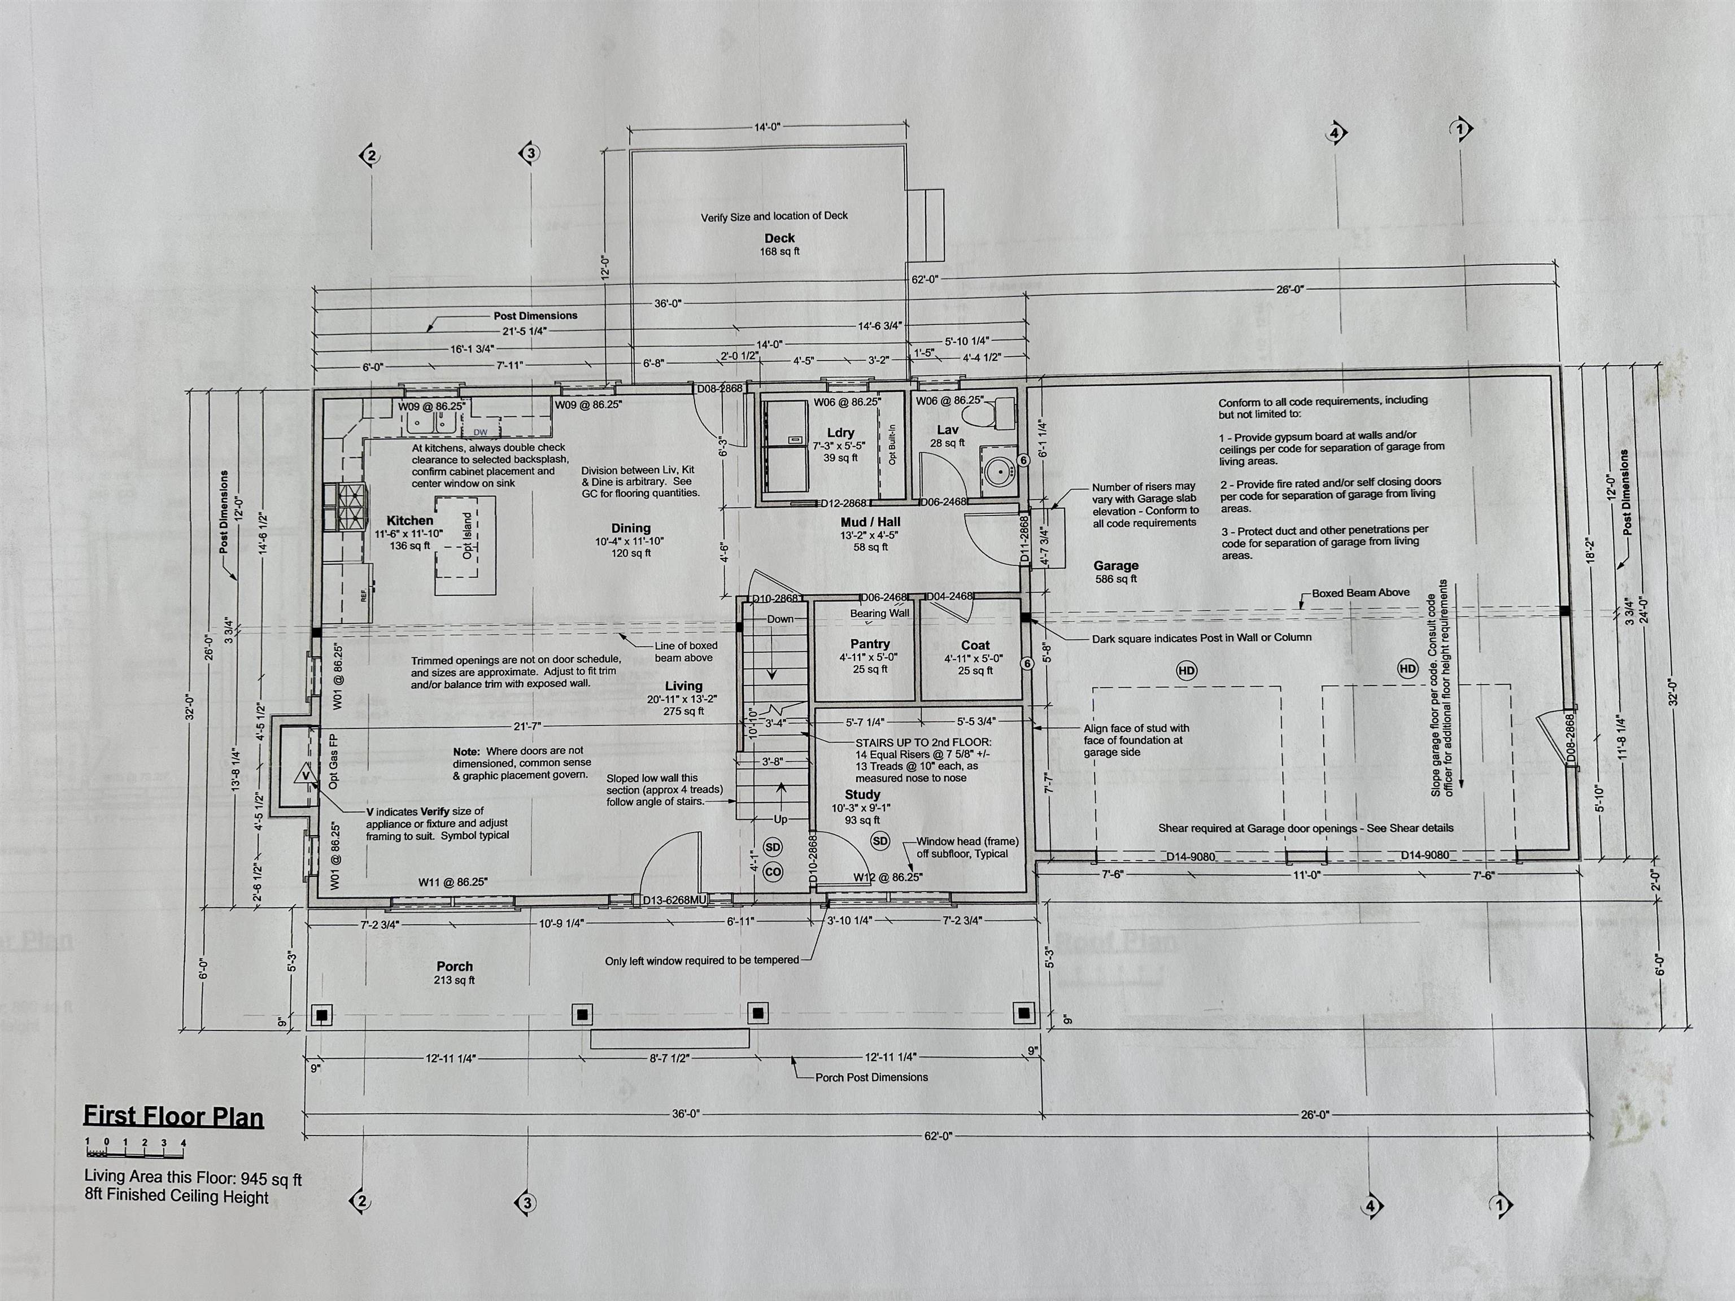
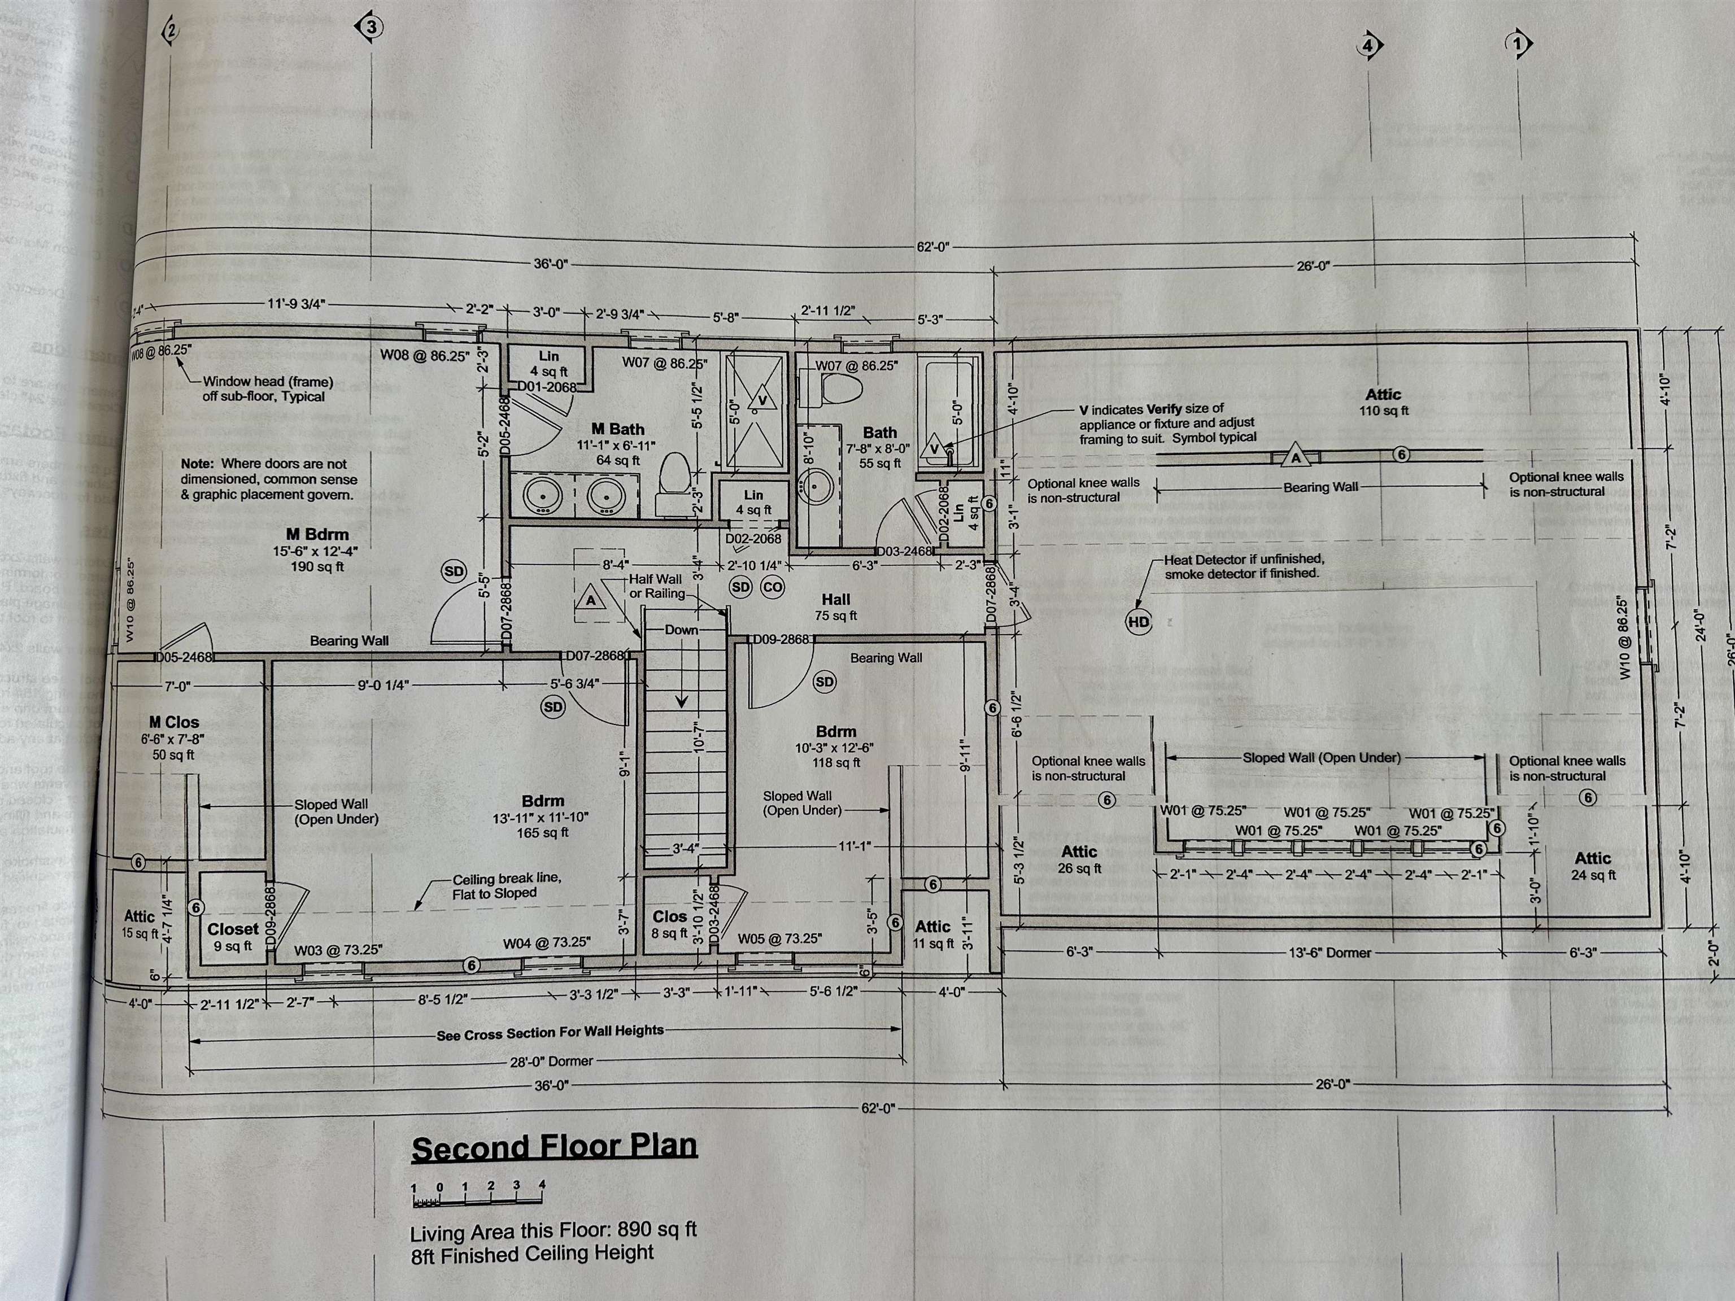
New Construction home 127 Kensington Rd, Hampton Falls, NH. This home offers a covered farmers porch, 3 or 4 BDR w/ Master Bath, 2.5 Baths, 2 Car garage attached. Features Kitchen, Living Rm with gas fireplace, Dining Rm, Study/Office, 12' x 14' back deck & Full basement & Bonus Rm or 4th BDR above garage! *Choose siding color, floorings, appliances, fixtures, interior colors & much more w/ Builders Allowances - See Specification Sheet attached. Home is in a desirable area and close to all major hwys *Builder is Broker & Owner*
Save
Ask
Tour
Hide
Listing Snapshot
Price
$979,900
Days On Site
199 Days
Bedrooms
4
Inside Area (SqFt)
2,200 sqft
Total Baths
3
Full Baths
2
Partial Baths
1
Lot Size
0.75 Acres
Year Built
2026
MLS® Number
5073020
Status
Active Under Contract
Property Tax
N/A
HOA/Condo/Coop Fees
N/A
Sq Ft Source
N/A
Friends & Family
Recent Activity
| 6 months ago | Listing updated with changes from the MLS® | |
| 6 months ago | Status changed to Active Under Contract | |
| 7 months ago | Listing first seen on site |
General Features
Acres
0.75
Garage
Yes
Garage Spaces
2
Number Of Stories
2
Parking
Paved
Parking Spaces
2
Property Condition
New Construction
Property Sub Type
Single Family Residence
Sewer
Septic Tank
SqFt Above
2200
SqFt Total
2200
Style
Craftsman
Utilities
Cable Available
Water Source
WellPrivate
Zoning
Residential
Interior Features
Basement
ConcreteFull
Cooling
Central Air
Heating
Forced Air
Save
Ask
Tour
Hide
Exterior Features
Lot Features
Level
Roof
Shingle
Schools
School District
Unknown
Elementary School
Lincoln Akerman School
Middle School
Unknown
High School
Winnacunnet High School
Listing courtesy of Kimberly Fitzgerald of Fitzgerald Real Estate

Copyright 2026, PrimeMLS, Inc. All rights reserved. This information is deemed reliable, but not guaranteed. The data relating to real estate displayed on this display comes in part from the IDX Program of PrimeMLS. The information being provided is for consumers’ personal, noncommercial use and may not be used for any purpose other than to identify prospective properties consumers may be interested in purchasing.
Last checked: 2026-07-22 05:47 AM UTC
Copyright 2026, PrimeMLS, Inc. All rights reserved. This information is deemed reliable, but not guaranteed. The data relating to real estate displayed on this display comes in part from the IDX Program of PrimeMLS. The information being provided is for consumers’ personal, noncommercial use and may not be used for any purpose other than to identify prospective properties consumers may be interested in purchasing.
Last checked: 2026-07-22 05:47 AM UTC
Neighborhood & Commute
Source: Walkscore
Save
Ask
Tour
Hide
Did you know? You can invite friends and family to your search. They can join your search, rate and discuss listings with you.