Save
Ask
Tour
Hide
Share
$664,900
201 Days On Site

9 Freedom Drive Lot 16
Rochester, NH 03867

Single Family Residence|Pending
3
Beds
3
Total Baths
1
Full Bath
2
Partial Baths
1,957
SqFt
$340
/SqFt
2026
Built
Subdivision:
Liberty Commons
County:
Strafford
Listing courtesy of Peggy Carter of Coldwell Banker - Peggy Carter Team Off: 603-742-4663
Call Now: (207) 255-7659
Is this the listing for you? We can help make it yours.
(207) 255-7659
9 Freedom Drive Lot 169 Freedom Drive Lot 169 Freedom Drive Lot 169 Freedom Drive Lot 16
Save
Ask
Tour
Hide
Share

Mortgage Calculator

Monthly Payment (Est.)

$3,034
Calculator powered by Showcase IDX, a Constellation1 Company. Copyright ©2026 Information is deemed reliable but not guaranteed.

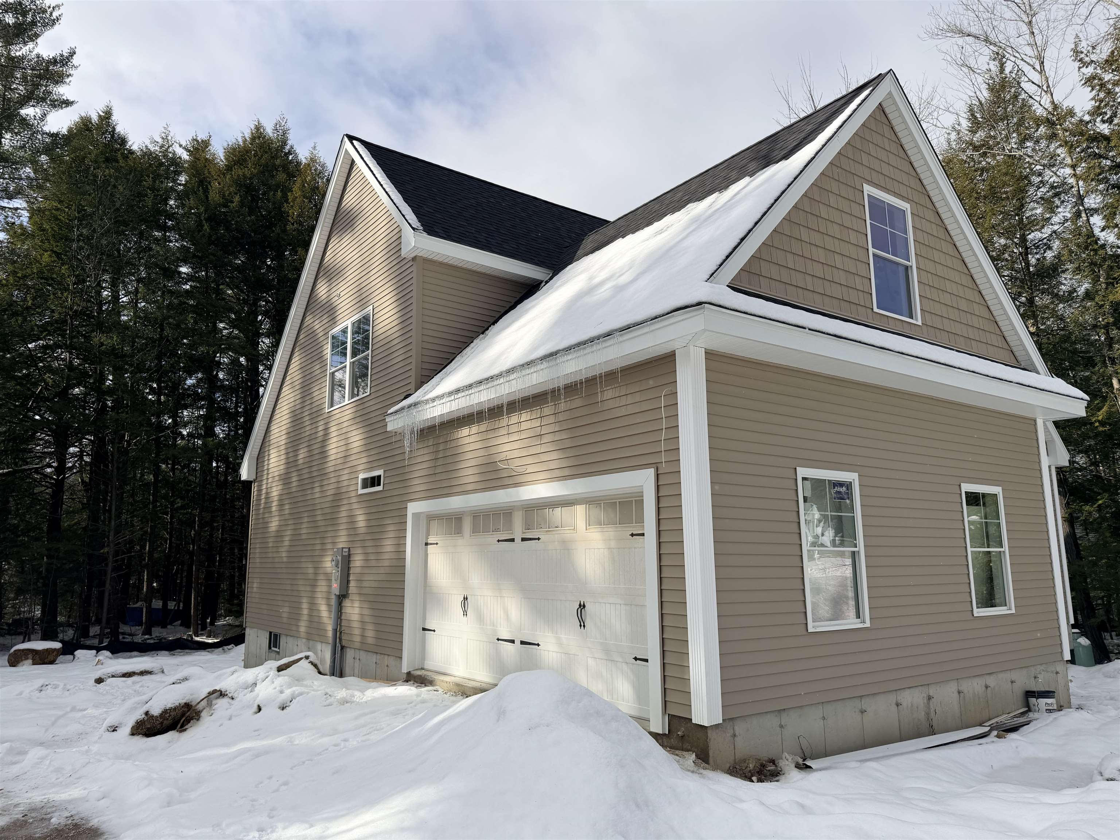
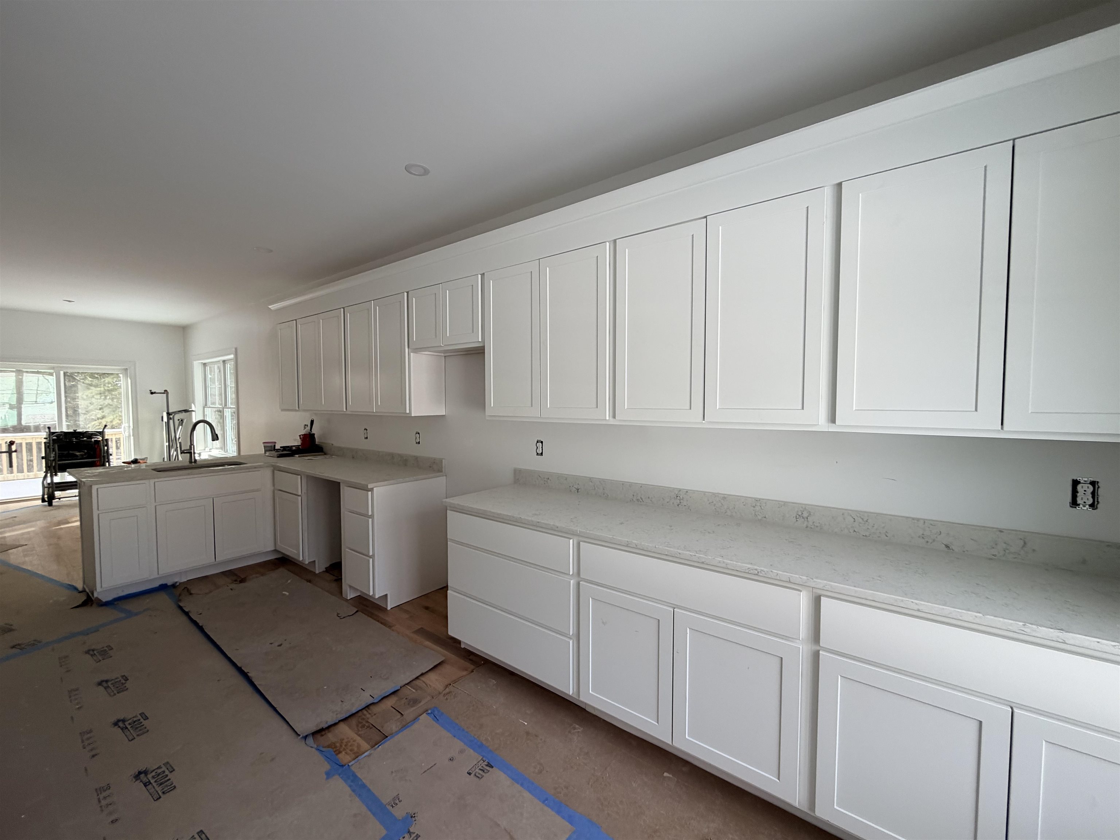
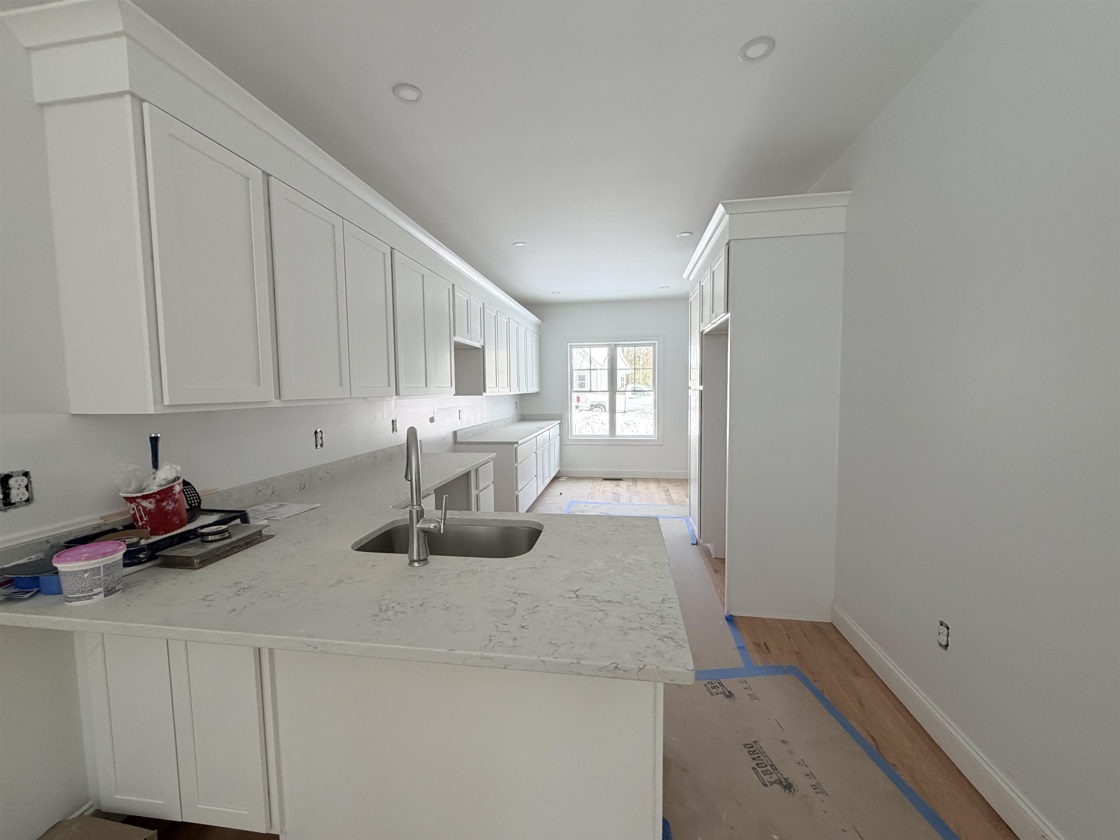
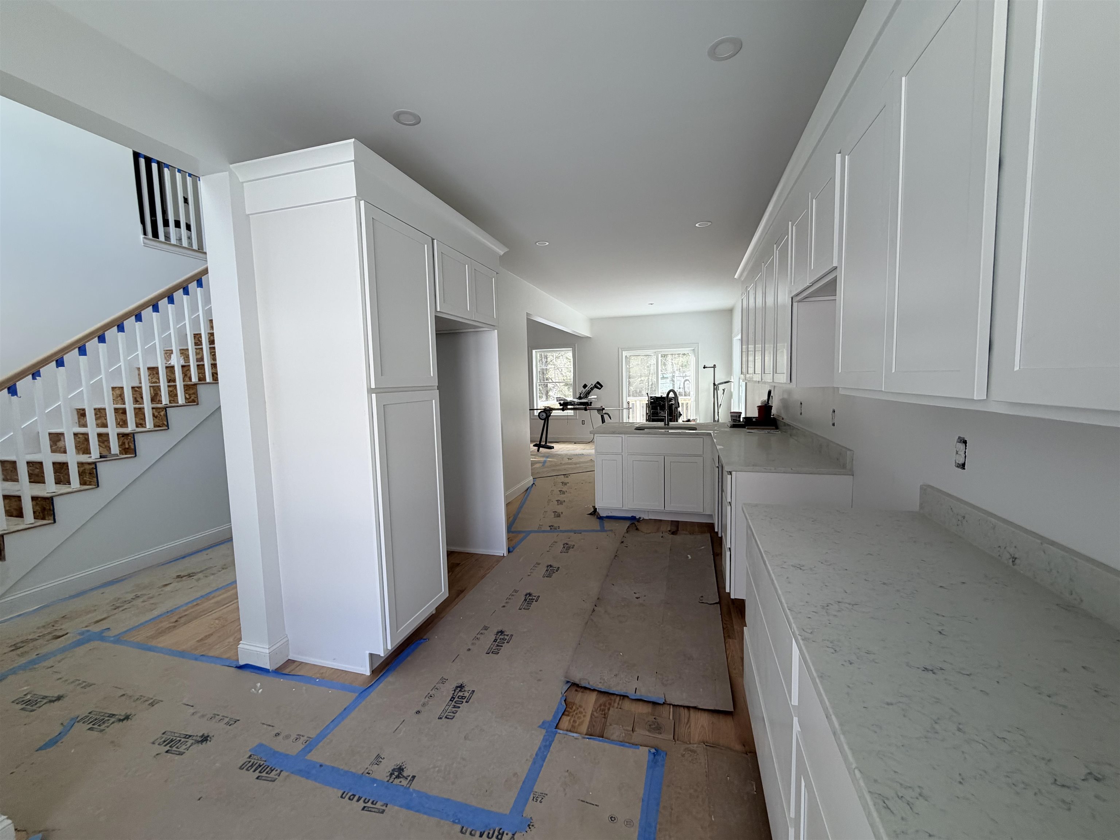
Beautiful Contemporary Cape style home is located in a 17 lot neighborhood with an attached 2 car front entry garage. The first floor includes a great room with a 2 story vaulted ceiling with gas fireplace; kitchen with white painted cabinets with quartz counters, SS appliances, and peninsula; dining area; primary suite with tray ceiling, walk in closet, and tiled shower. Second floor includes 2 bedrooms; a bonus room and full bath. The second floor overlooks the great room below. This neighborhood will have sidewalks with granite curbing and 16 new homes. This neighborhood is conveniently located to all major routes, shopping, and schools. The home to be built is similar to Lot 3/12 Freedom which is under construction, the photos are from this home.

Save
Ask
Tour
Hide
Share
Listing Snapshot
Price 
$664,900
Days On Site 
201 Days
Bedrooms 
3
Inside Area (SqFt) 
1,957 sqft
Total Baths 
3
Full Baths 
1
Partial Baths 
2
Lot Size 
0.39 Acres
Year Built 
2026
MLS® Number 
5072841
Status 
Pending
Property Tax 
N/A
HOA/Condo/Coop Fees 
N/A
Sq Ft Source 
N/A
Friends & Family
Recent Activity
6 months agoListing updated with changes from the MLS®
6 months agoStatus changed to Pending
6 months agoPrice changed to $664,900
7 months agoListing first seen on site
General Features
Acres 
0.39
Garage 
Yes
Garage Spaces 
2
Number Of Stories 
1
Parking 
Paved
Parking Spaces 
2
Property Condition 
New Construction
Property Sub Type 
Single Family Residence
Sewer 
Public Sewer
SqFt Above 
1957
SqFt Total 
3174
Style 
Cape
Utilities 
Cable Available
Water Source 
Public
Zoning 
R1
Interior Features
Appliances 
DishwasherRefrigeratorMicrowave
Basement 
FinishedFullUnfinished
Cooling 
Central Air
Flooring 
CarpetTile
Save
Ask
Tour
Hide
Share
Exterior Features
Construction Details 
Vinyl Siding
Lot Features 
LevelWooded
Roof 
Shingle
Community Features
School District 
Rochester
Schools
School District
Rochester
Elementary School
East Rochester School
Middle School
Rochester Middle School
High School
Spaulding High School
Listing courtesy of Peggy Carter of Coldwell Banker - Peggy Carter Team Off: 603-742-4663


Copyright 2026, PrimeMLS, Inc. All rights reserved. This information is deemed reliable, but not guaranteed. The data relating to real estate displayed on this display comes in part from the IDX Program of PrimeMLS. The information being provided is for consumers’ personal, noncommercial use and may not be used for any purpose other than to identify prospective properties consumers may be interested in purchasing.
Last checked: 2026-07-22 03:25 AM UTC
Neighborhood & Commute
Source: Walkscore
Save
Ask
Tour
Hide
Share