Save
Ask
Tour
Hide
Share
$594,900
253 Days On Site

7 Chestnut Lane
Northwood, NH 03261

For Sale|Condominium|Active
2
Beds
2
Total Baths
2
Full Baths
1,387
SqFt
$429
/SqFt
2025
Built
Subdivision:
Kelsey Brook
County:
Rockingham
Listing courtesy of Heather Heigis of Heigis Real Estate LLC.
Call Now: (207) 255-7659
Is this the listing for you? We can help make it yours.
(207) 255-7659
Upcoming Open Houses
Thu, Jul 23, 4:00 PM - 6:00 PM
7 Chestnut Lane7 Chestnut Lane7 Chestnut Lane7 Chestnut Lane
Save
Ask
Tour
Hide
Share

Mortgage Calculator

Monthly Payment (Est.)

$2,714
Calculator powered by Showcase IDX, a Constellation1 Company. Copyright ©2026 Information is deemed reliable but not guaranteed.

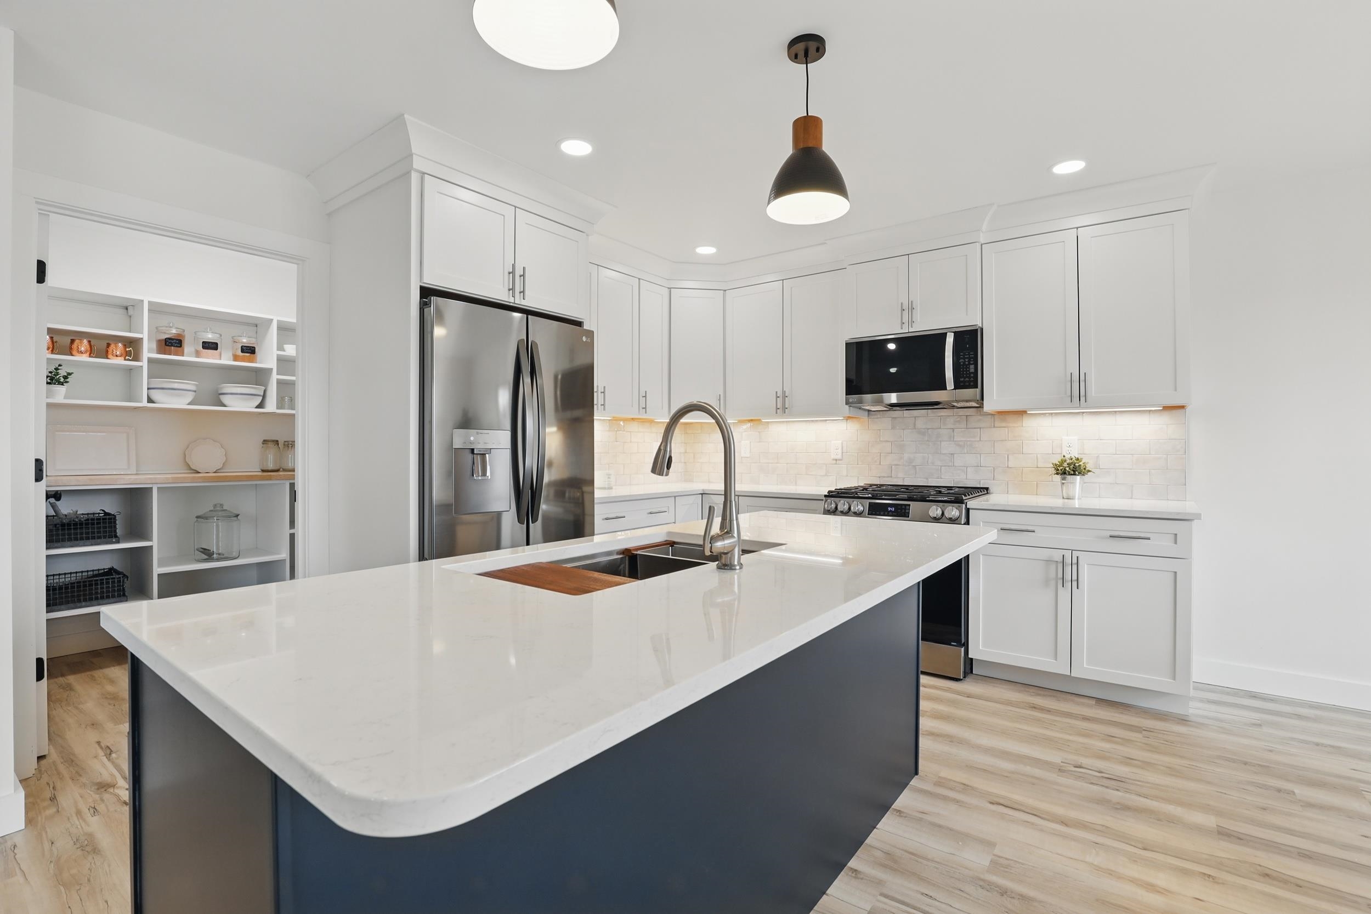
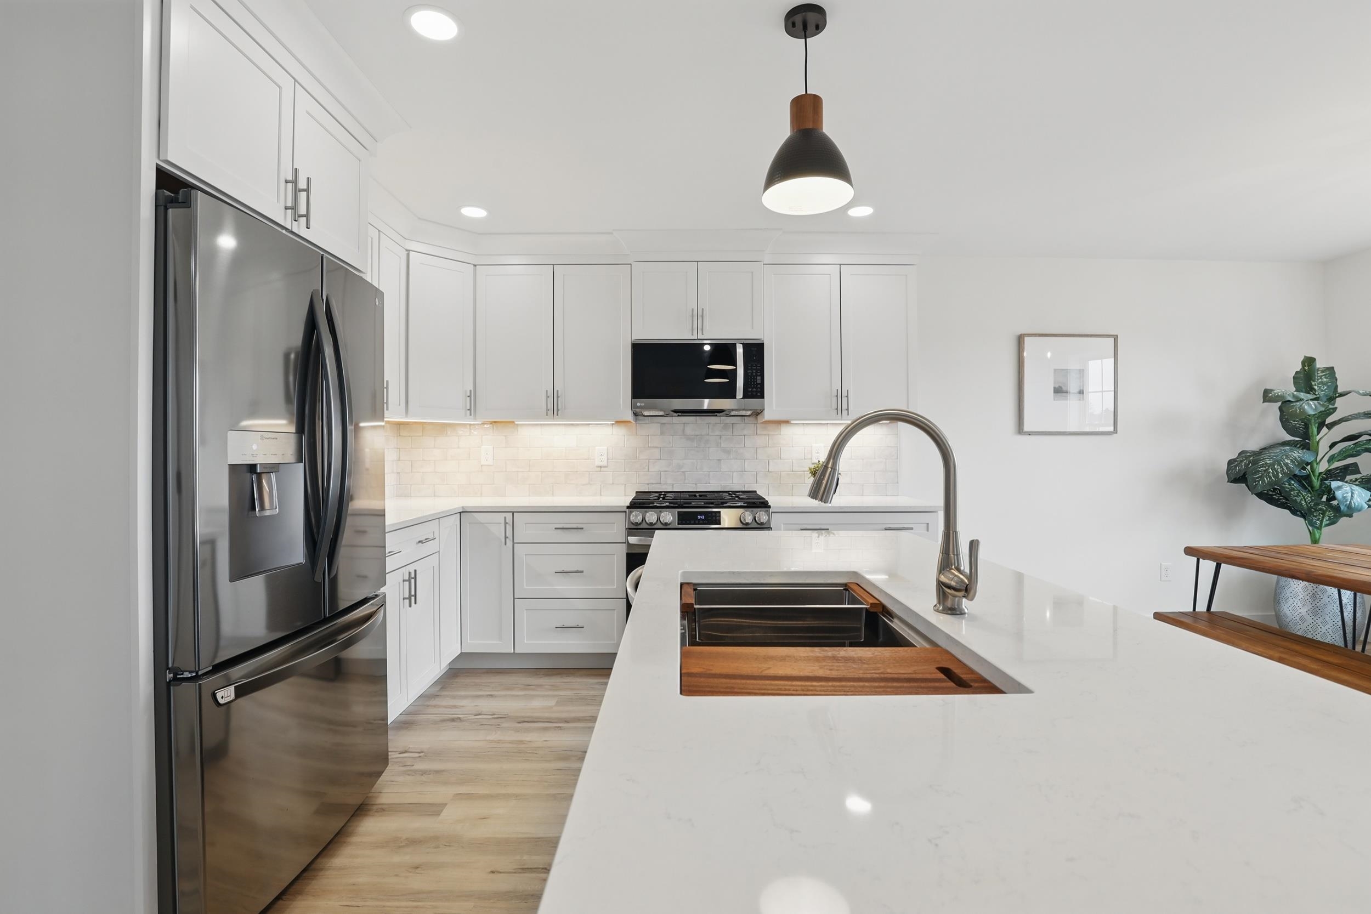
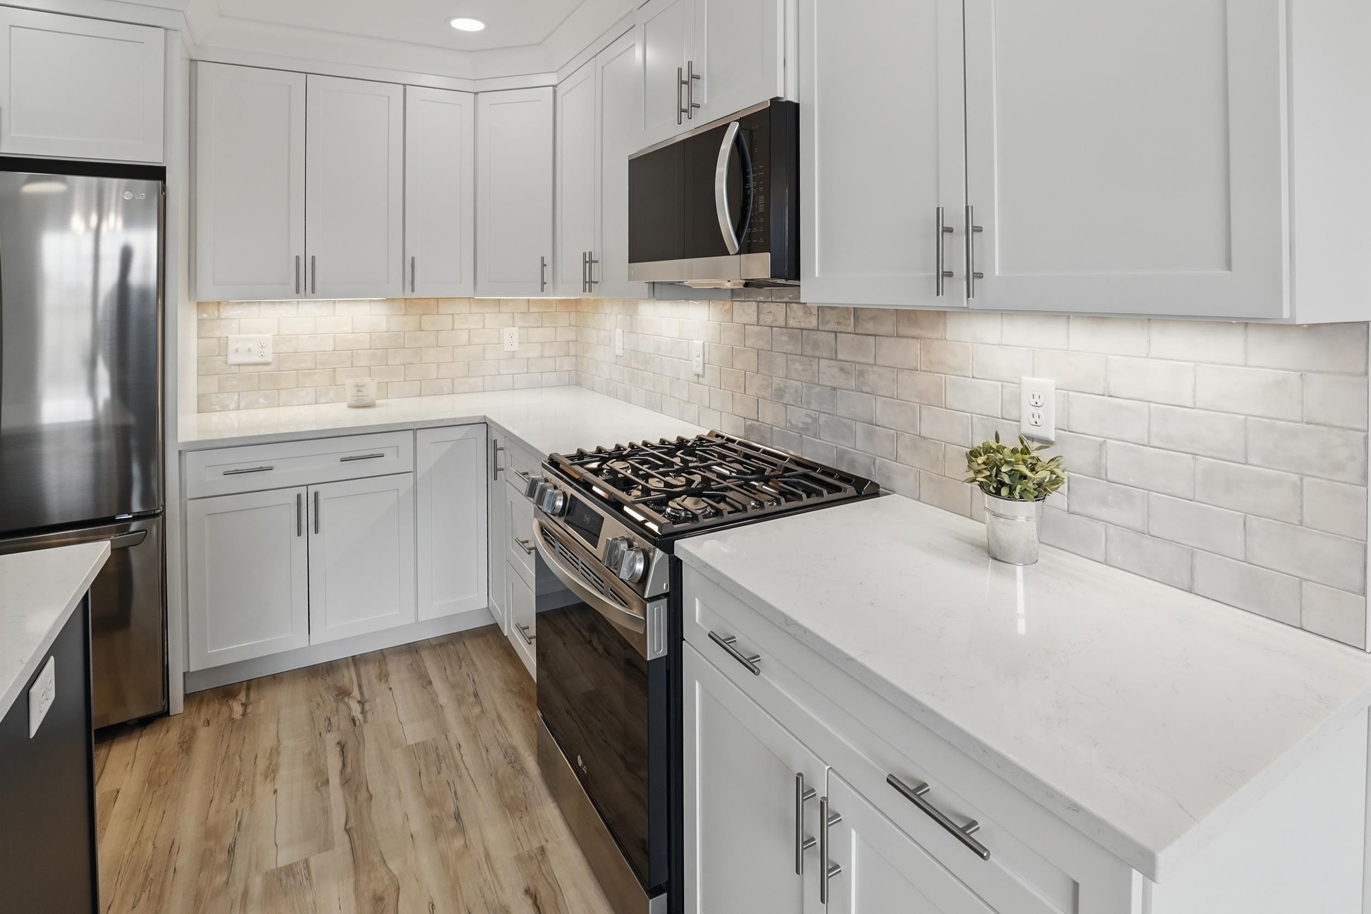
Welcome to the beautiful Kelsey Brook 55+ community in Northwood. This new ENERGY STAR-certified neighborhood will boast stunning condominiums, each featuring a 2-car garage with loft storage for all your extra belongings. As you enter your new home, you'll immediately notice the spacious and inviting one-floor living space designed for comfort and convenience. The southern exposure ensures that you'll have plenty of sunshine on your private deck, perfect for enjoying your morning coffee or an evening glass of wine. The open-concept design of your new home is perfect for entertaining friends and family. You'll love the two bedrooms, providing ample space for relaxation and privacy. With your own private driveway, you'll always have a convenient parking spot waiting for you. Optional upgrades include a finished basement, finished space over the garage, a screened-in deck, and many material choices. The beautiful Clubhouse with a fieldstone fireplace and kitchen will be perfect for getting together with neighbors or attending a class. Northwood is known for miles and miles of beautiful walking trails right in town. Shopping is 5 min away, and lots of community events to involve yourself with. Come and experience the beauty of Northwood and enjoy the peace of mind and sense of community that comes with living at Kelsey Brook. Still time to pick your finishes

Save
Ask
Tour
Hide
Share
Listing Snapshot
Price 
$594,900
Days On Site 
253 Days
Bedrooms 
2
Inside Area (SqFt) 
1,387 sqft
Total Baths 
2
Full Baths 
2
Partial Baths 
N/A
Lot Size 
N/A
Year Built 
2025
MLS® Number 
5069104
Status 
Active
Property Tax 
N/A
HOA/Condo/Coop Fees 
$350 monthly
Sq Ft Source 
N/A
Friends & Family
Recent Activity
13 hours agoListing updated with changes from the MLS®
5 months agoStatus changed to Active
8 months agoListing first seen on site
General Features
Additional Property Use 
Residential
Garage 
Yes
Garage Spaces 
2
Green Energy Efficient 
AppliancesDoorsInsulationRoofWindows
Number Of Stories 
1
Parking 
PavedDrivewayOn SiteCoveredAttached
Parking Spaces 
2
Pets 
Yes
Property Sub Type 
Condominium
SqFt Above 
1387
SqFt Total 
3087
Style 
Ranch
Utilities 
Cable Available
Zoning 
residental
Interior Features
Appliances 
Gas RangeElectric Water HeaterVented Exhaust Fan
Basement 
ConcreteDaylight
Cooling 
Central Air
Electric 
200+ Amp Service
Flooring 
CarpetCeramic TileLaminate
Heating 
PropaneForced Air
Interior 
Kitchen Island
Save
Ask
Tour
Hide
Share
Exterior Features
Construction Details 
Vertical Siding
Exterior 
BalconyStorage
Lot Features 
Near Golf Course
Patio And Porch 
PatioPorch
Roof 
Shingle
Community Features
Association Amenities 
Clubhouse
Association Dues 
350
HOA Fee Frequency 
Monthly
School District 
Northwood Sch Dst SAU 44
Senior Community 
Yes
Schools
School District
Northwood Sch Dst SAU 44
Elementary School
North Elementary School
Middle School
Unknown
High School
Coe Brown-Northwood Acad
Listing courtesy of Heather Heigis of Heigis Real Estate LLC.


Copyright 2026, PrimeMLS, Inc. All rights reserved. This information is deemed reliable, but not guaranteed. The data relating to real estate displayed on this display comes in part from the IDX Program of PrimeMLS. The information being provided is for consumers’ personal, noncommercial use and may not be used for any purpose other than to identify prospective properties consumers may be interested in purchasing.
Last checked: 2026-07-22 07:10 AM UTC
Neighborhood & Commute
Source: Walkscore
Save
Ask
Tour
Hide
Share