


Save
Ask
Tour
Hide
$634,900
272 Days On Site
871 Salmon Falls RoadRochester, NH 03839
For Sale|Single Family Residence|Active Under Contract
3
Beds
2
Total Baths
1
Full Bath
1
Partial Bath
1,560
SqFt
$407
/SqFt
2025
Built
County:
Strafford
Listing courtesy of Carrie Blair of The Gove Group Real Estate, LLC
Call Now: (207) 255-7659
Is this the listing for you? We can help make it yours.
(207) 255-7659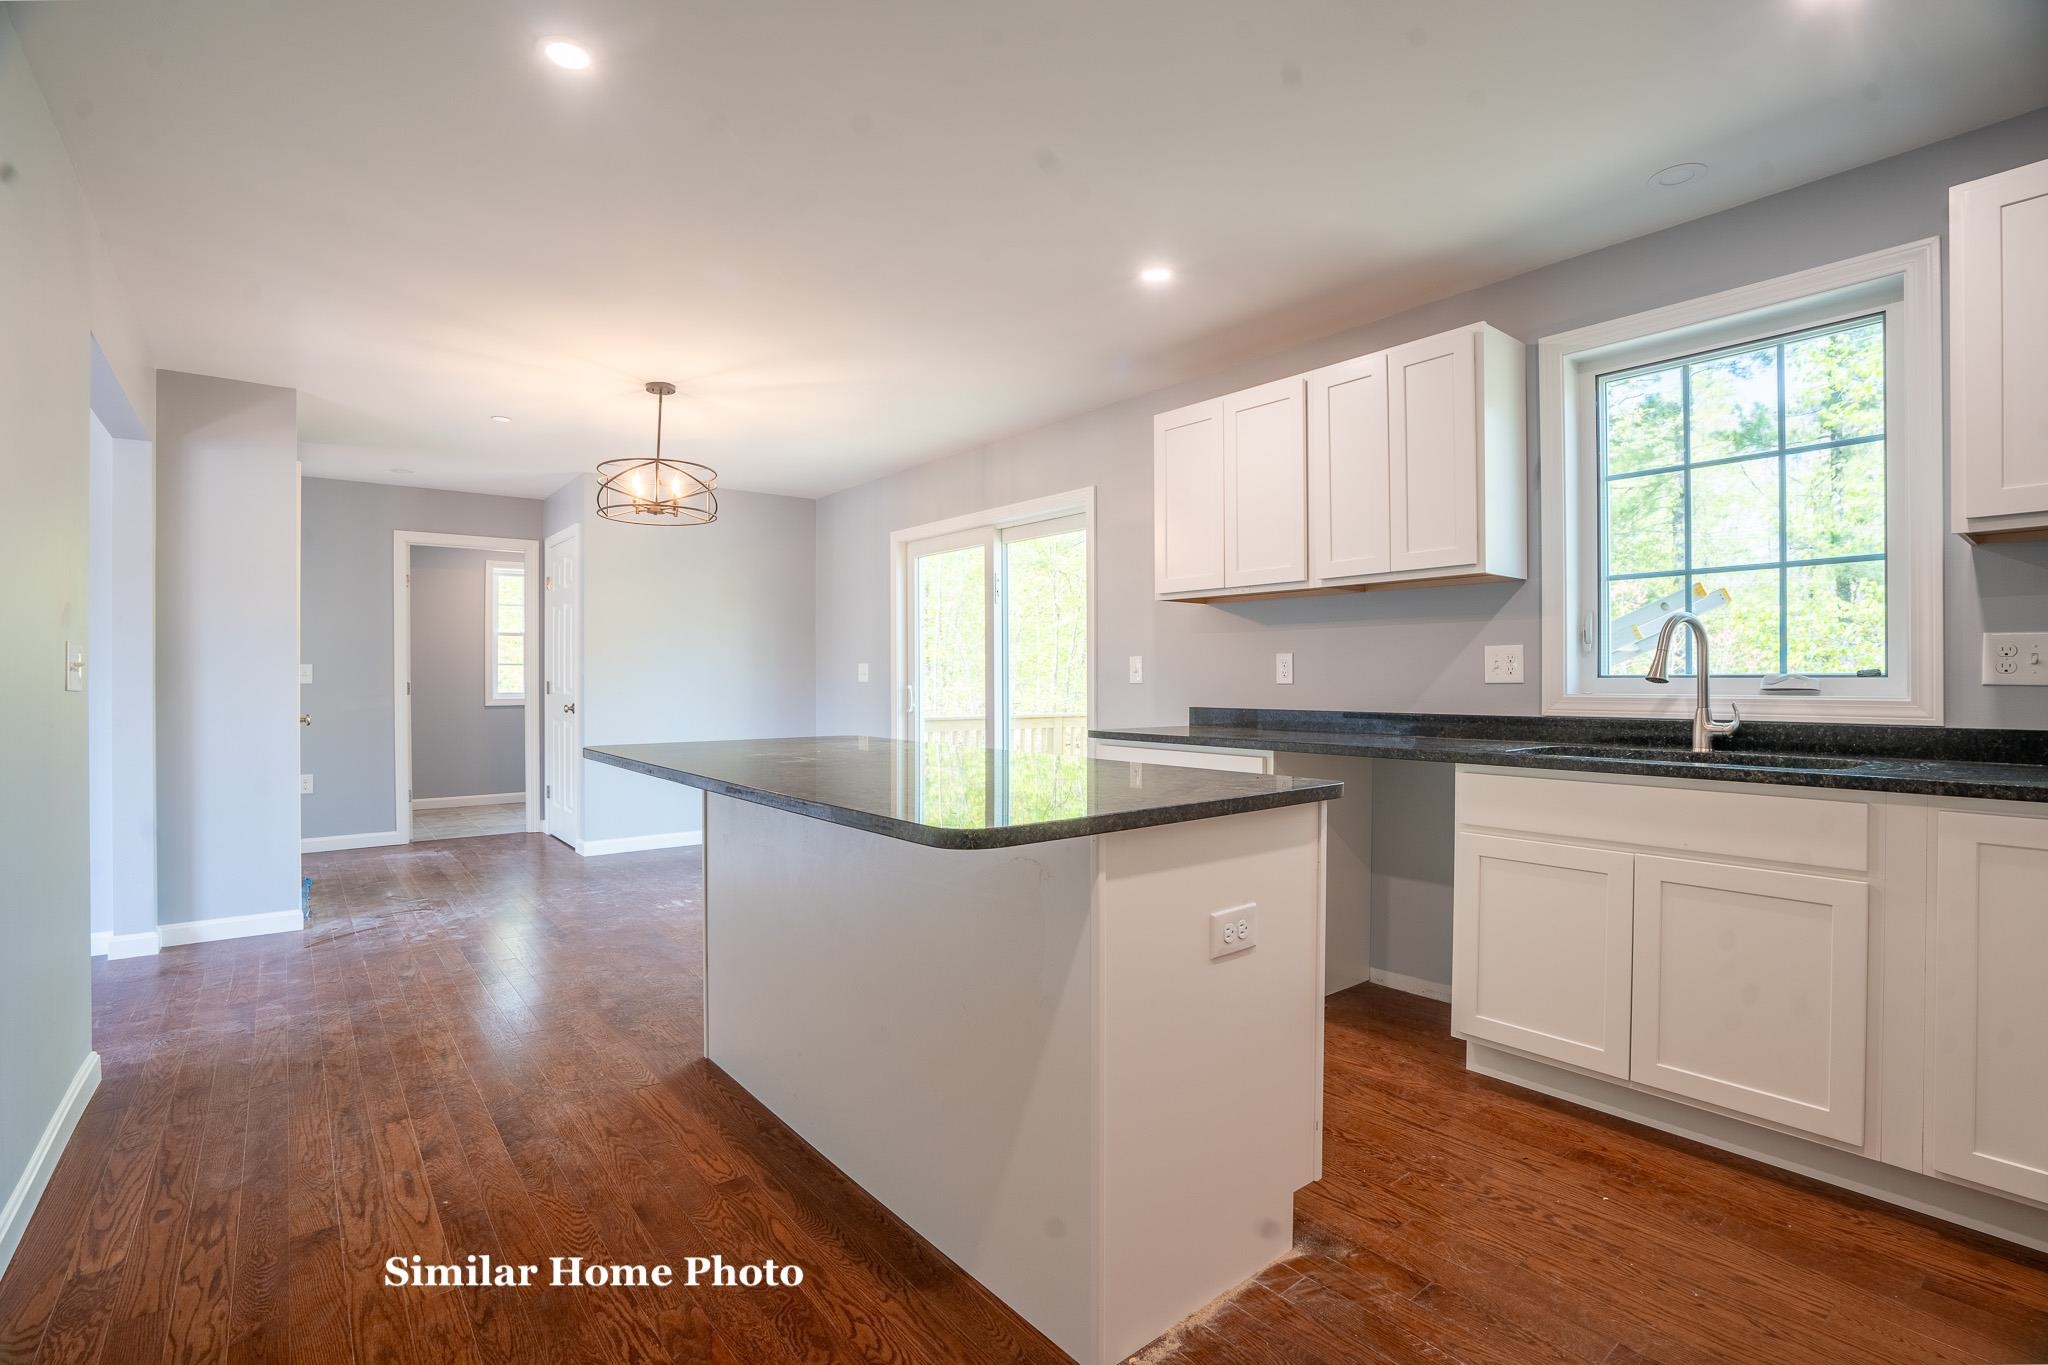
Save
Ask
Tour
Hide
Mortgage Calculator
Monthly Payment (Est.)
$2,897Calculator powered by Showcase IDX, a Constellation1 Company. Copyright ©2026 Information is deemed reliable but not guaranteed.
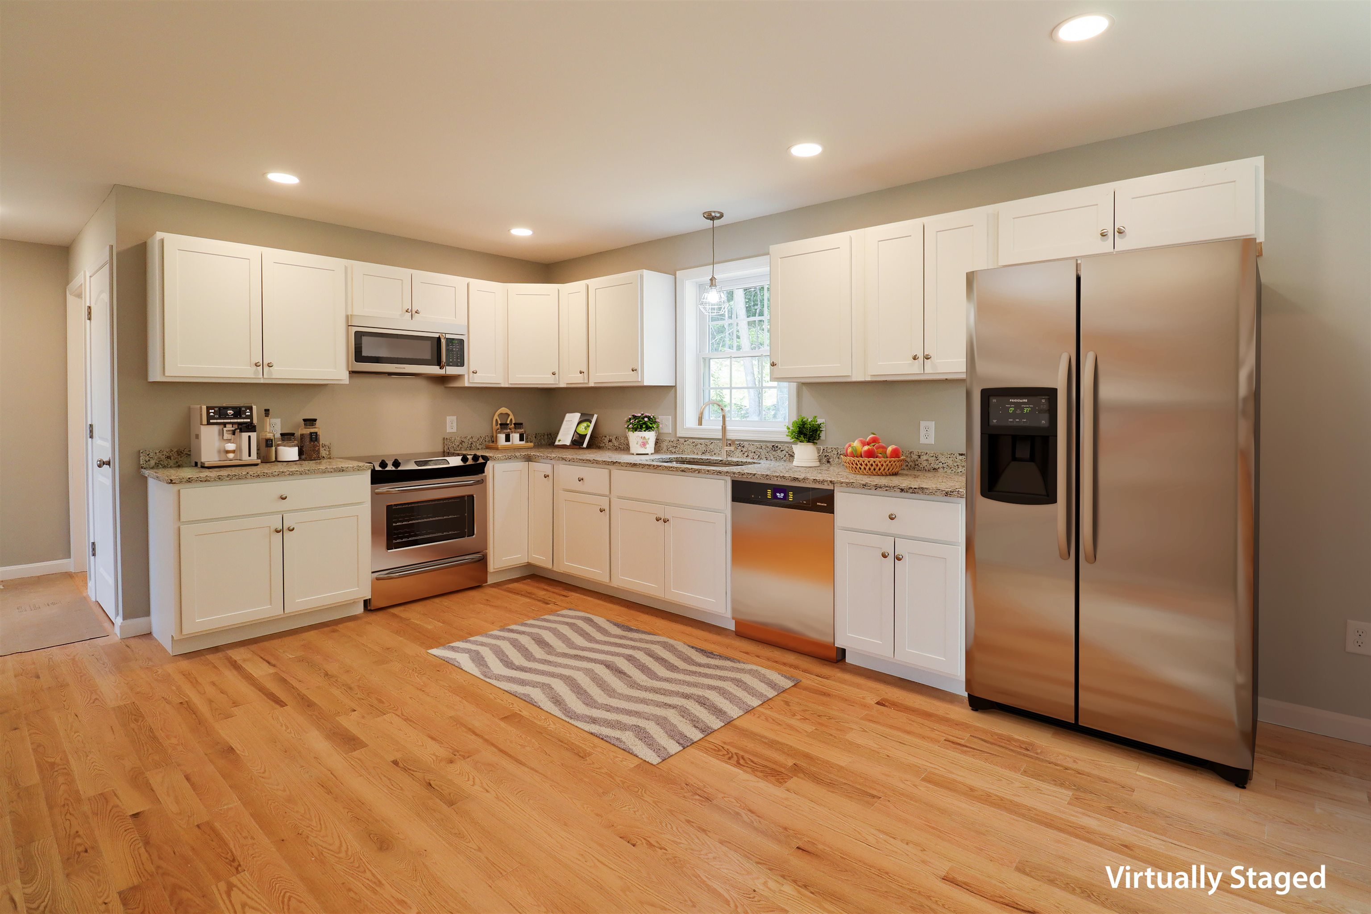
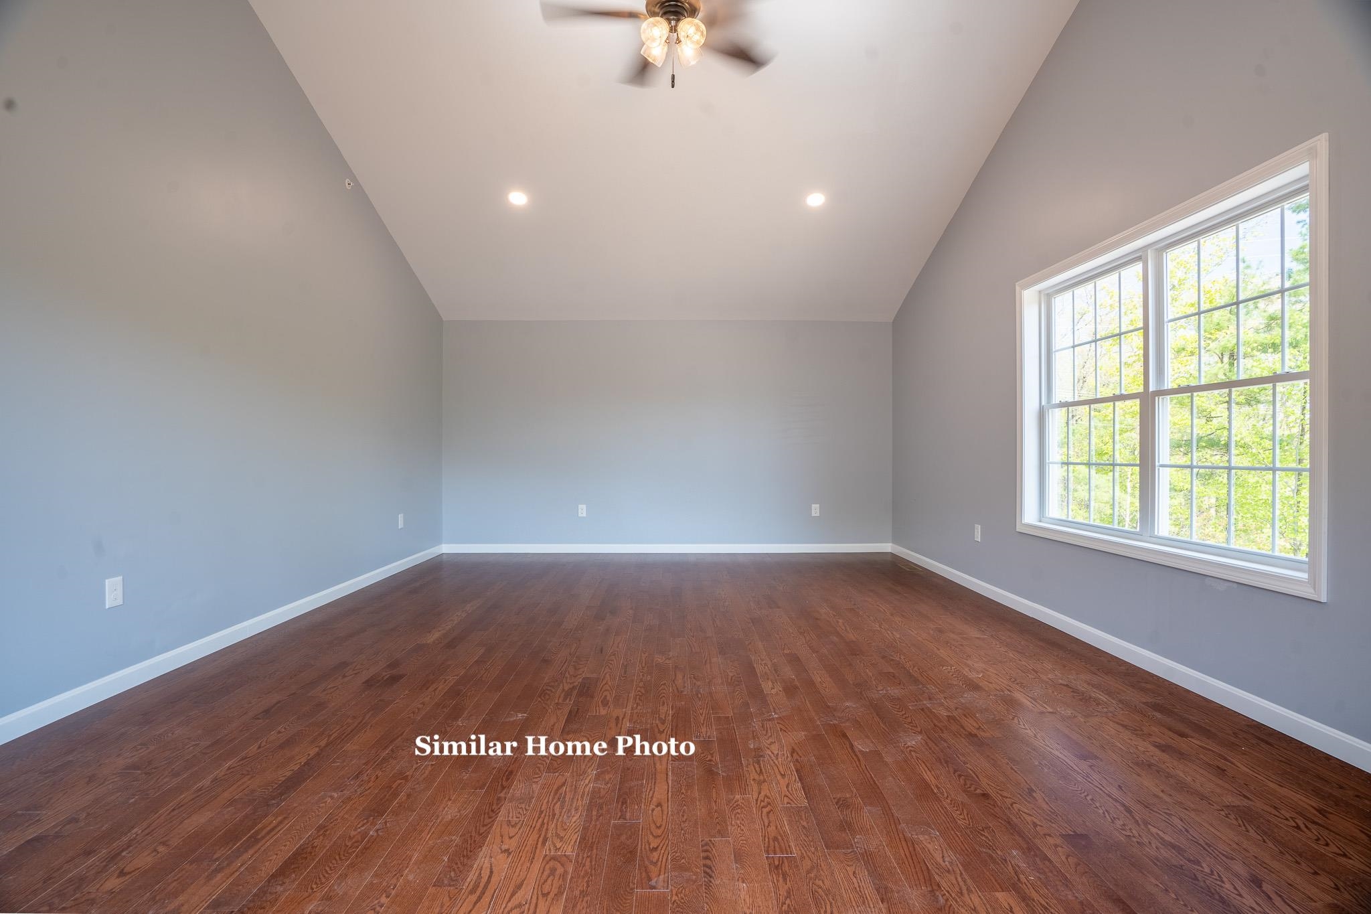
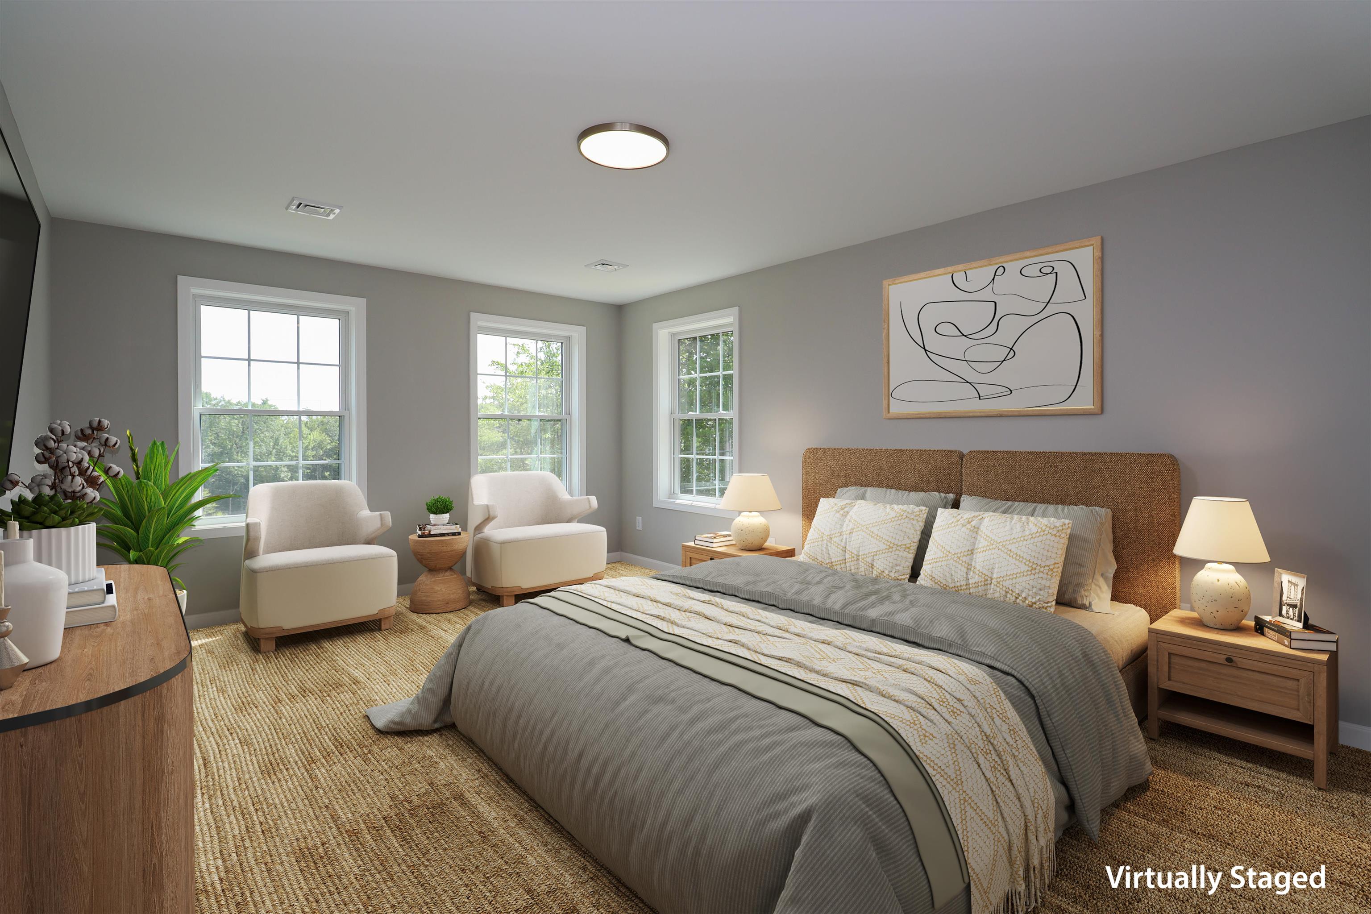
Charming brand new home to be built. Three bedroom, single-level ranch with thoughtful finishes, perfect for comfort and convenience and situated on 1.23 acres. The open concept kitchen, dining and living room feature vaulted ceilings that create a bright, spacious feel anchored by a gas fireplace for cozy evenings. Spacious kitchen includes five foot island awaiting your customization. Primary en suite with double vanity, two other spacious bedrooms, beautiful hardwood floors throughout living room, kitchen and dining area. Enjoy outdoor living with composite decking on both front porch and 12x14 back deck. Thoughtfully designed floor plan with one floor living offer accessibility and ease. Other plans available on neighboring lot.
Save
Ask
Tour
Hide
Listing Snapshot
Price
$634,900
Days On Site
272 Days
Bedrooms
3
Inside Area (SqFt)
1,560 sqft
Total Baths
2
Full Baths
1
Partial Baths
1
Lot Size
1.23 Acres
Year Built
2025
MLS® Number
5067168
Status
Active Under Contract
Property Tax
N/A
HOA/Condo/Coop Fees
N/A
Sq Ft Source
N/A
Friends & Family
Recent Activity
| 9 months ago | Listing updated with changes from the MLS® | |
| 9 months ago | Status changed to Active Under Contract | |
| 9 months ago | Price changed to $634,900 | |
| 9 months ago | Listing first seen on site |
General Features
Acres
1.23
Garage
Yes
Garage Spaces
2
Number Of Stories
1
Parking
Paved
Parking Spaces
2
Property Sub Type
Single Family Residence
SqFt Above
1560
SqFt Total
1560
Style
Ranch
Utilities
Underground Utilities
Water Source
Public
Zoning
Residential
Interior Features
Basement
ConcreteFinishedUnfinished
Cooling
Central Air
Flooring
CarpetHardwoodTile
Save
Ask
Tour
Hide
Exterior Features
Lot Features
Level
Roof
Shingle
Community Features
School District
Rochester
Schools
School District
Rochester
Elementary School
East Rochester School
Middle School
Rochester Middle School
High School
Unknown
Listing courtesy of Carrie Blair of The Gove Group Real Estate, LLC

Copyright 2026, PrimeMLS, Inc. All rights reserved. This information is deemed reliable, but not guaranteed. The data relating to real estate displayed on this display comes in part from the IDX Program of PrimeMLS. The information being provided is for consumers’ personal, noncommercial use and may not be used for any purpose other than to identify prospective properties consumers may be interested in purchasing.
Last checked: 2026-07-22 05:02 AM UTC
Copyright 2026, PrimeMLS, Inc. All rights reserved. This information is deemed reliable, but not guaranteed. The data relating to real estate displayed on this display comes in part from the IDX Program of PrimeMLS. The information being provided is for consumers’ personal, noncommercial use and may not be used for any purpose other than to identify prospective properties consumers may be interested in purchasing.
Last checked: 2026-07-22 05:02 AM UTC
Neighborhood & Commute
Source: Walkscore
Save
Ask
Tour
Hide
Did you know? You can invite friends and family to your search. They can join your search, rate and discuss listings with you.