Save
Ask
Tour
Hide
Share
$1,275,000
294 Days On Site

12 Washburn Farm Lane 3
Kittery, ME 03905

For Sale|Single Family Residence|Active
4
Beds
3
Total Baths
1
Full Bath
2
Partial Baths
3,050
SqFt
$418
/SqFt
2025
Built
Subdivision:
Washburn Farms
County:
York
Listing courtesy of Susan Green of Green & Company
Call Now: (207) 255-7659
Is this the listing for you? We can help make it yours.
(207) 255-7659
Upcoming Open Houses
Sat, Jul 25, 2:00 PM - 4:00 PM
Sat, Aug 1, 2:00 PM - 4:00 PM
12 Washburn Farm Lane 312 Washburn Farm Lane 312 Washburn Farm Lane 312 Washburn Farm Lane 3
Save
Ask
Tour
Hide
Share

Mortgage Calculator

Monthly Payment (Est.)

$5,817
Calculator powered by Showcase IDX, a Constellation1 Company. Copyright ©2026 Information is deemed reliable but not guaranteed.

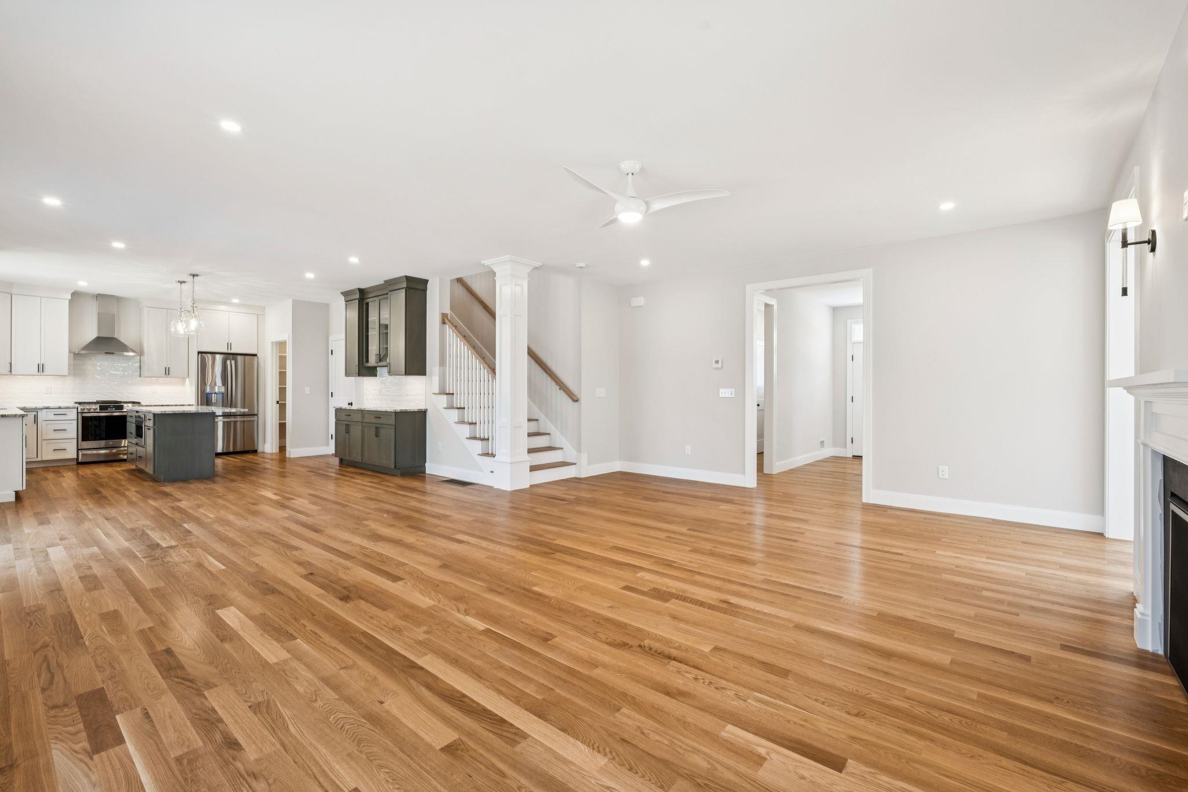
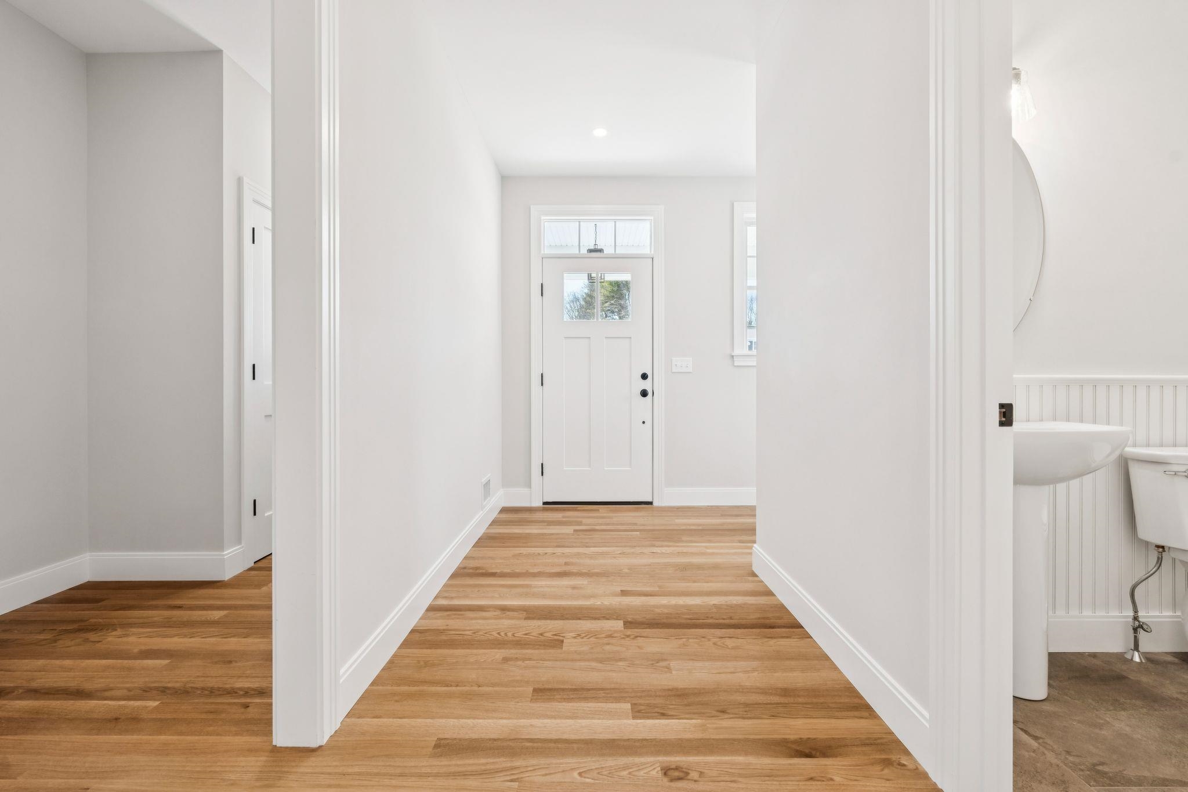
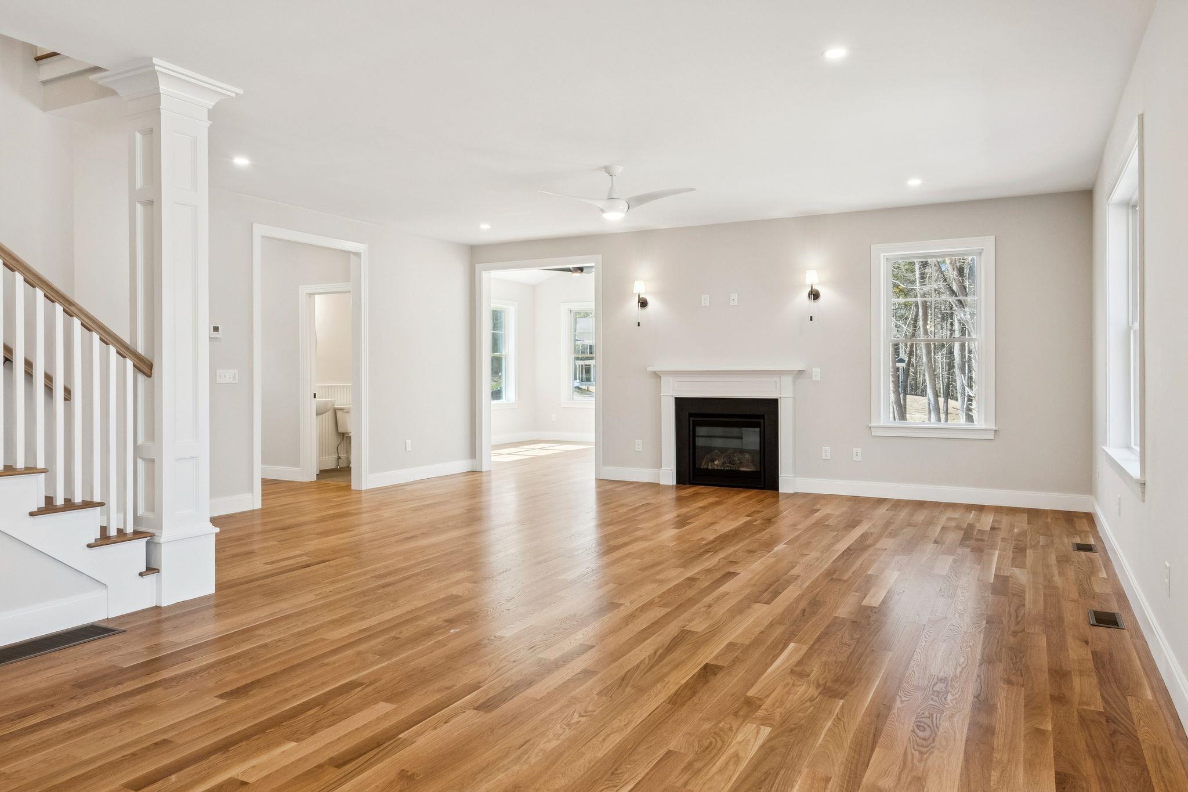
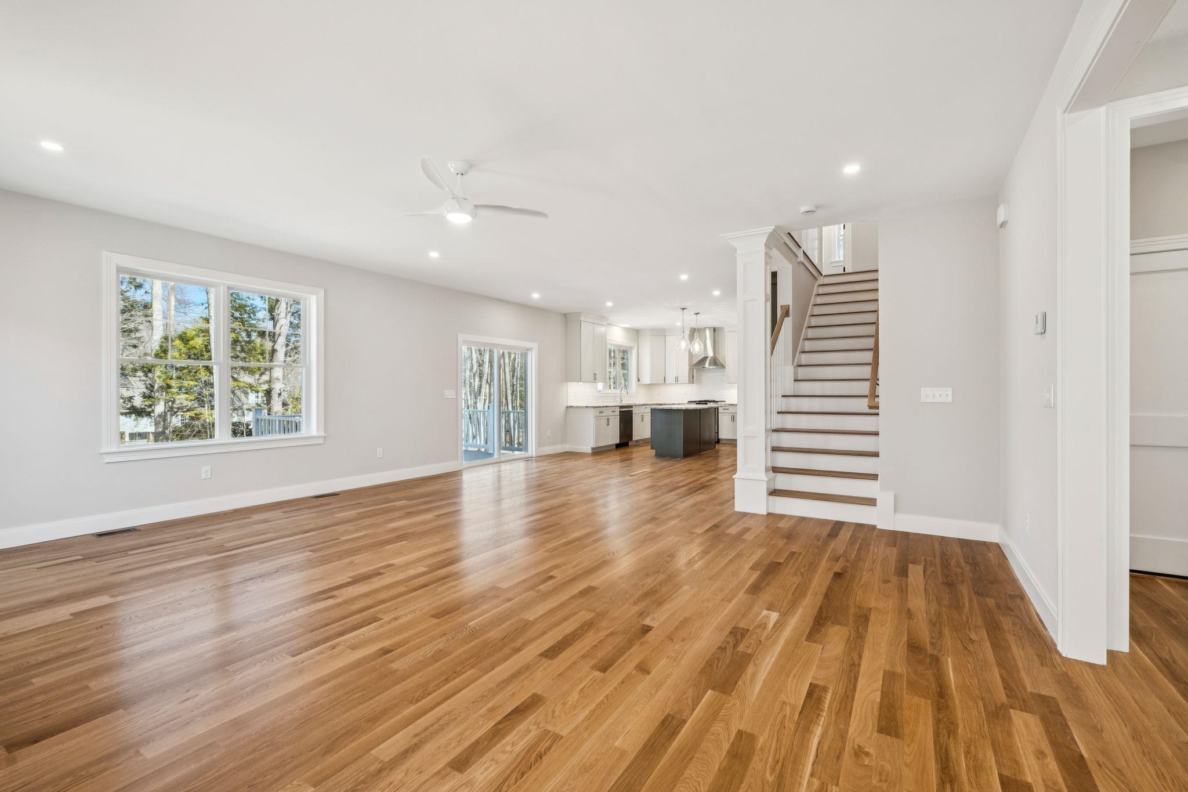
One of the last remaining homes at Washburn Farms - brand new, complete, and ready for move in! This home features a large living area complete with hand finished hardwood flooring, custom trim work, and high ceilings – perfect for entertaining! Custom wrap around kitchen with large island seating area, dry bar, and sparkling quartz countertops. The sunny four season offers a great bonus to the living space, overlooking the wooded backdrop that surrounds the community. Upstairs are four bedrooms, including a primary suite with two walk-in closets, and bath complete with custom spa tile shower and quartz vanity. All closets in this home have custom interiors to maximize storage. Enjoy sipping coffee on your front porch or back deck. Two car garage, and full basement with endless potential. The Washburn Farms community is fully constructed, with cul-de-sac roadway, 9 professionally landscaped lots, and a peaceful setting while situated minutes to the coast, Kittery foreside, York Harbor, and shopping and major routes.

Save
Ask
Tour
Hide
Share
Listing Snapshot
Price 
$1,275,000
Days On Site 
294 Days
Bedrooms 
4
Inside Area (SqFt) 
3,050 sqft
Total Baths 
3
Full Baths 
1
Partial Baths 
2
Lot Size 
0.6 Acres
Year Built 
2025
MLS® Number 
5063574
Status 
Active
Property Tax 
N/A
HOA/Condo/Coop Fees 
$150 monthly
Sq Ft Source 
N/A
Friends & Family
Recent Activity
2 weeks agoListing updated with changes from the MLS®
2 weeks agoPrice changed to $1,275,000
10 months agoListing first seen on site
General Features
Acres 
0.6
Garage 
Yes
Garage Spaces 
2
Number Of Stories 
2
Parking 
Paved
Parking Spaces 
2
Property Condition 
New Construction
Property Sub Type 
Single Family Residence
SqFt Above 
3050
SqFt Total 
4225
Style 
FreestandingCraftsman
Utilities 
Underground Utilities
Water Source 
Private
Zoning 
residential
Interior Features
Appliances 
MicrowaveGas RangeExhaust Fan
Basement 
ConcreteFinishedFullUnfinished
Cooling 
Central Air
Electric 
200+ Amp Service
Flooring 
CarpetHardwoodTile
Heating 
Forced AirPropane
Interior 
Kitchen Island
Save
Ask
Tour
Hide
Share
Exterior Features
Construction Details 
Vinyl Siding
Lot Features 
Landscaped
Patio And Porch 
Porch
Roof 
Shingle
Community Features
Association Dues 
150
HOA Fee Frequency 
Monthly
Listing courtesy of Susan Green of Green & Company


Copyright 2026, PrimeMLS, Inc. All rights reserved. This information is deemed reliable, but not guaranteed. The data relating to real estate displayed on this display comes in part from the IDX Program of PrimeMLS. The information being provided is for consumers’ personal, noncommercial use and may not be used for any purpose other than to identify prospective properties consumers may be interested in purchasing.
Last checked: 2026-07-22 07:10 AM UTC
Neighborhood & Commute
Source: Walkscore
Save
Ask
Tour
Hide
Share