Save
Ask
Tour
Hide
Share
$2,450,000
New Listing

7 Deep Brook Lane 102
Saco, ME 04072

For Sale|Single Family Residence|Active
4
Beds
4
Total Baths
3
Full Baths
1
Partial Bath
4,358
SqFt
$562
/SqFt
2027
Built
Subdivision:
Deep Brook Estates
County:
York
Days online/new listing status provided by Showcase IDX.
Listing courtesy of Bedard Homes and Realty
Call Now: (207) 255-7659
Is this the listing for you? We can help make it yours.
(207) 255-7659
7 Deep Brook Lane 1027 Deep Brook Lane 1027 Deep Brook Lane 1027 Deep Brook Lane 102
Save
Ask
Tour
Hide
Share

Mortgage Calculator

Monthly Payment (Est.)

Enter an interest rate to see your estimated monthly payment.
Calculator powered by Showcase IDX, a Constellation1 Company. Copyright ©2026 Information is deemed reliable but not guaranteed.

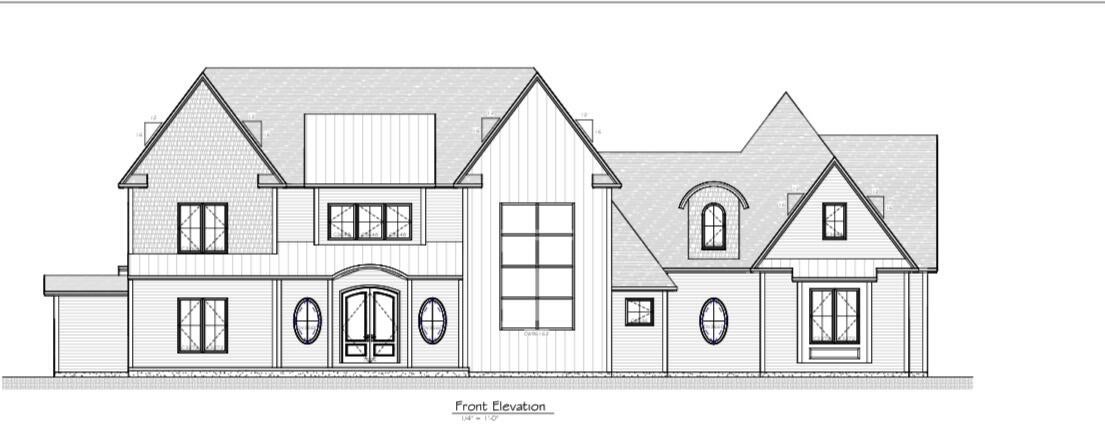
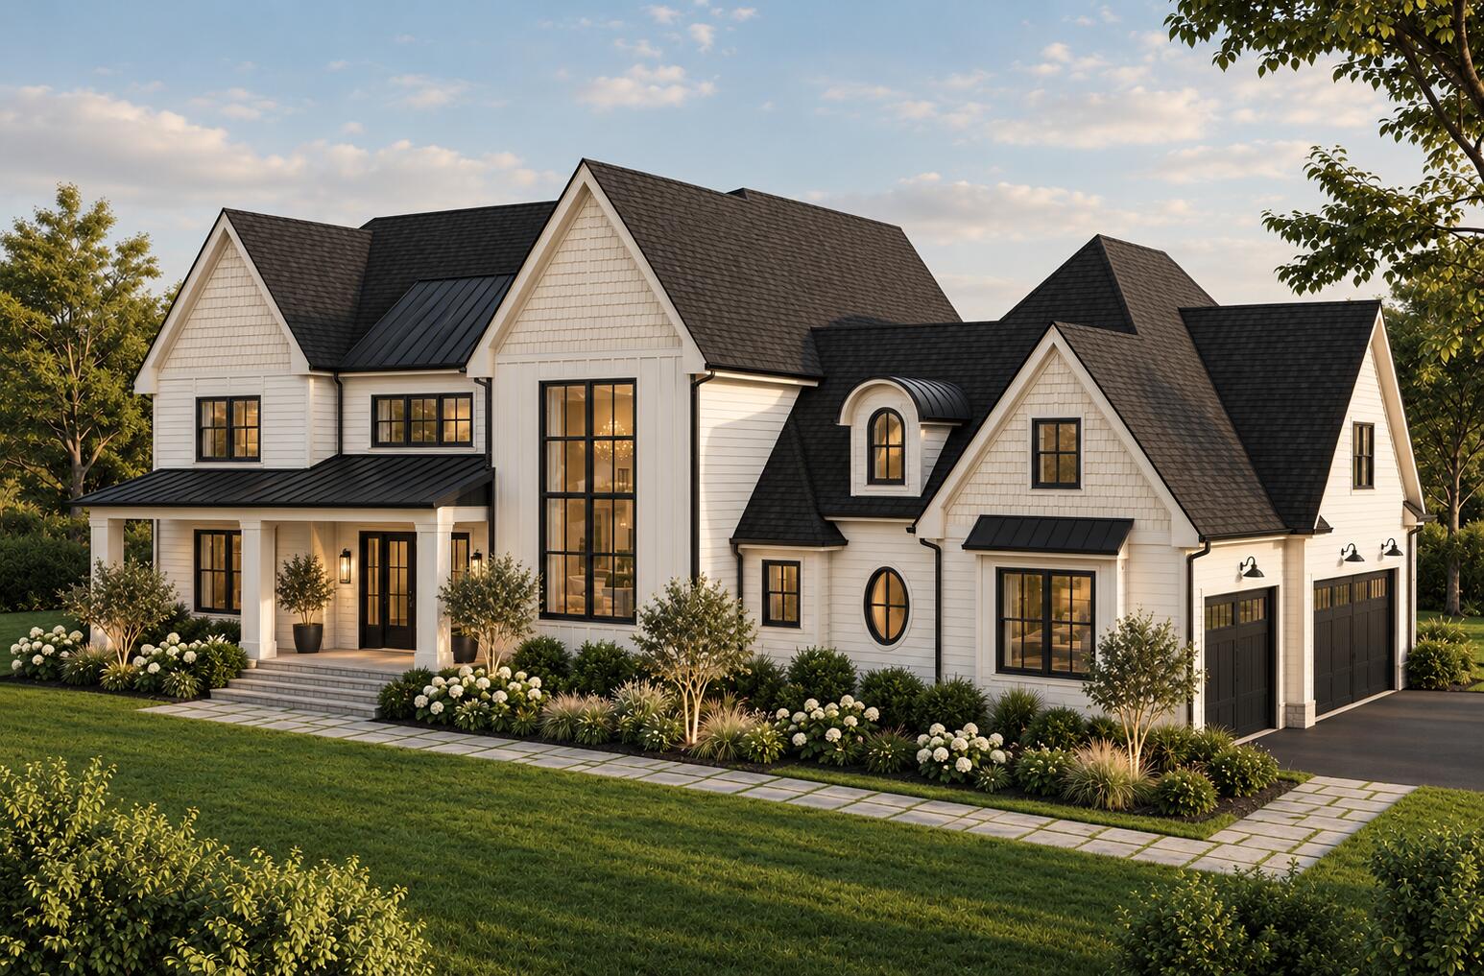
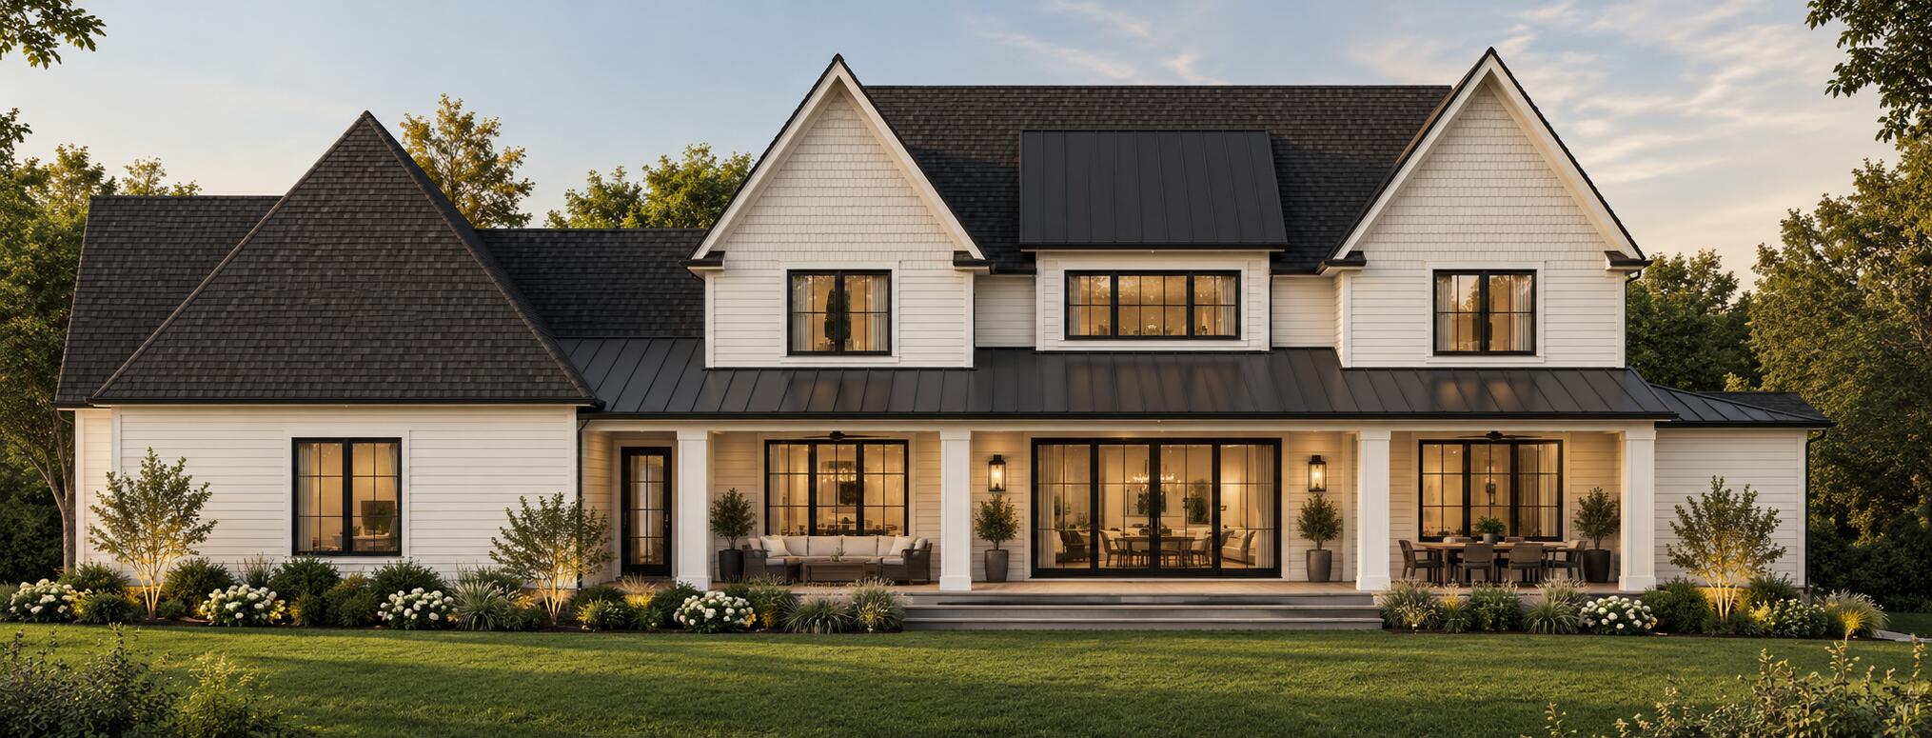
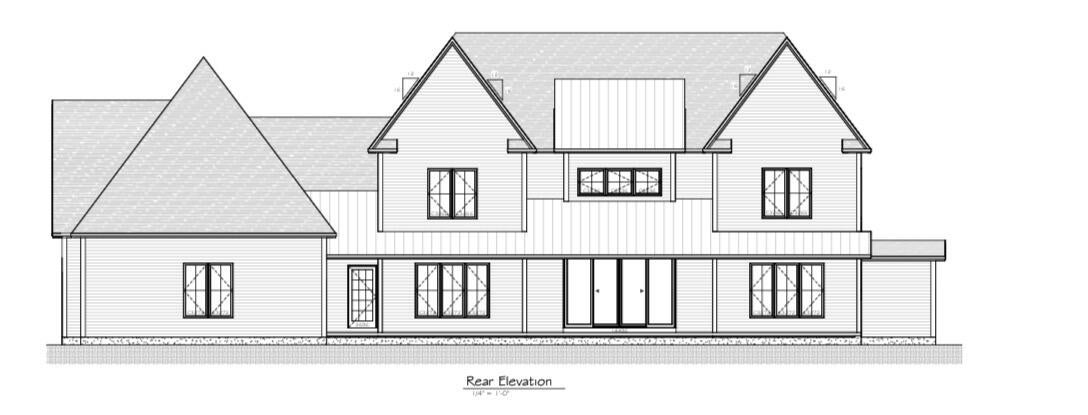
Introducing 7 Deep Brook Lane, an architectural masterpiece and the signature estate of Deep Brook Estates. Encompassing 4,358 square feet of extraordinary design, this bespoke residence is gracefully situated along the banks of Deep Brook, directly across from Deep Brook Golf Course. An exceptional offering where timeless elegance, architectural artistry, and uncompromising craftsmanship create a home of rare distinction. Designed to captivate from the moment you arrive, this remarkable estate makes a commanding statement with grand proportions, striking architectural details, and an exquisite level of customization seldom seen in new construction. Beyond the impressive entry, soaring spaces and an abundance of natural light unveil interiors curated for the most discerning homeowner. The magnificent chef's kitchen is a masterpiece of form and function, showcasing exceptional custom cabinetry, premier appliances, and an elegantly appointed butler's pantry with direct access to the covered outdoor terrace. Expansive covered porches extend the living experience outdoors, creating an enchanting backdrop for sophisticated entertaining and tranquil moments overlooking the surrounding landscape. The first-floor primary suite offers an indulgent private sanctuary, complete with a sumptuous spa-inspired bath featuring oversized designer tile, handcrafted white oak cabinetry, exquisite fixtures, and a boutique-style dressing room. Every detail has been intentionally considered, every finish thoughtfully selected, and every space designed to evoke an unmistakable sense of luxury. More than a residence, this is a statement of exceptional living. A rare opportunity to own a truly distinctive estate within one of Saco's most exclusive new communities. Renderings are similar to be built and subject to change. Broker owned.

Save
Ask
Tour
Hide
Share
Listing Snapshot
Price 
$2,450,000
Days On Site 
0 Days
Bedrooms 
4
Inside Area (SqFt) 
4,358 sqft
Total Baths 
4
Full Baths 
3
Partial Baths 
1
Lot Size 
8.07 Acres
Year Built 
2027
MLS Number 
1686035
Status 
Active
Property Tax 
$3,131
HOA/Condo/Coop Fees 
$250 monthly
Sq Ft Source 
Builder
Days online/new listing status provided by Showcase IDX.
Friends & Family
Recent Activity
14 hours agoListing first seen on site
14 hours agoListing updated with changes from the MLS
Price history, status history, and update history provided by Showcase IDX.
General Features
Acres 
8.07
Attached Garage 
Yes
Garage 
Yes
Garage Spaces 
4
Land Lease 
No
Parking 
PavedInside EntranceAttached
Property Condition 
New Construction
Property Sub Type 
Single Family Residence
Security 
Fire Sprinkler System
Sewer 
Septic Tank
SqFt Above 
4358
SqFt Total 
4358
Style 
ContemporaryFarmhouse
Water Source 
Private
Zoning 
rc
Interior Features
Appliances 
DishwasherMicrowaveGas RangeRefrigerator
Basement 
Interior EntryFullUnfinished
Cooling 
Central Air
Electric 
Circuit Breakers
Fireplace 
Yes
Fireplaces 
1
Flooring 
TileHardwood
Heating 
PropaneForced Air
Interior 
PantryWalk-In Closet(s)Master DownstairsStorage
Laundry Features 
Main LevelUpper Level
Bedroom 1 
Level - First
Bedroom 2 
Level - Second
Bedroom 3 
Level - Second
Bedroom 4 
Level - Second
Bonus Room 
Level - Second
Den 
Level - Second
Dining Room 
Level - First
Kitchen 
Level - First
Laundry 
Level - First
Living Room 
Level - First
Mud Room 
Level - First
Save
Ask
Tour
Hide
Share
Exterior Features
Construction Details 
Shingle SidingVinyl SidingFrame
Lot Features 
Near Golf CourseSubdividedOpen LotLandscapedWooded
Patio And Porch 
Porch
Roof 
MetalShingle
View 
Trees/Woods
Waterview 
Trees/Woods
Community Features
Association Amenities 
Storage
Association Fee 
$250.0
Association Fee Frequency 
Monthly
School District 
Saco Public Schools
Roads 
Paved
Schools
School District
Saco Public Schools
Elementary School
Unknown
Middle School
Unknown
High School
Unknown
Listing courtesy of Bedard Homes and Realty


Listing data is derived in whole or in part from the Maine IDX and is for consumers' personal, noncommercial use only. Dimensions are approximate and not guaranteed. All data should be independently verified. © 2026 Maine Real Estate Information System, Inc. All Rights Reserved.
Last checked 2026-10-29 11:28 AM UTC

Neighborhood & Commute
Source: Walkscore
Save
Ask
Tour
Hide
Share