Save
Ask
Tour
Hide
Share
$1,250,000
New Listing

150 South Tibbetts Avenue
Wells, ME 04090

For Sale|Single Family Residence|Active
3
Beds
3
Total Baths
2
Full Baths
1
Partial Bath
2,088
SqFt
$599
/SqFt
1999
Built
County:
York
Days online/new listing status provided by Showcase IDX.
Listing courtesy of Keller Williams Coastal and Lakes & Mountains Realty
Call Now: (207) 255-7659
Is this the listing for you? We can help make it yours.
(207) 255-7659
150 South Tibbetts Avenue150 South Tibbetts Avenue150 South Tibbetts Avenue150 South Tibbetts Avenue
Save
Ask
Tour
Hide
Share

Mortgage Calculator

Monthly Payment (Est.)

Enter an interest rate to see your estimated monthly payment.
Calculator powered by Showcase IDX, a Constellation1 Company. Copyright ©2026 Information is deemed reliable but not guaranteed.

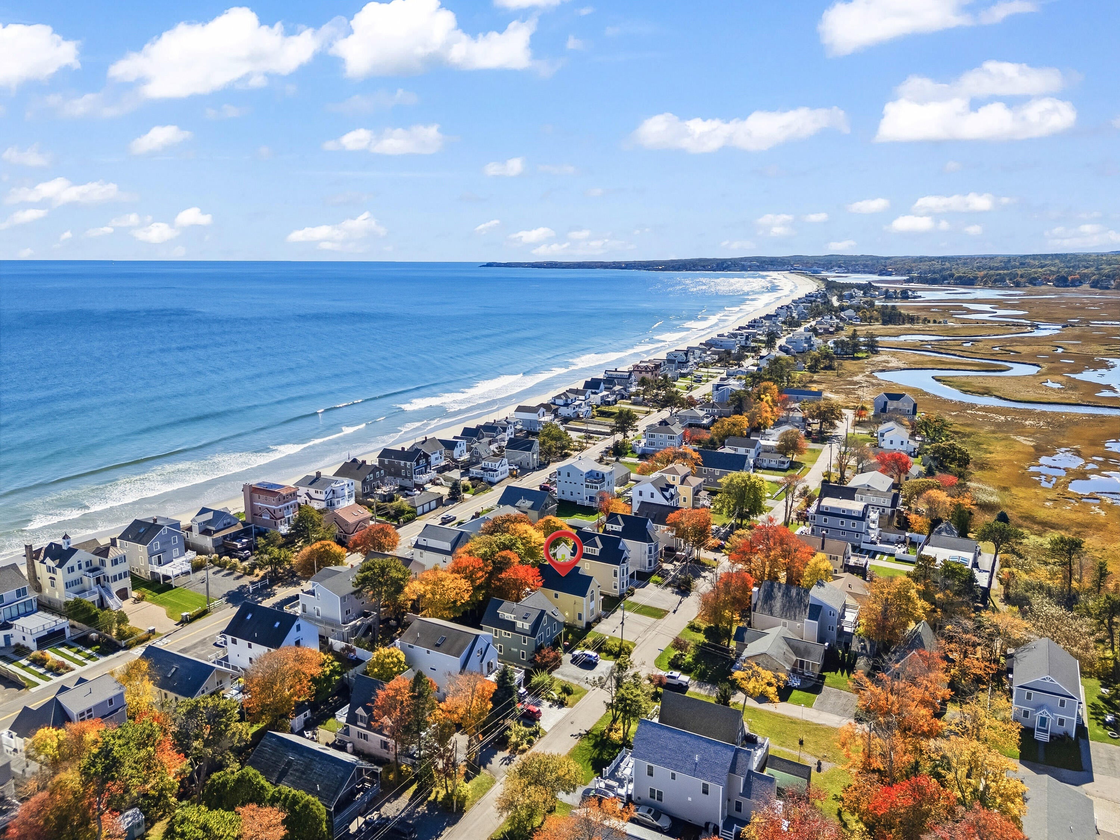
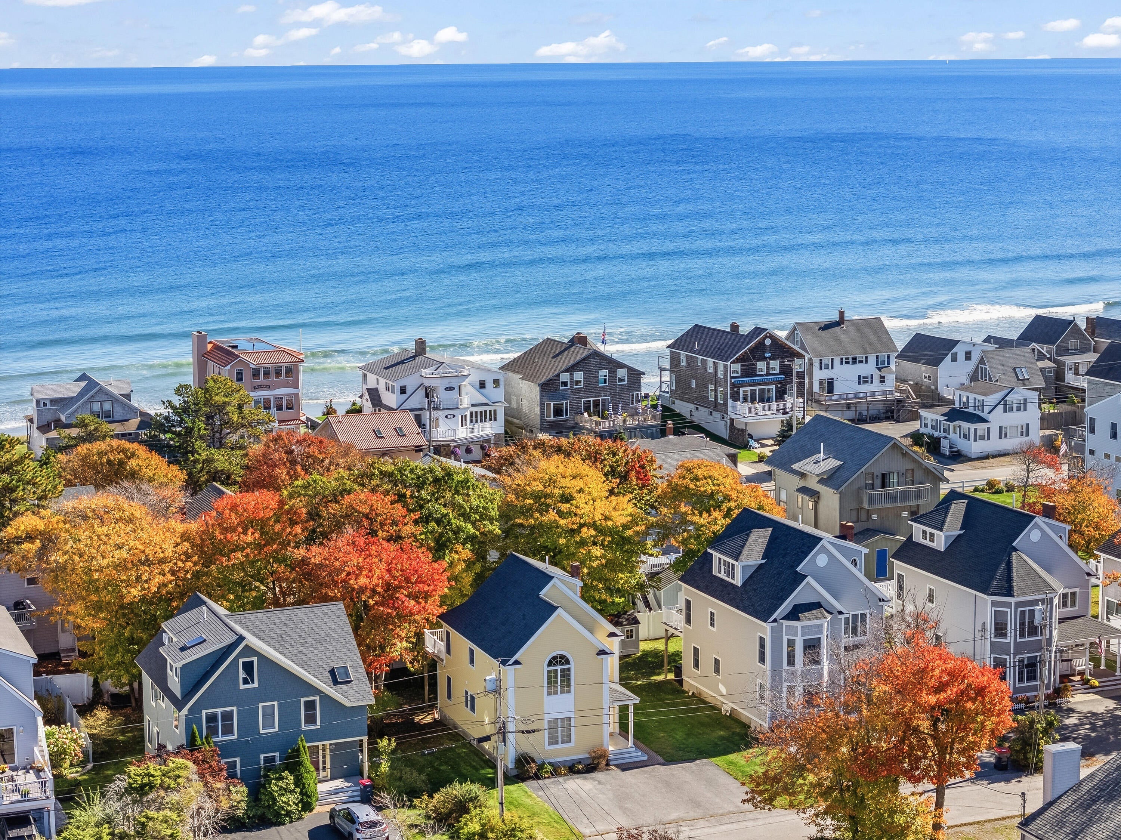
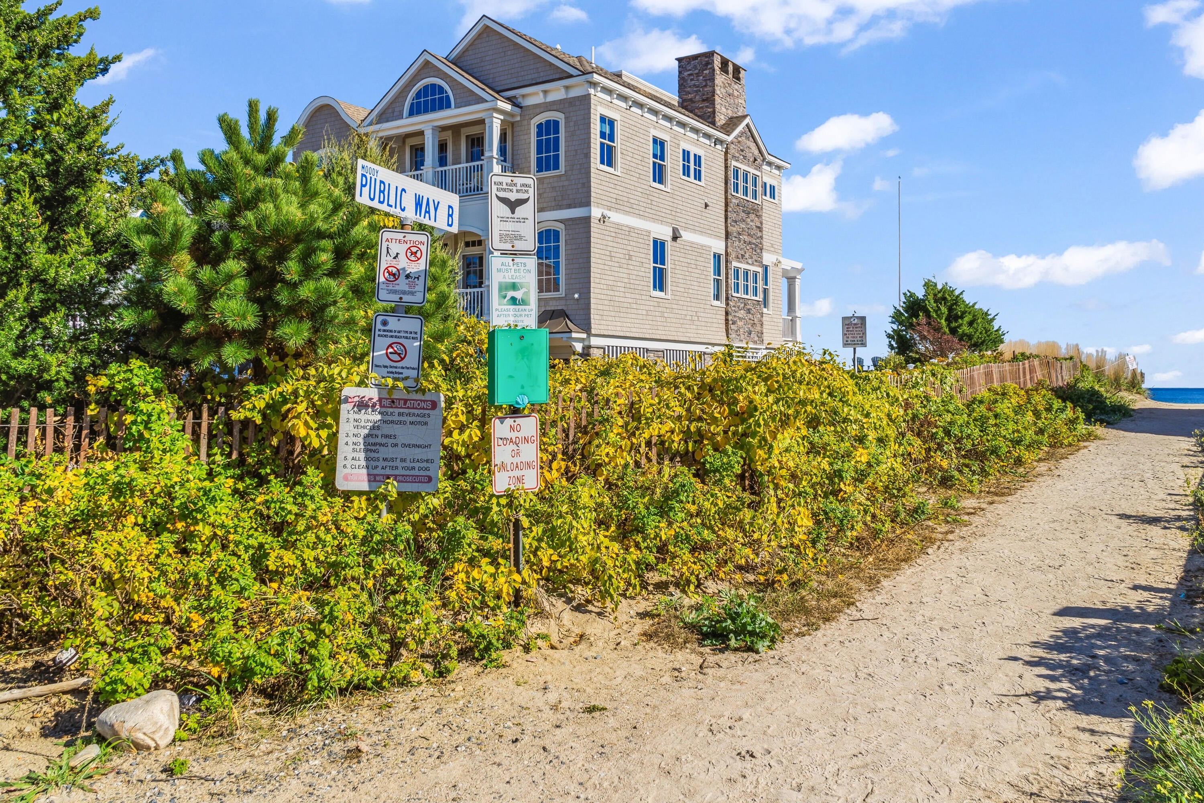
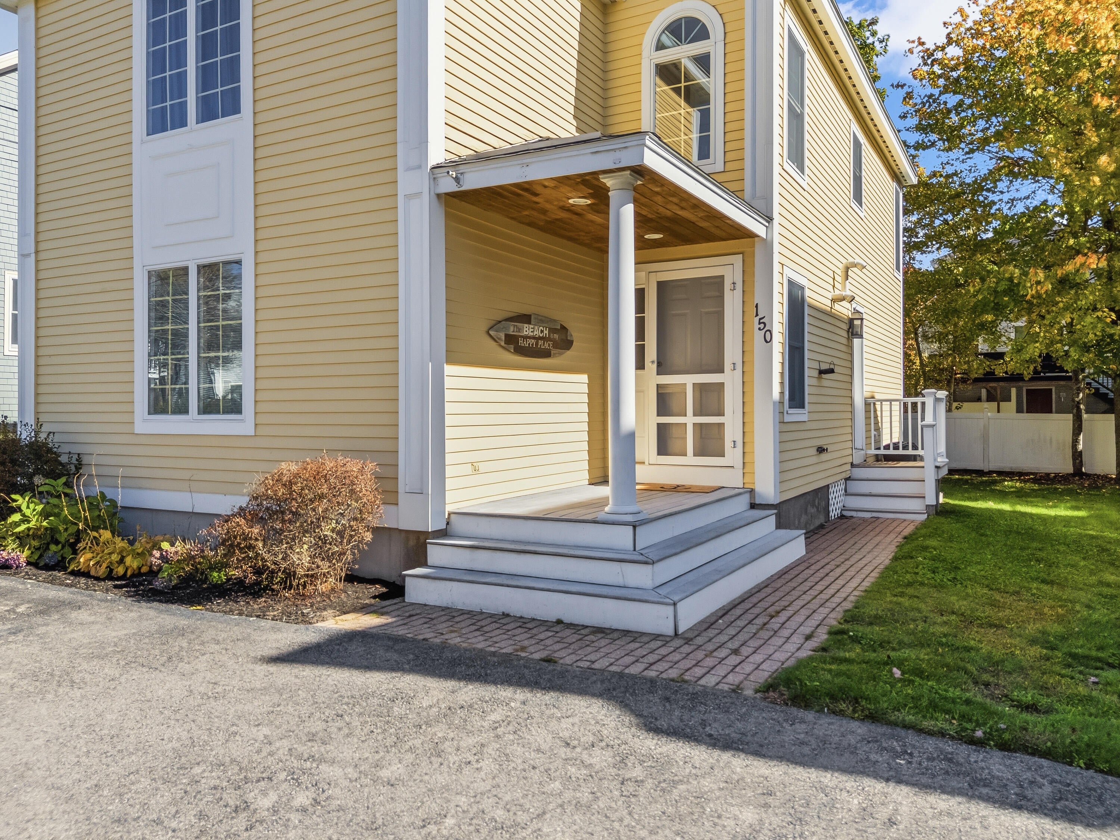
"THE BEACH IS MY HAPPY PLACE" - You say as you make your way to your new Moody Beach Home at 150 South Tibbetts Avenue. Every day you rise on a quiet side street in the heart of this highly desired beach community to a gorgeous coastal home. You will enjoy a simple morning routine, head out the door, and walk 3 minutes to Public Way B. Here awaits immediate access to some of New England's softest sands that stretch all the way to Ogunquit. As you walk, you notice all the waving and talking you do to your new friends. They will tell you all their stories of when they were kids and visited Moody Beach with their family every summer. You start to understand why this place is so special. You arrive back at your 2,088 sq ft home that provides a thoughtfully designed reverse floor plan. In 1999 the builder focused on capturing natural light within the space and those serene marsh views. The ground level hosts your primary suite, 2 additional bedrooms for family and friends with a guest bath, laundry area, and utility room. You head upstairs to the main level where a smooth connection between the living space and the back deck excites you. Back home, but still immersed with the beach all at once, with waves crashing nearby. This main living area provides you a wonderful eat-in kitchen, dining area, and living room alongside a 4-season sunroom where you can shut the door, open the windows, experience the sun poking through your mature trees and not only feel but smell the ocean breeze slip in. Lastly, your new beach home offers a spacious open loft on the upper level overlooking the cathedral ceilings. Outside, a classic covered front porch welcomes you, and a storage shed keeps your beach gear neatly organized. This home does not wait for summer. It's designed for year round use, easy gatherings, and days shaped by the tide. A place where beach life feels natural, lived-in, and enduring...set in one of Maines' most iconic coastal neighborhoods. Schedule your tour!

Save
Ask
Tour
Hide
Share
Listing Snapshot
Price 
$1,250,000
Days On Site 
0 Days
Bedrooms 
3
Inside Area (SqFt) 
2,088 sqft
Total Baths 
3
Full Baths 
2
Partial Baths 
1
Lot Size 
0.11 Acres
Year Built 
1999
MLS Number 
1686020
Status 
Active
Property Tax 
$8,010
HOA/Condo/Coop Fees 
N/A
Sq Ft Source 
Public Records
Days online/new listing status provided by Showcase IDX.
Friends & Family
Recent Activity
16 hours agoListing first seen on site
16 hours agoListing updated with changes from the MLS
Price history, status history, and update history provided by Showcase IDX.
General Features
Acres 
0.11
Green Energy Efficient 
Water Heater
Land Lease 
No
Parking 
Paved
Property Sub Type 
Single Family Residence
Sewer 
Public Sewer
SqFt Above 
2088
SqFt Total 
2088
Style 
New Englander
Utilities 
Cable AvailablePropane
Water Source 
Public
Zoning 
RB
Interior Features
Appliances 
DishwasherDryerMicrowaveElectric RangeRefrigeratorWasher
Basement 
Exterior EntryCrawl Space
Electric 
Circuit Breakers
Flooring 
CarpetTileWood
Heating 
PropaneBaseboard
Interior 
Master Downstairs
Laundry Features 
Main Level
Window Features 
Double Pane Windows
Bedroom 2 
Dimensions - 12.0x11.0Level - First
Bedroom 3 
Dimensions - 11.0x10.0Level - First
Dining Room 
Dimensions - 12.0x9.0Level - Second
Kitchen 
Dimensions - 15.0x11.0Level - SecondFeatures - Kitchen Island, Pantry
Living Room 
Dimensions - 23.0x14.0Level - SecondFeatures - Cathedral Ceiling(s)
Loft 
Dimensions - 16.0x16.0Level - Third
Primary Bedroom 
Dimensions - 15.0x13.0Level - First
Sunroom 
Dimensions - 11.0x10.0Level - SecondFeatures - Vaulted Ceiling(s)
Save
Ask
Tour
Hide
Share
Exterior Features
Construction Details 
ClapboardFrame
Lot Features 
Near Golf CourseLevelOpen Lot
Other Structures 
Shed(s)
Patio And Porch 
PorchDeck
Road Frontage 
Private Road
Roof 
Shingle
View 
Scenic
Waterview 
Scenic
Windows/Doors 
Double Pane Windows
Community Features
Roads 
Paved
Listing courtesy of Keller Williams Coastal and Lakes & Mountains Realty


Listing data is derived in whole or in part from the Maine IDX and is for consumers' personal, noncommercial use only. Dimensions are approximate and not guaranteed. All data should be independently verified. © 2026 Maine Real Estate Information System, Inc. All Rights Reserved.
Last checked 2026-10-29 11:28 AM UTC

Neighborhood & Commute
Source: Walkscore
Save
Ask
Tour
Hide
Share