


140 Noyes StreetPortland, ME 04103
Mortgage Calculator
Monthly Payment (Est.)
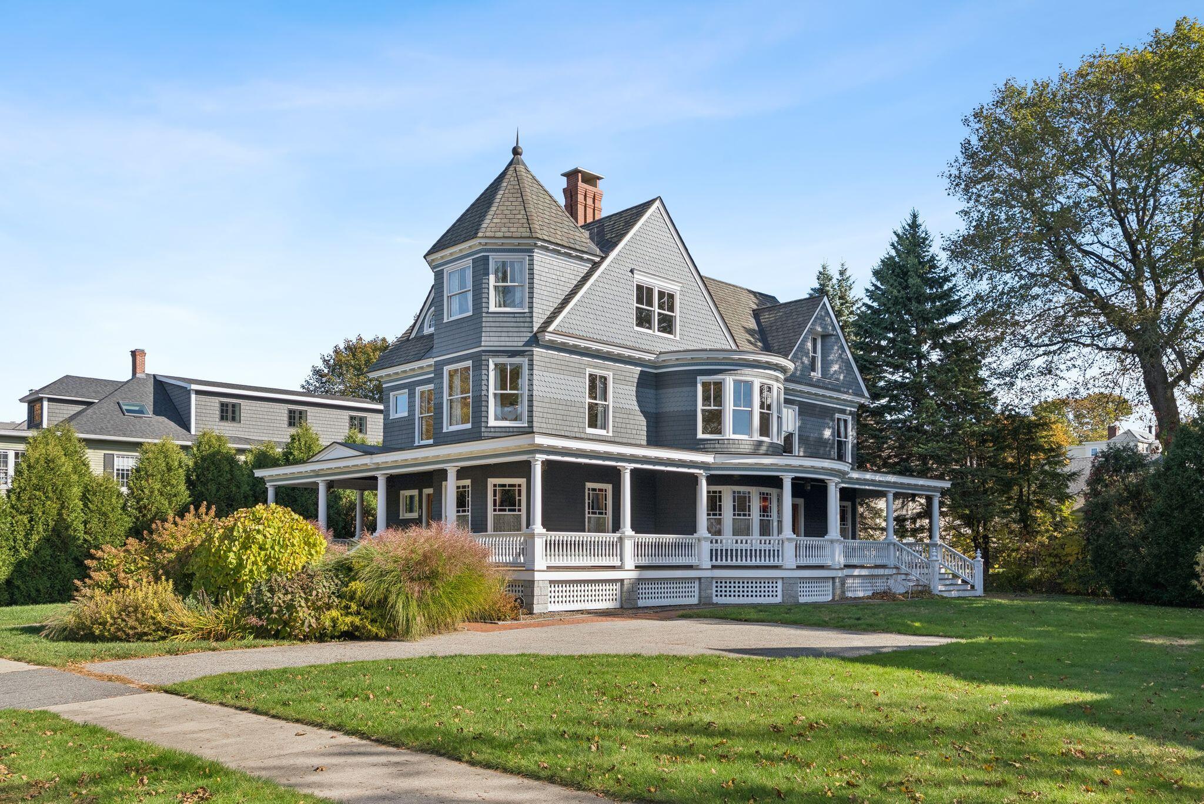
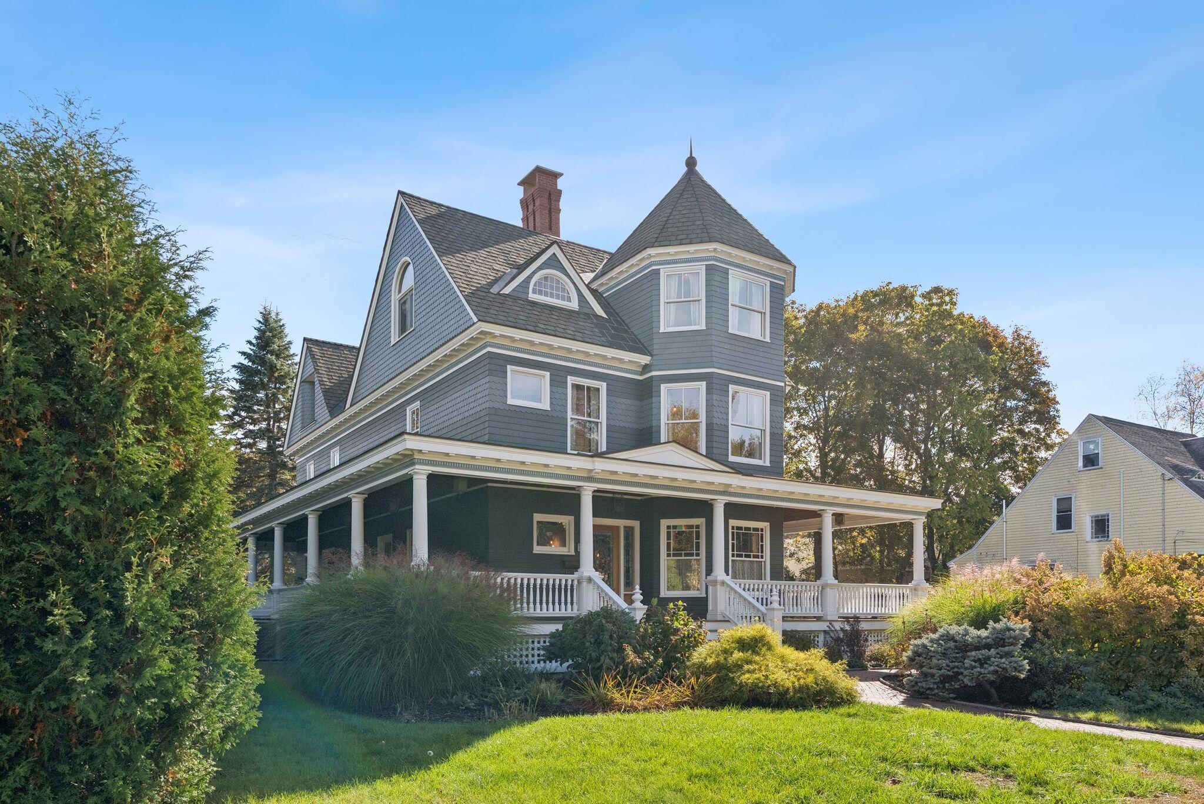
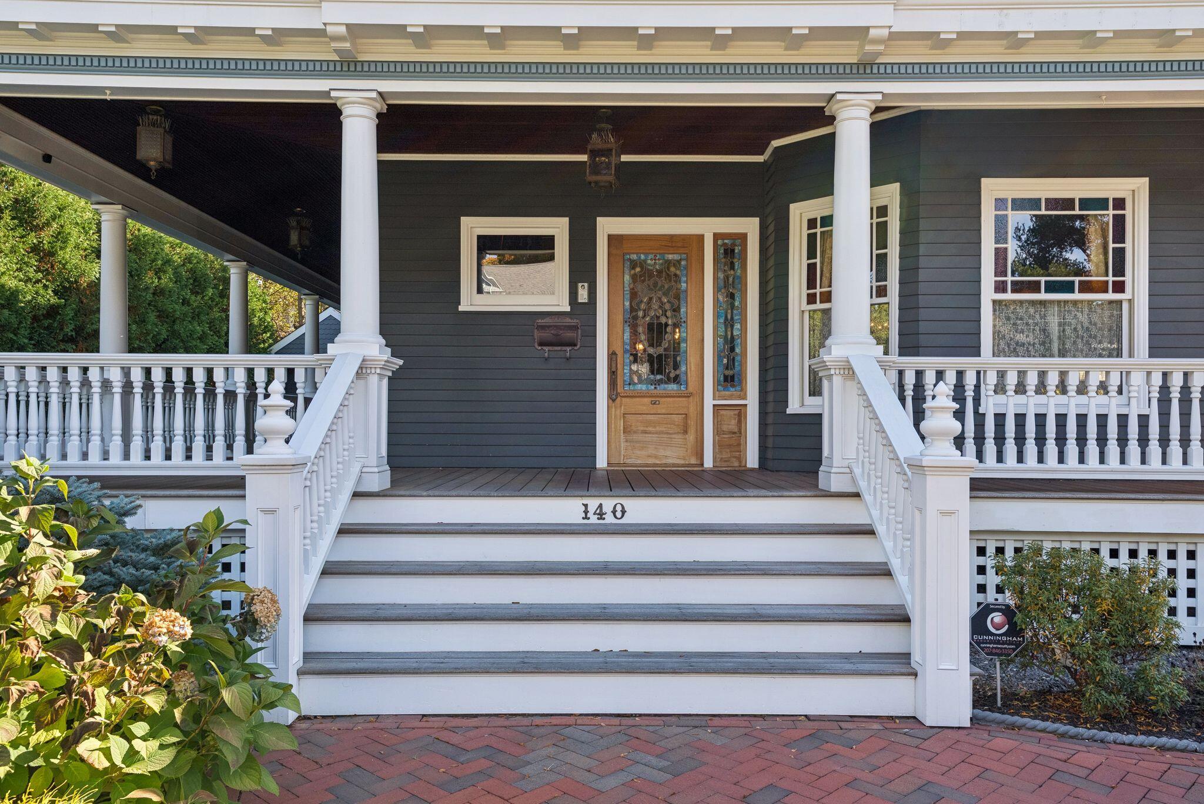
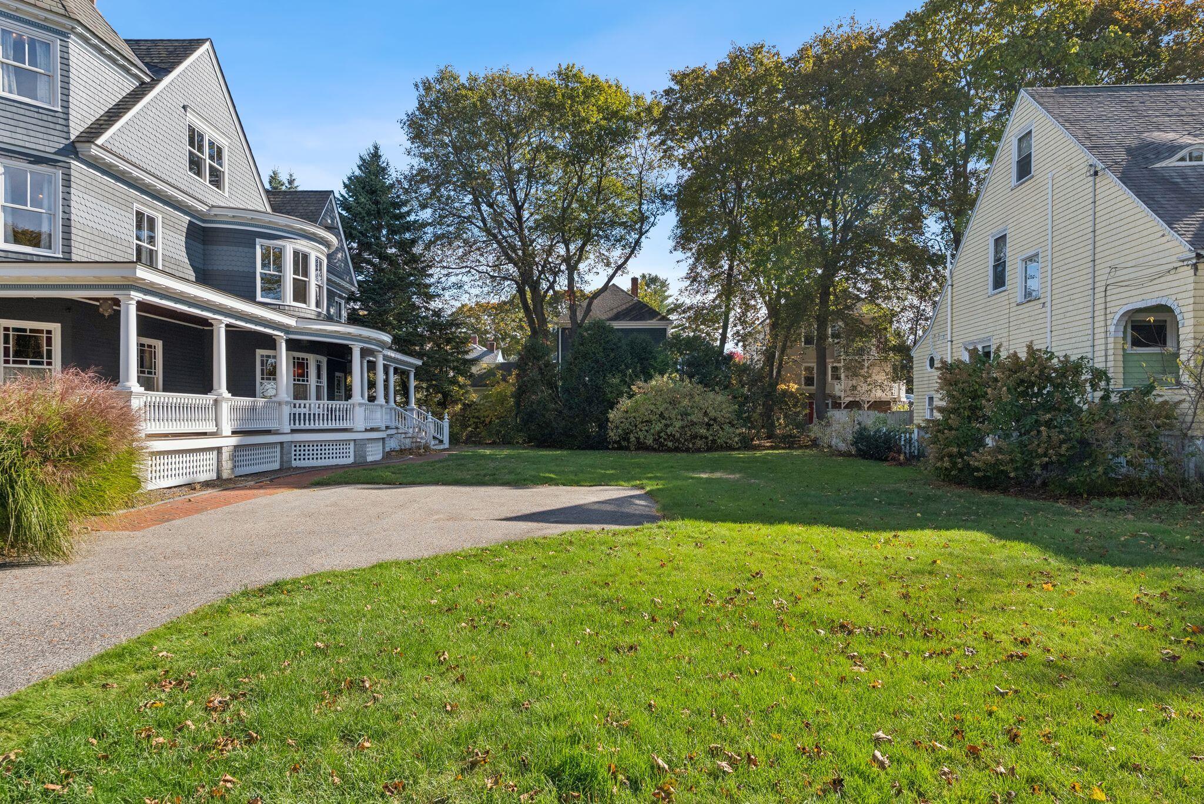
Enter an interest rate to see your estimated monthly payment.There are historic homes that have been renovated, and then there is 140 Noyes. Gracing the quiet Oakdale neighborhood, this circa-1890 Queen Anne Victorian embodies the grandeur of a bygone era. From its stately turret and fish-scale siding to ornate dentil trim and a sweeping mahogany wraparound porch, its architectural splendor is unmistakable. Under the guidance of acclaimed builder Papi Romano, the residence was taken to the studs and lovingly restored. A stained-glass entry reveals antique hardware, reclaimed lighting, rich wall coverings, intricate moldings, and soaring ten-foot ceilings throughout—a graceful tribute to its origins. A wood-burning fireplace anchors the formal living room, where pocket doors open to a grand dining room seating sixteen easily. The adjoining kitchen impresses with Italian marble, a six-burner, double-oven Lacanche range, integrated Sub-Zero refrigeration, wine storage, and custom cabinetry. An acoustically treated media room and first-floor laundry and 1/2 bathroom add modern ease. Three spacious second-floor bedrooms feature abundant light, ample storage, and distinctive finishes. The primary suite is a sumptuous retreat, crowned by a breathtaking en suite bath with an indulgent soaking tub, exquisite reclaimed vanity, marble floors, bidet, and spectacular frameless-glass steam shower with dual shower heads. Above, the turret becomes an enchanting music room, while a full bath, plentiful storage, and a fourth bedroom with a charming window seat complete the third floor. Over the past 20 years, extensive improvements have included Marvin windows, a commercial-grade Viessmann boiler, complete replacement of plumbing and electrical systems, dual SuperStor hot-water tanks, and upper-level heating, cooling, and air exchange. A separate side lot presents the possibility of a carriage house or garage, subject to approvals. Rarely does a home so gracefully honor its history while embracing the expectations of contemporary living.
| 17 hours ago | Listing first seen on site | |
| 17 hours ago | Listing updated with changes from the MLS |


Listing data is derived in whole or in part from the Maine IDX and is for consumers' personal, noncommercial use only. Dimensions are approximate and not guaranteed. All data should be independently verified. © 2026 Maine Real Estate Information System, Inc. All Rights Reserved.
Last checked 2026-10-29 11:28 AM UTC
Did you know? You can invite friends and family to your search. They can join your search, rate and discuss listings with you.