Save
Ask
Tour
Hide
Share
$1,750,000
New Listing

18 Ledgewater Drive
Kennebunk, ME 04043

Single Family Residence|Coming Soon
4
Beds
3
Total Baths
2
Full Baths
1
Partial Bath
3,736
SqFt
$468
/SqFt
1997
Built
County:
York
Days online/new listing status provided by Showcase IDX.
Listing courtesy of Real Broker
Call Now: (207) 255-7659
Is this the listing for you? We can help make it yours.
(207) 255-7659
18 Ledgewater Drive18 Ledgewater Drive18 Ledgewater Drive18 Ledgewater Drive
Save
Ask
Tour
Hide
Share

Mortgage Calculator

Monthly Payment (Est.)

Enter an interest rate to see your estimated monthly payment.
Calculator powered by Showcase IDX, a Constellation1 Company. Copyright ©2026 Information is deemed reliable but not guaranteed.

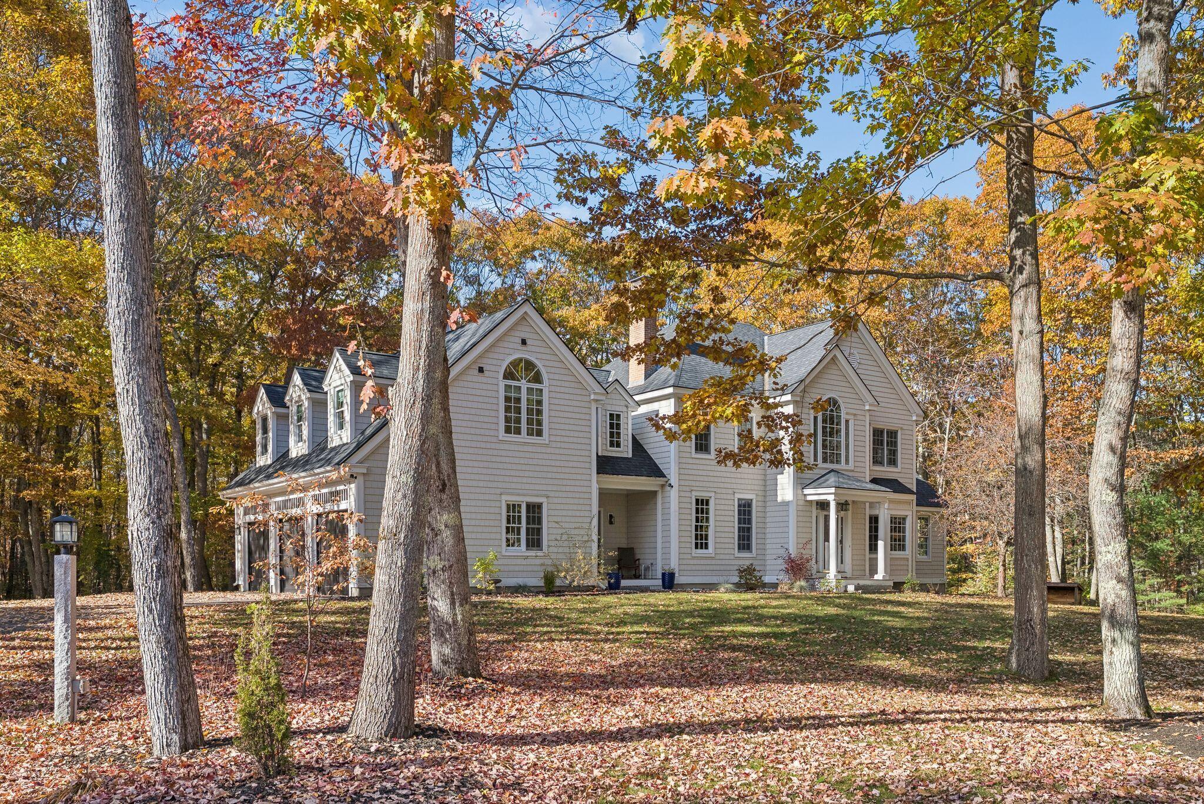
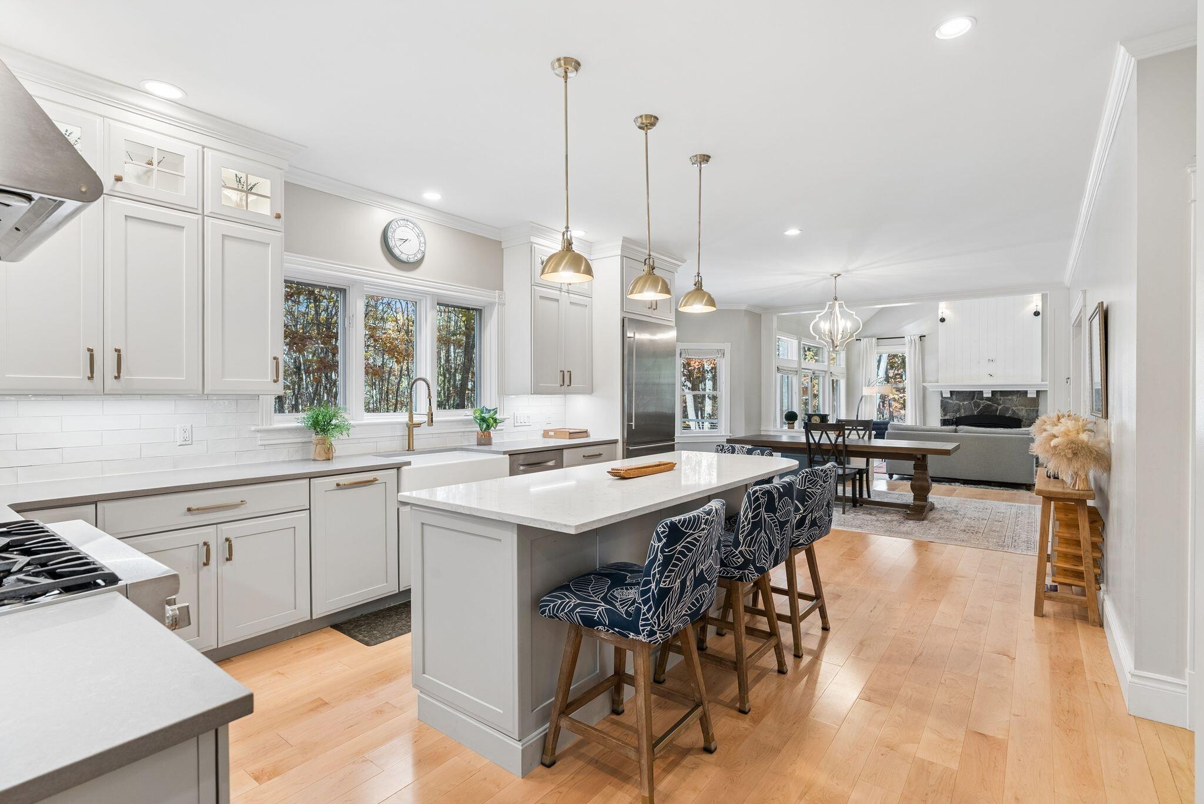
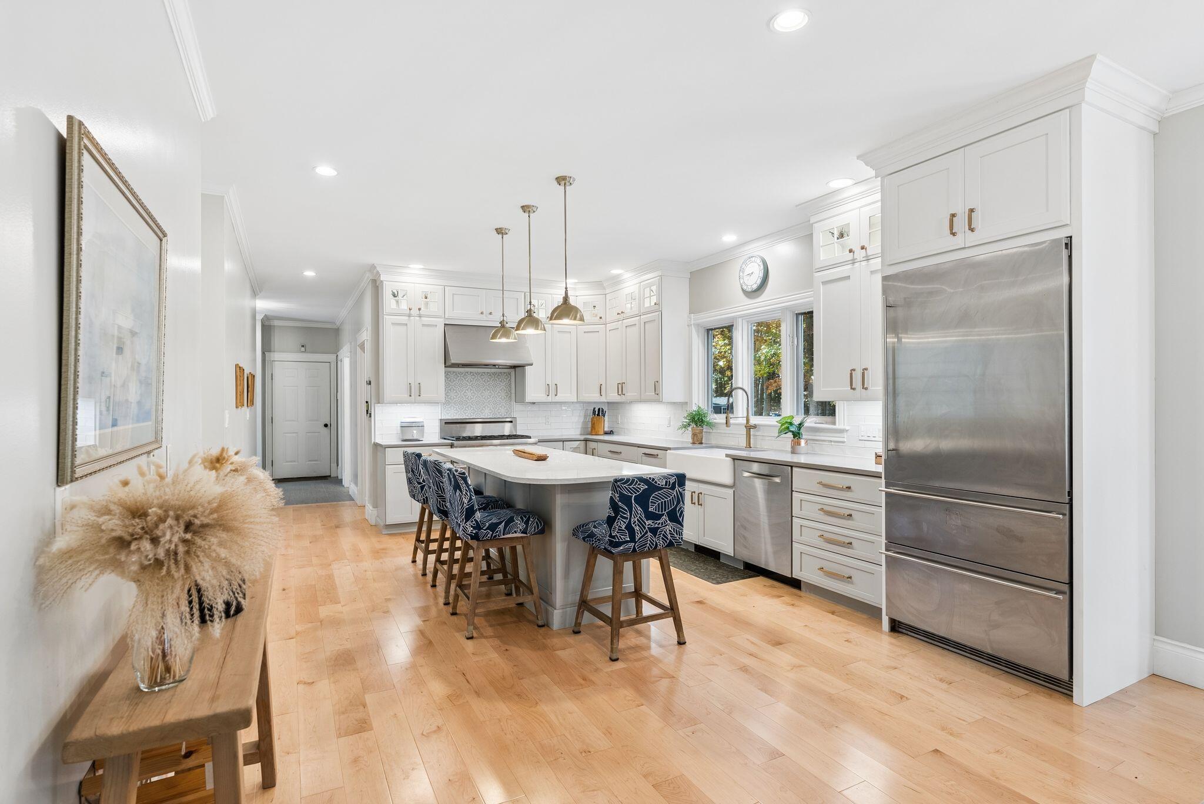
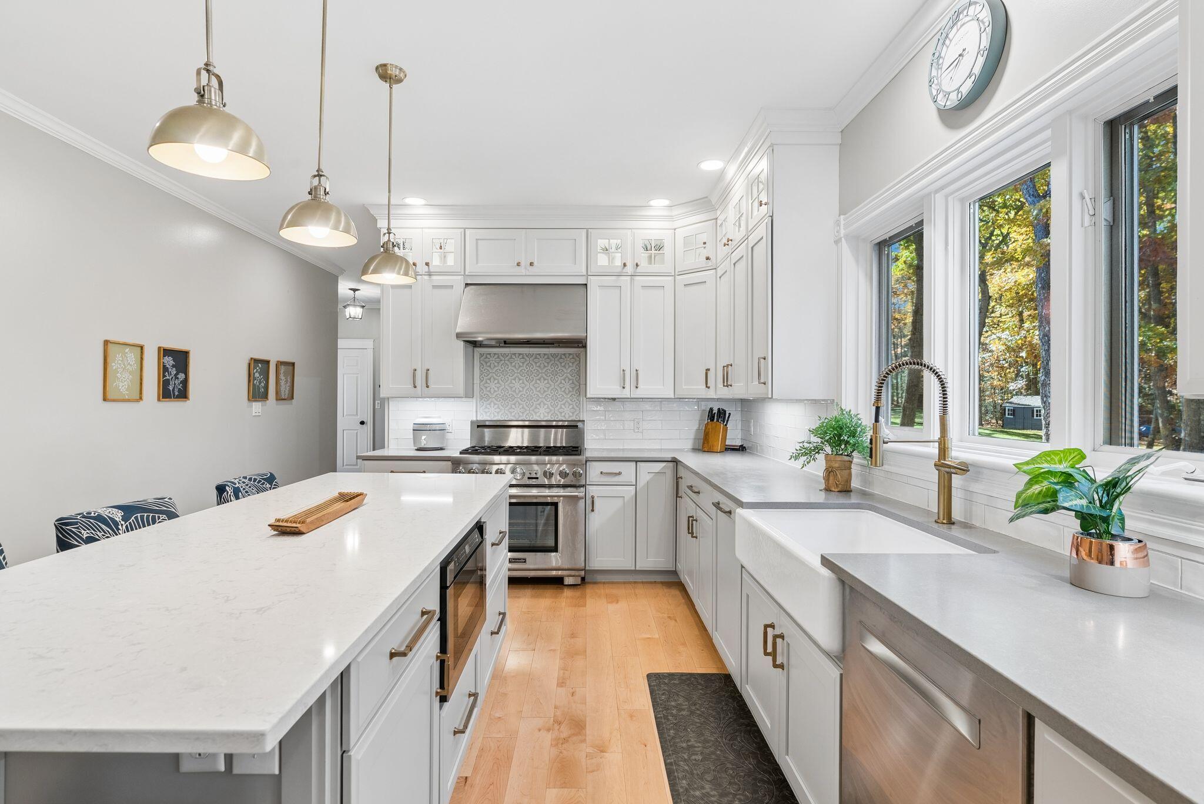
At the end of Ledgewater Drive, the road stops and the Butler Preserve begins. 18 Ledgewater sits right at that line, a contemporary colonial with conserved woods for a neighbor and the Kennebunk River just beyond. Inside, 4 bedrooms and 2.5 baths spread across 3,582 square feet above grade. The kitchen and dining area flow into the great room, the focal point of the home, with cathedral ceiling and river views through the trees. Upstairs, the primary suite is generous by any measure: a private sitting room, a walk-in closet, and an ensuite bath. Then there's the lower level. A finished sitting room on one side, a pool room on the other, and tucked between them, a hidden speakeasy. You'll have to find the entrance yourself. The work has already been done. Since 2023, the home has gained new fire-resistant siding on three sides, a new first-floor half bath, a whole-house standby generator, a heat pump in the garage, new decking front and back, and various other updates. Step out the door and the Butler Preserve trails are right there, leading down to a kayak and canoe launch on the Kennebunk River. Quiet cul-de-sac. No HOA. Minutes to Kennebunk and Kennebunkport villages, beaches, and dining. A rare Kennebunk home where the land around you is already decided. Schedule your private viewing today!

Save
Ask
Tour
Hide
Share
Listing Snapshot
Price 
$1,750,000
Days On Site 
0 Days
Bedrooms 
4
Inside Area (SqFt) 
3,736 sqft
Total Baths 
3
Full Baths 
2
Partial Baths 
1
Lot Size 
0.65 Acres
Year Built 
1997
MLS Number 
1685996
Status 
Coming Soon
Property Tax 
$14,051
HOA/Condo/Coop Fees 
N/A
Sq Ft Source 
Public Records
Days online/new listing status provided by Showcase IDX.
Friends & Family
Recent Activity
2 hours agoListing first seen on site
2 hours agoListing updated with changes from the MLS
Price history, status history, and update history provided by Showcase IDX.
General Features
Acres 
0.65
Attached Garage 
Yes
Garage 
Yes
Garage Spaces 
3
Land Lease 
No
Parking 
PavedOn SiteGarage Door OpenerInside EntranceHeated GarageAttached
Property Sub Type 
Single Family Residence
Sewer 
Public Sewer
SqFt Above 
3582
SqFt Below 
154
SqFt Total 
3736
Style 
ColonialContemporary
Utilities 
Propane
Water Source 
Public
Zoning 
VR
Interior Features
Appliances 
CooktopDishwasherDisposalDryerMicrowaveGas RangeRefrigeratorWasher
Basement 
Exterior EntryInterior EntryWalk-Out AccessDaylightFinishedFullUnfinished
Cooling 
Heat Pump
Electric 
Circuit Breakers
Fireplace 
Yes
Fireplaces 
2
Flooring 
CarpetTileWood
Furnished 
Negotiable
Heating 
ElectricOilWoodBaseboardHeat PumpWood Stove
Interior 
PantryWalk-In Closet(s)
Laundry Features 
Upper Level
Bedroom 1 
Dimensions - 12.0x12.0Level - Second
Bedroom 2 
Dimensions - 12.0x12.0Level - Second
Bedroom 3 
Dimensions - 12.0x12.0Level - Second
Bonus Room 
Dimensions - 10.0x10.0Level - Basement
Den 
Dimensions - 17.0x14.0Level - FirstFeatures - Vaulted Ceiling(s)
Great Room 
Dimensions - 20.0x17.0Level - FirstFeatures - Cathedral Ceiling(s)
Kitchen 
Dimensions - 23.0x15.0Level - FirstFeatures - Kitchen Island, Pantry, Cathedral Ceiling(s), Coffered Ceiling(s), Eat-in Kitchen
Laundry 
Dimensions - 10.0x10.0Level - Second
Office 
Level - First
Primary Bedroom 
Dimensions - 25.0x20.0Level - SecondFeatures - Double Vanity, Vaulted Ceiling(s), Walk-In Closet(s), Soaking Tub
Save
Ask
Tour
Hide
Share
Exterior Features
Construction Details 
ClapboardSteel SidingFrame
Lot Features 
Near Golf CourseSubdividedCul-De-SacLandscapedWooded
Patio And Porch 
Deck
Roof 
Shingle
View 
Trees/WoodsWater
Waterfront Features 
Kennebunk River
Waterview 
Trees/WoodsWater
Listing courtesy of Real Broker


Listing data is derived in whole or in part from the Maine IDX and is for consumers' personal, noncommercial use only. Dimensions are approximate and not guaranteed. All data should be independently verified. © 2026 Maine Real Estate Information System, Inc. All Rights Reserved.
Last checked 2026-10-28 06:30 PM UTC

Neighborhood & Commute
Source: Walkscore
Save
Ask
Tour
Hide
Share