Save
Ask
Tour
Hide
Share
$899,000
New Listing

14 Clay Pits Road
Scarborough, ME 04074

For Sale|Single Family Residence|Active
5
Beds
5
Total Baths
4
Full Baths
1
Partial Bath
3,591
SqFt
$250
/SqFt
1986
Built
County:
Cumberland
Days online/new listing status provided by Showcase IDX.
Listing courtesy of Keller Williams Realty
Call Now: (207) 255-7659
Is this the listing for you? We can help make it yours.
(207) 255-7659
Upcoming Open Houses
Sat, Oct 31, 12:00 PM - 2:00 PM
Sun, Nov 1, 12:00 PM - 2:00 PM
14 Clay Pits Road14 Clay Pits Road14 Clay Pits Road14 Clay Pits Road
Save
Ask
Tour
Hide
Share

Mortgage Calculator

Monthly Payment (Est.)

Enter an interest rate to see your estimated monthly payment.
Calculator powered by Showcase IDX, a Constellation1 Company. Copyright ©2026 Information is deemed reliable but not guaranteed.

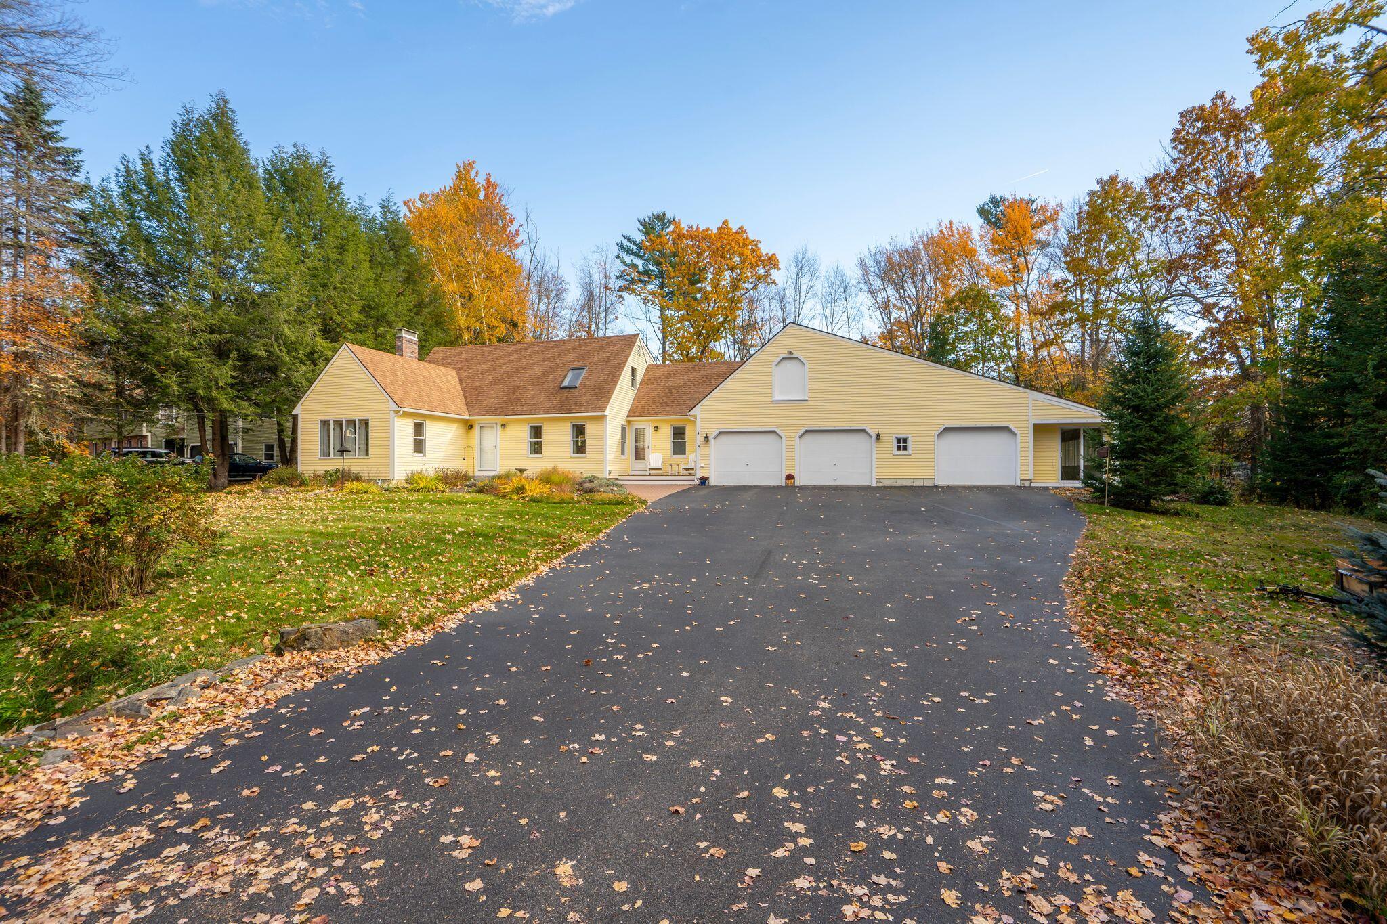
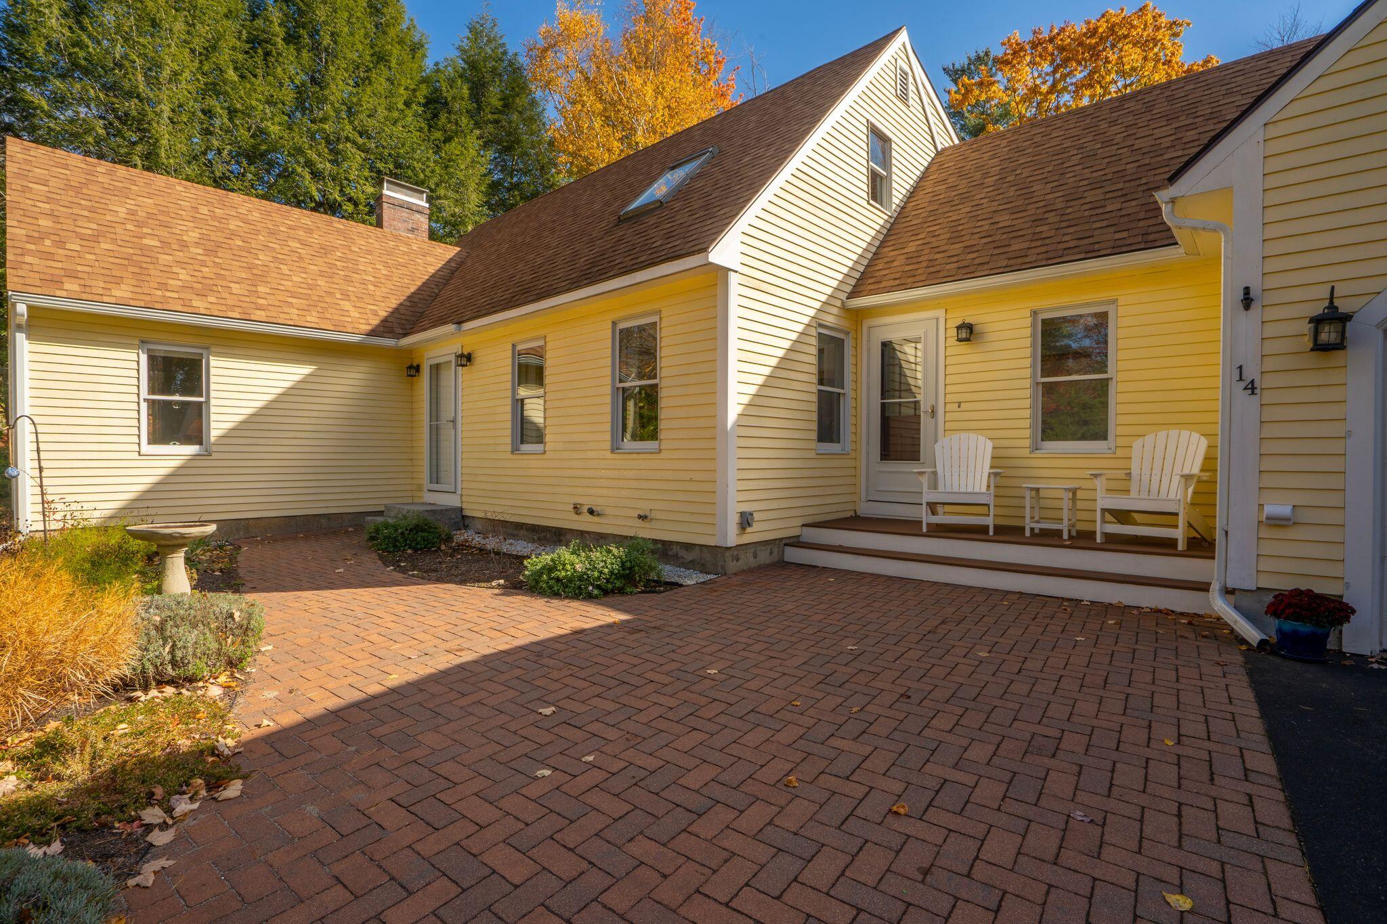
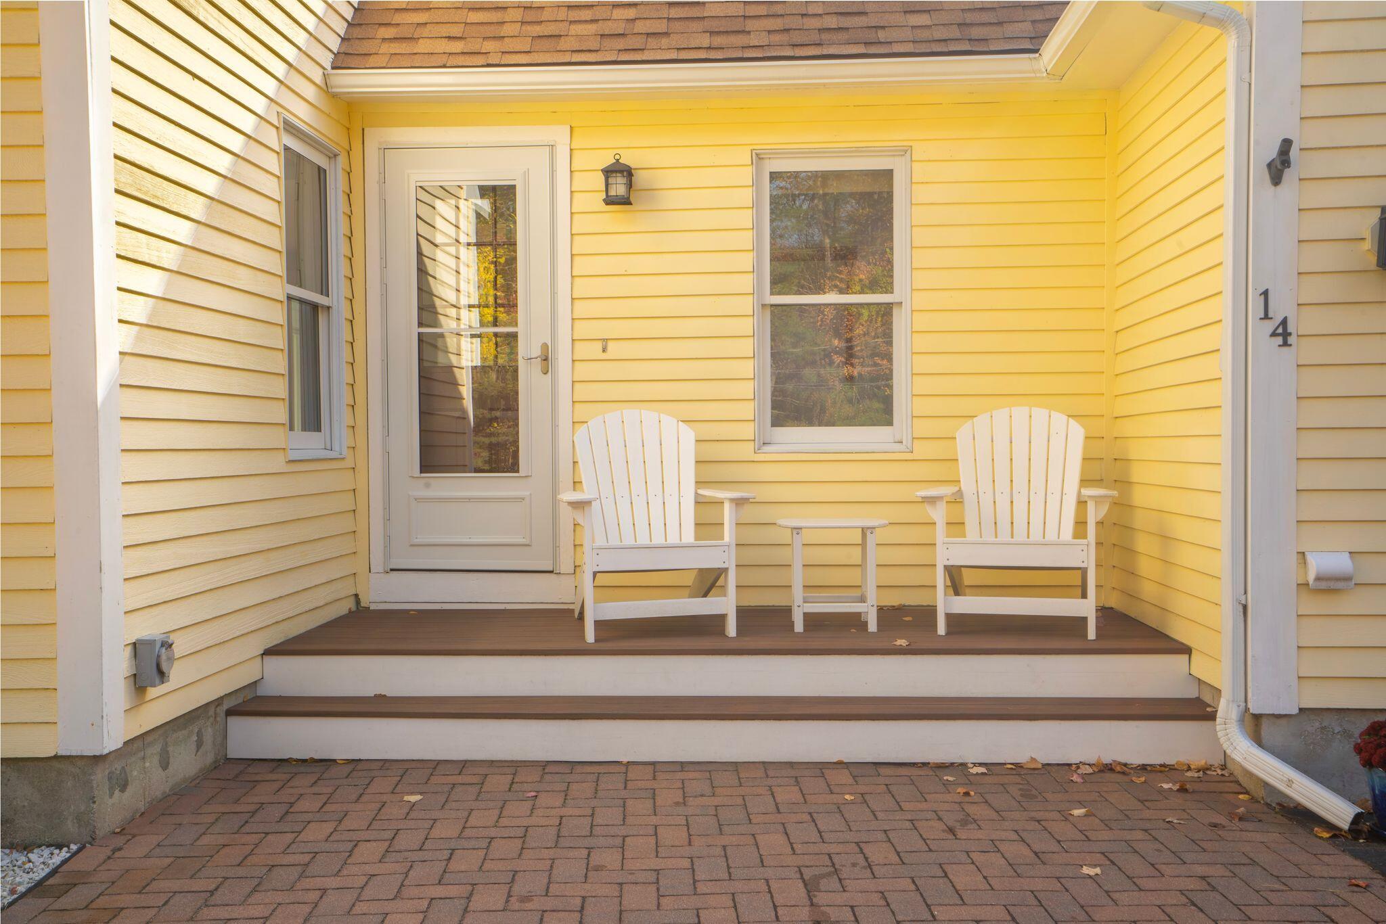
***OPEN HOUSE SATURDAY (10/31) and SUNDAY (11/1) from 12-2PM*** Rarely does a Scarborough property offer this much space, flexibility, and opportunity under one roof. With two distinct living spaces, this inviting home is ideal for multi-generational living, extended family, or hosting guests while maintaining privacy and independence. The main home features an open-concept kitchen with stainless steel appliances and island, dining area, and spacious living room, along with a first-floor bedroom and full bath. Upstairs are two additional bedrooms and two full baths, including a primary suite with walk-in closet. Beautifully updated flooring, an enclosed sunroom, and a deck overlooking the private backyard add to the home's appeal. The separate guest quarters offer a spacious living area with propane fireplace, first-floor primary bedroom and bath, half bath, kitchenette, additional finished rooms upstairs, and its own garage, laundry, enclosed porch, and outdoor living space. Outside, enjoy beautifully landscaped grounds and a hardscaped patio. Recent updates include newer roof shingles and Mitsubishi heat pumps. Ideally located near the Nonesuch River boat launch, this unique Scarborough property offers the space and versatility to fit a variety of lifestyles.

Save
Ask
Tour
Hide
Share
Listing Snapshot
Price 
$899,000
Days On Site 
0 Days
Bedrooms 
5
Inside Area (SqFt) 
3,591 sqft
Total Baths 
5
Full Baths 
4
Partial Baths 
1
Lot Size 
0.64 Acres
Year Built 
1986
MLS Number 
1685978
Status 
Active
Property Tax 
$9,187.49
HOA/Condo/Coop Fees 
N/A
Sq Ft Source 
Public Records
Days online/new listing status provided by Showcase IDX.
Friends & Family
Recent Activity
3 hours agoListing first seen on site
3 hours agoListing updated with changes from the MLS
Price history, status history, and update history provided by Showcase IDX.
General Features
Acres 
0.64
Attached Garage 
Yes
Garage 
Yes
Garage Spaces 
3
Land Lease 
No
Parking 
PavedGarage Door OpenerInside EntranceStorageAttached
Property Sub Type 
Single Family Residence
Sewer 
Public Sewer
SqFt Above 
3591
SqFt Total 
3591
Style 
Cape Cod
Utilities 
Propane
Water Source 
Public
Zoning 
R2
Interior Features
Appliances 
DishwasherDryerMicrowaveElectric RangeRefrigeratorWasher
Basement 
Interior EntryFullUnfinished
Cooling 
Heat PumpWall Unit(s)
Electric 
Circuit Breakers
Fireplace 
Yes
Fireplaces 
1
Flooring 
CarpetTileWoodHardwoodVinyl
Heating 
ElectricOilPropaneBaseboardHeat PumpHot WaterRadiant
Interior 
In-Law FloorplanWalk-In Closet(s)Storage
Laundry Features 
Main Level
Bedroom 1 
Level - First
Bedroom 2 
Level - Second
Bedroom 3 
Level - First
Bedroom 4 
Level - Second
Bonus Room 
Level - First
Den 
Level - First
Dining Room 
Level - First
Kitchen 
Level - First
Living Room 
Level - First
Other Room 
Level - Second
Primary Bedroom 
Level - SecondFeatures - Walk-In Closet(s)
Sunroom 
Level - First
Save
Ask
Tour
Hide
Share
Exterior Features
Construction Details 
ClapboardWood SidingFrame
Lot Features 
OtherLevelOpen LotLandscapedWooded
Patio And Porch 
Glass EnclosedPorchDeckPatio
Roof 
Shingle
Windows/Doors 
Storm Door(s)
Community Features
Association Amenities 
Storage
Roads 
Paved
Listing courtesy of Keller Williams Realty


Listing data is derived in whole or in part from the Maine IDX and is for consumers' personal, noncommercial use only. Dimensions are approximate and not guaranteed. All data should be independently verified. © 2026 Maine Real Estate Information System, Inc. All Rights Reserved.
Last checked 2026-10-28 06:30 PM UTC

Neighborhood & Commute
Source: Walkscore
Save
Ask
Tour
Hide
Share