Save
Ask
Tour
Hide
Share
$925,000
New Listing

25 Dundee Road
Gorham, ME 04038

Single Family Residence|Coming Soon
3
Beds
3
Total Baths
3
Full Baths
4,164
SqFt
$222
/SqFt
1999
Built
County:
Cumberland
Days online/new listing status provided by Showcase IDX.
Listing courtesy of Sebago to the Sea Realty LLC
Call Now: (207) 255-7659
Is this the listing for you? We can help make it yours.
(207) 255-7659
Upcoming Open Houses
Sat, Oct 31, 10:00 AM - 1:00 PM
25 Dundee Road25 Dundee Road25 Dundee Road25 Dundee Road
Save
Ask
Tour
Hide
Share

Mortgage Calculator

Monthly Payment (Est.)

Enter an interest rate to see your estimated monthly payment.
Calculator powered by Showcase IDX, a Constellation1 Company. Copyright ©2026 Information is deemed reliable but not guaranteed.

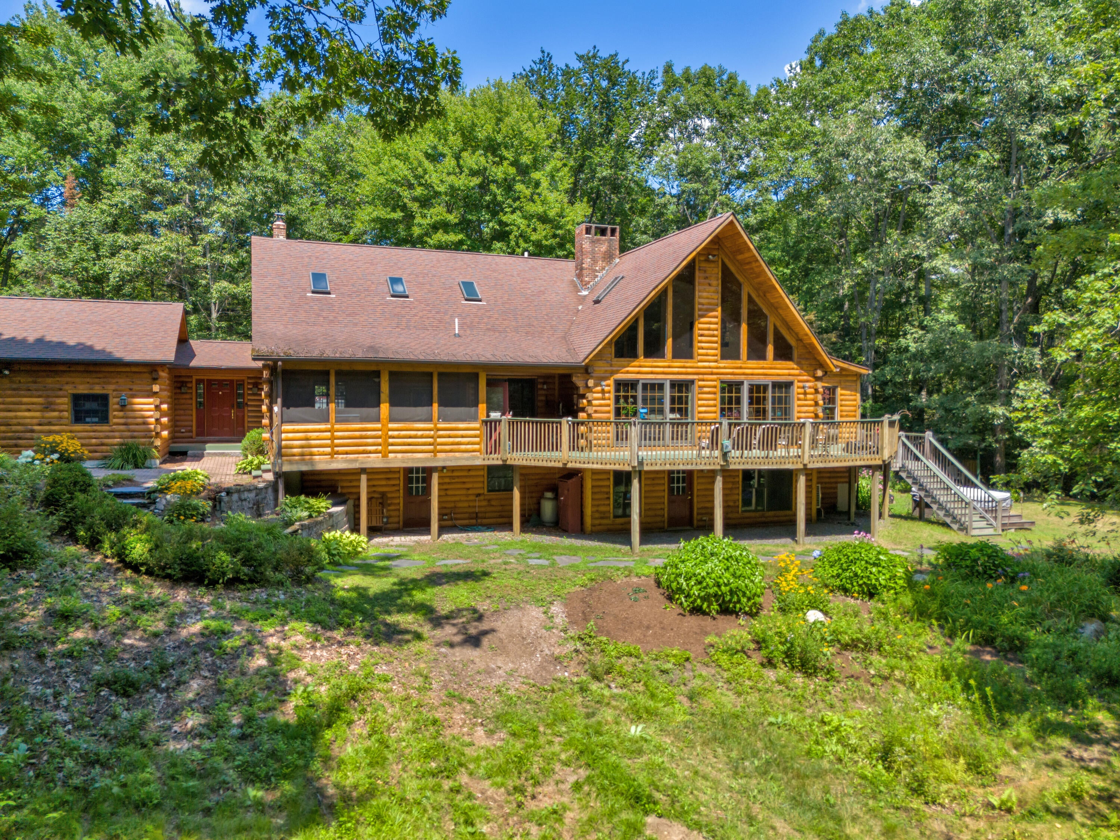
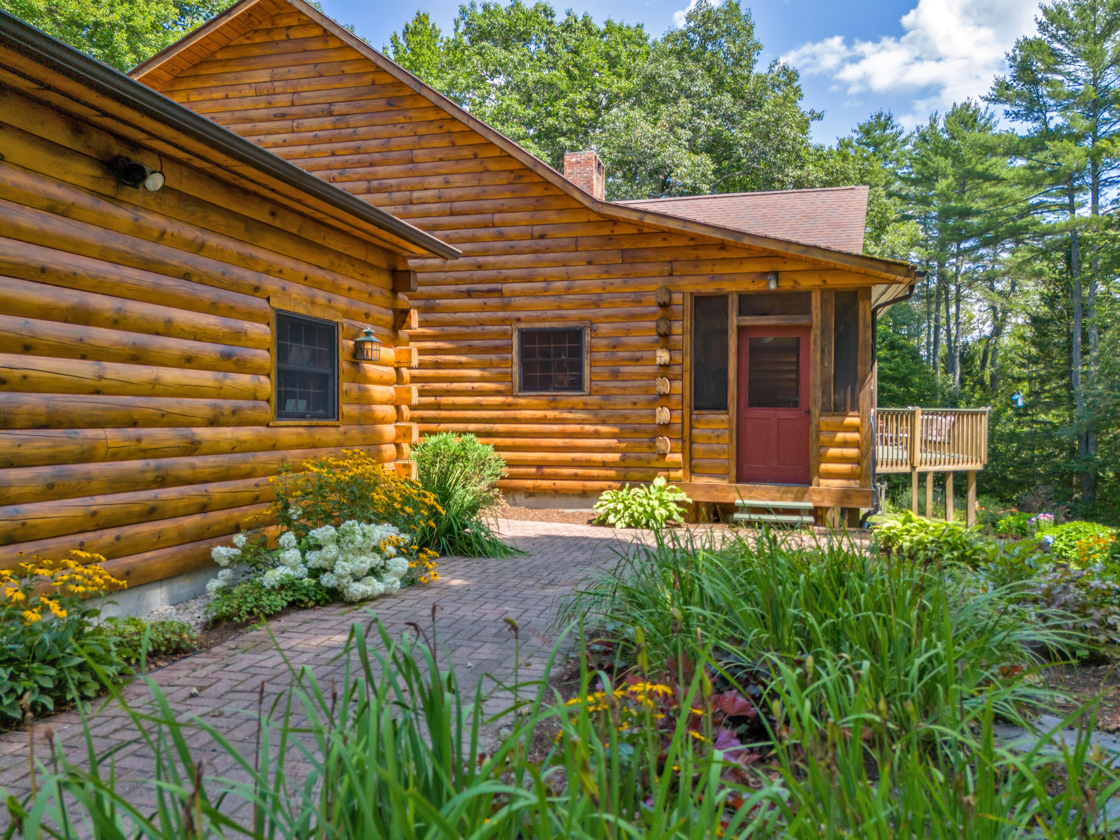
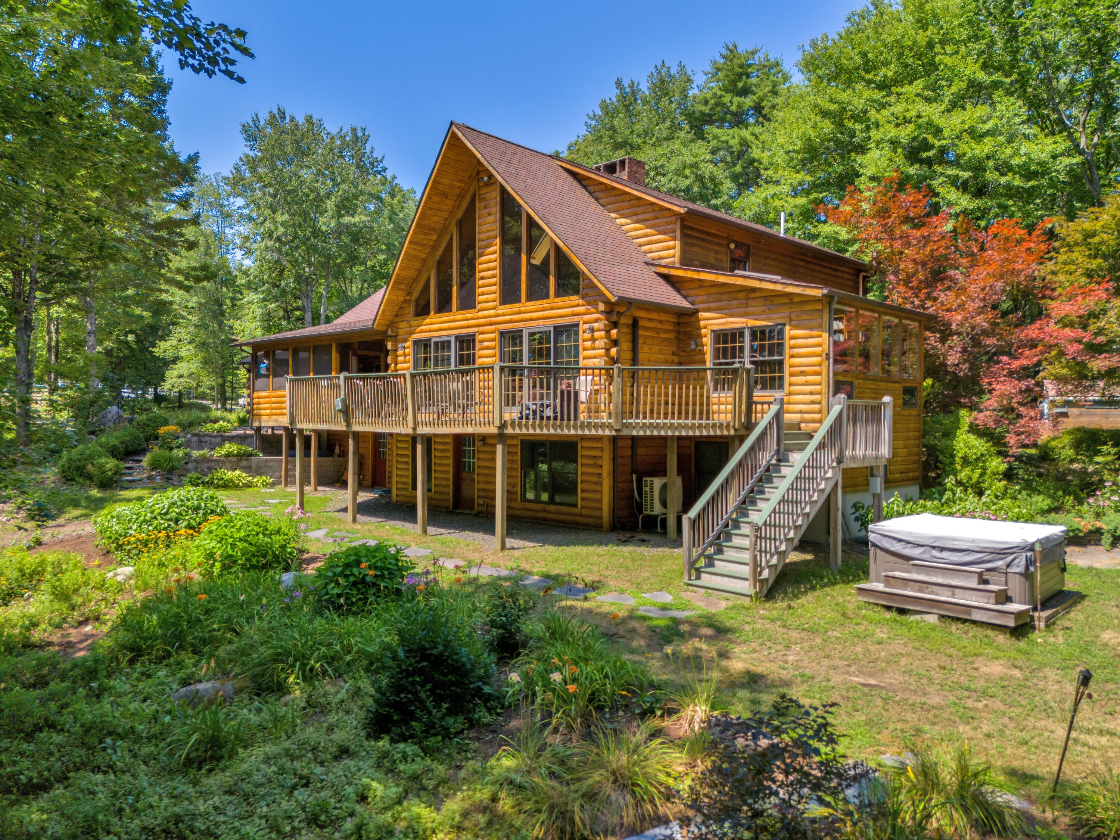
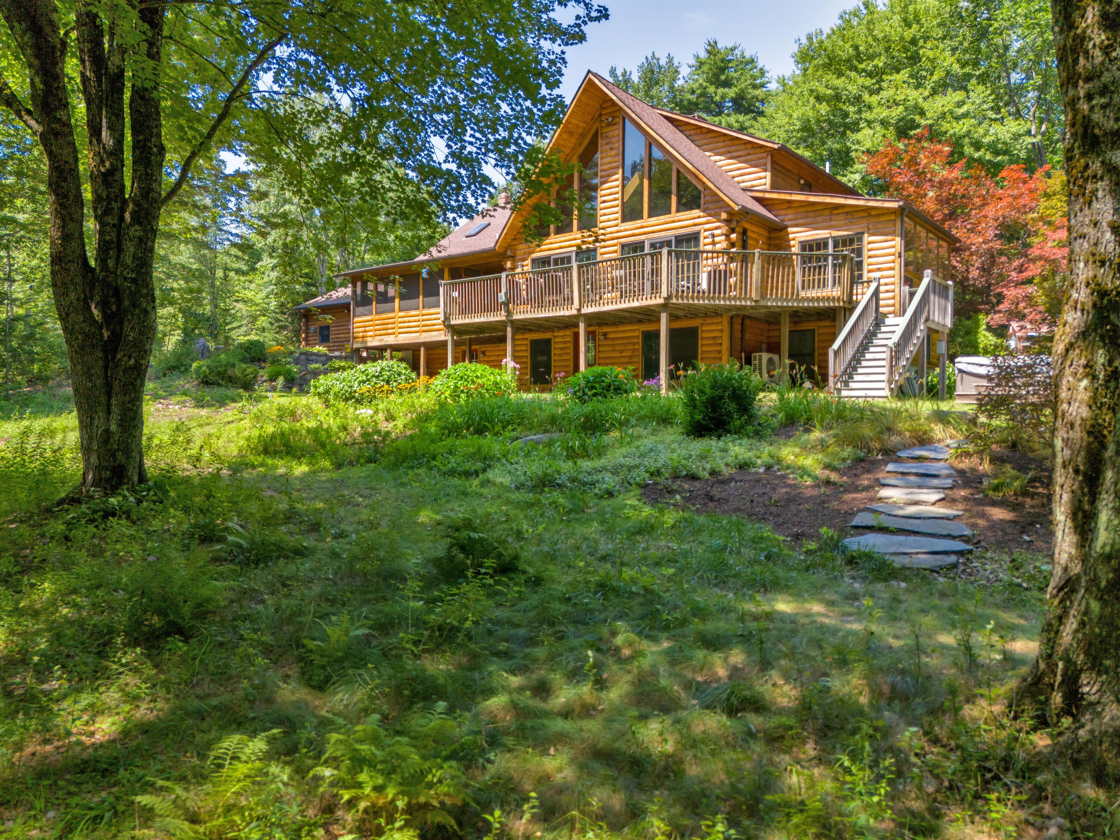
Privacy like no other. Tucked at the end of a dead-end road on 10 acres, this passive solar log home can't be seen from the road, and no other homes can be seen from the house. Enjoy 175' of privately owned frontage on the Presumpscot River with your own dock and kayak/canoe rack, perfect for fishing, tubing, and paddling, with Dundee Pond at the end of the dead-end road for even more recreation. Inside, large floor to ceiling south-facing windows fill the open concept first floor with natural light, creating a versatile space you can make your own. The entertaining cook's kitchen features a 7'8" x 5' island, new appliances, dual ovens (one with café doors), two dishwashers, and an 11'4" x 4'8" pantry. A library with floor to ceiling bookshelves, a wood stove, and a fireplace add warmth and character. There are 3 bedrooms and 3 full baths, one on each level, including a first-floor bedroom with attached bath and a primary suite with ensuite bath and two walk-in closets. The daylight walkout lower level offers a bonus room, third bedroom, full bath, and laundry room with a second refrigerator. Outdoors, relax in the hot tub, screen porch, large deck, or two smaller decks while watching for osprey, eagles, owls, deer, turkeys and more. Two pastures, an attached 2 car garage, a detached 2 car garage with storage above, a garden shed, and a versatile cabin with electricity (ideal for storage, a studio, or a play space) complete the property.

Save
Ask
Tour
Hide
Share
Listing Snapshot
Price 
$925,000
Days On Site 
0 Days
Bedrooms 
3
Inside Area (SqFt) 
4,164 sqft
Total Baths 
3
Full Baths 
3
Partial Baths 
N/A
Lot Size 
10.1 Acres
Year Built 
1999
MLS Number 
1685915
Status 
Coming Soon
Property Tax 
$11,096
HOA/Condo/Coop Fees 
N/A
Sq Ft Source 
Public Records
Days online/new listing status provided by Showcase IDX.
Friends & Family
Recent Activity
19 hours agoListing first seen on site
20 hours agoListing updated with changes from the MLS
Price history, status history, and update history provided by Showcase IDX.
General Features
Acres 
10.1
Attached Garage 
Yes
Garage 
Yes
Garage Spaces 
4
Land Lease 
No
Parking 
GravelElectric Vehicle Charging Station(s)Garage Door OpenerDetachedInside EntranceHeated GarageAttached
Property Sub Type 
Single Family Residence
Security 
Fire Sprinkler System
Sewer 
Private Sewer
SqFt Above 
3060
SqFt Below 
1104
SqFt Total 
4164
Style 
Contemporary
Utilities 
Propane
Water Source 
Private
Zoning 
SR
Interior Features
Appliances 
CooktopDishwasherRefrigerator
Basement 
Interior EntryWalk-Out AccessDaylightFinishedFullUnfinished
Cooling 
Heat Pump
Electric 
Circuit Breakers
Fireplace 
Yes
Fireplaces 
1
Flooring 
CarpetTileWood
Heating 
ElectricOilWoodBaseboardForced AirHeat PumpHot WaterZonedWood Stove
Interior 
PantryWalk-In Closet(s)
Laundry Features 
Washer Hookup
Spa 
Yes
Bedroom 2 
Level - First
Bedroom 3 
Level - Basement
Bonus Room 
Level - Basement
Dining Room 
Level - First
Kitchen 
Level - FirstFeatures - Cathedral Ceiling(s)
Laundry 
Level - Basement
Library 
Level - First
Living Room 
Level - First
Loft 
Level - Second
Primary Bedroom 
Level - SecondFeatures - Double Vanity, Walk-In Closet(s)
Save
Ask
Tour
Hide
Share
Exterior Features
Construction Details 
LogLog Siding
Lot Features 
PastureRolling SlopeLandscapedWooded
Other Structures 
OutbuildingShed(s)
Patio And Porch 
ScreenedPorchDeck
Roof 
Shingle
Spa 
Yes
View 
Trees/Woods
Waterfront 
Yes
Waterfront Features 
Presumpscot
Waterview 
Trees/Woods
Community Features
Roads 
GravelDirt
Listing courtesy of Sebago to the Sea Realty LLC


Listing data is derived in whole or in part from the Maine IDX and is for consumers' personal, noncommercial use only. Dimensions are approximate and not guaranteed. All data should be independently verified. © 2026 Maine Real Estate Information System, Inc. All Rights Reserved.
Last checked 2026-10-28 06:30 PM UTC

Neighborhood & Commute
Source: Walkscore
Save
Ask
Tour
Hide
Share