Save
Ask
Tour
Hide
Share
$875,000
New Listing

14 Rocklinn Drive
Windham, ME 04062

For Sale|Single Family Residence|Active
3
Beds
3
Total Baths
2
Full Baths
1
Partial Bath
3,024
SqFt
$289
/SqFt
2003
Built
County:
Cumberland
Days online/new listing status provided by Showcase IDX.
Listing courtesy of Keller Williams Realty
Call Now: (207) 255-7659
Is this the listing for you? We can help make it yours.
(207) 255-7659
Upcoming Open Houses
Thu, Oct 29, 4:00 PM - 6:00 PM
Sun, Nov 1, 11:00 AM - 1:00 PM
14 Rocklinn Drive14 Rocklinn Drive14 Rocklinn Drive14 Rocklinn Drive
Save
Ask
Tour
Hide
Share

Mortgage Calculator

Monthly Payment (Est.)

Enter an interest rate to see your estimated monthly payment.
Calculator powered by Showcase IDX, a Constellation1 Company. Copyright ©2026 Information is deemed reliable but not guaranteed.

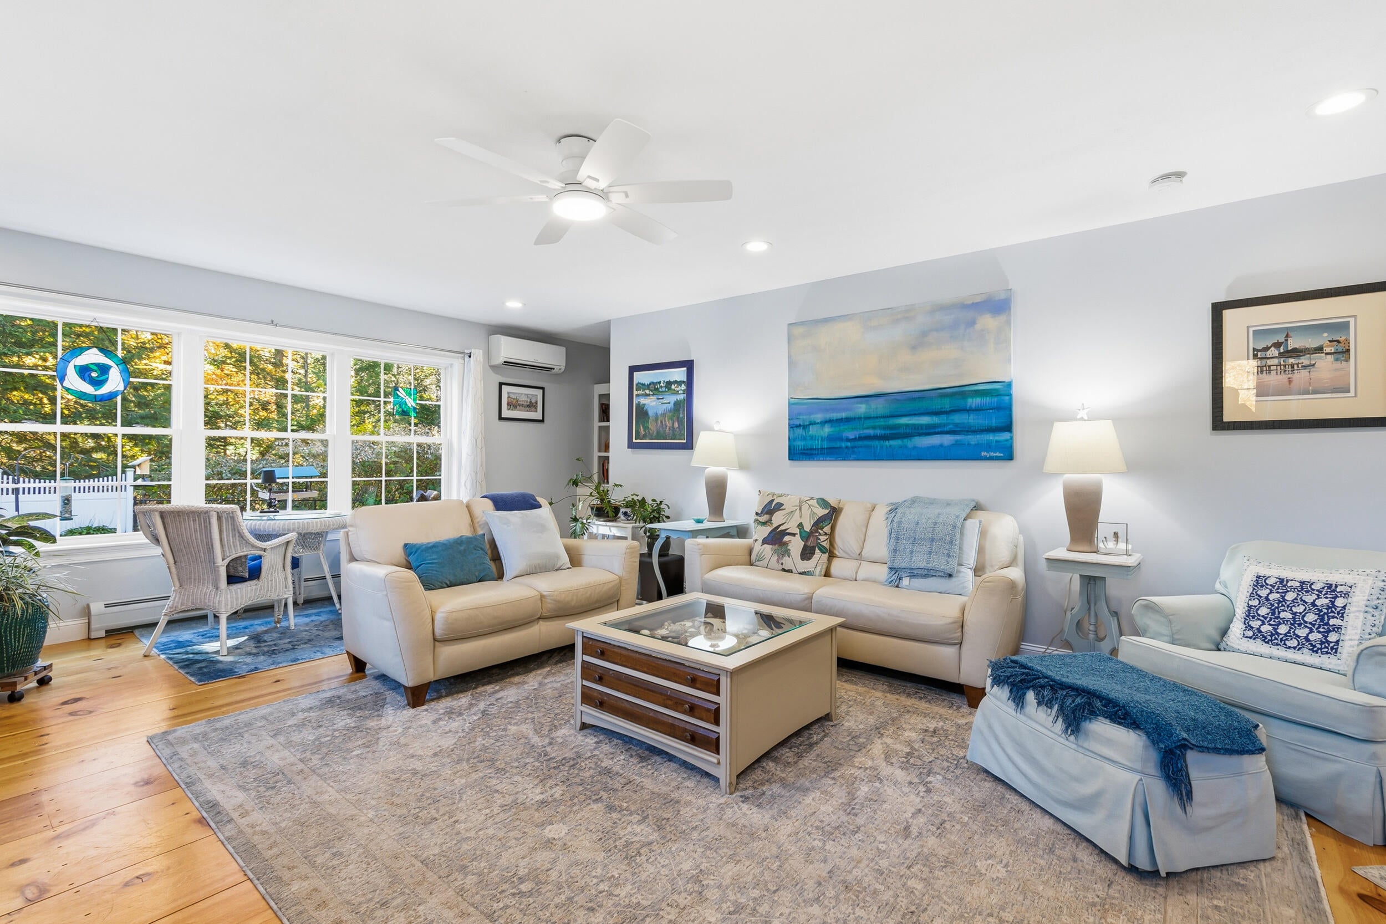
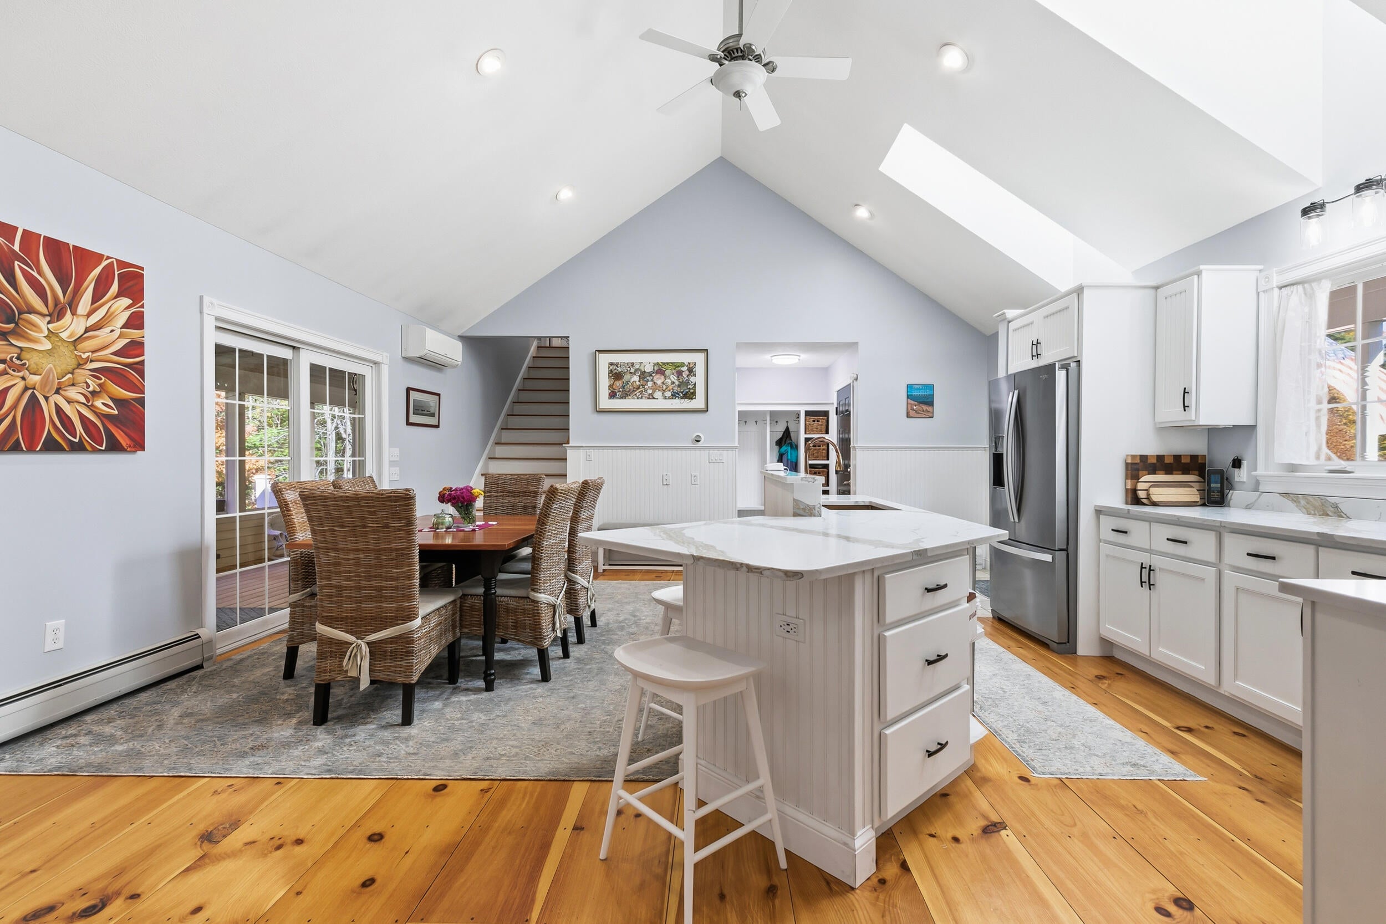
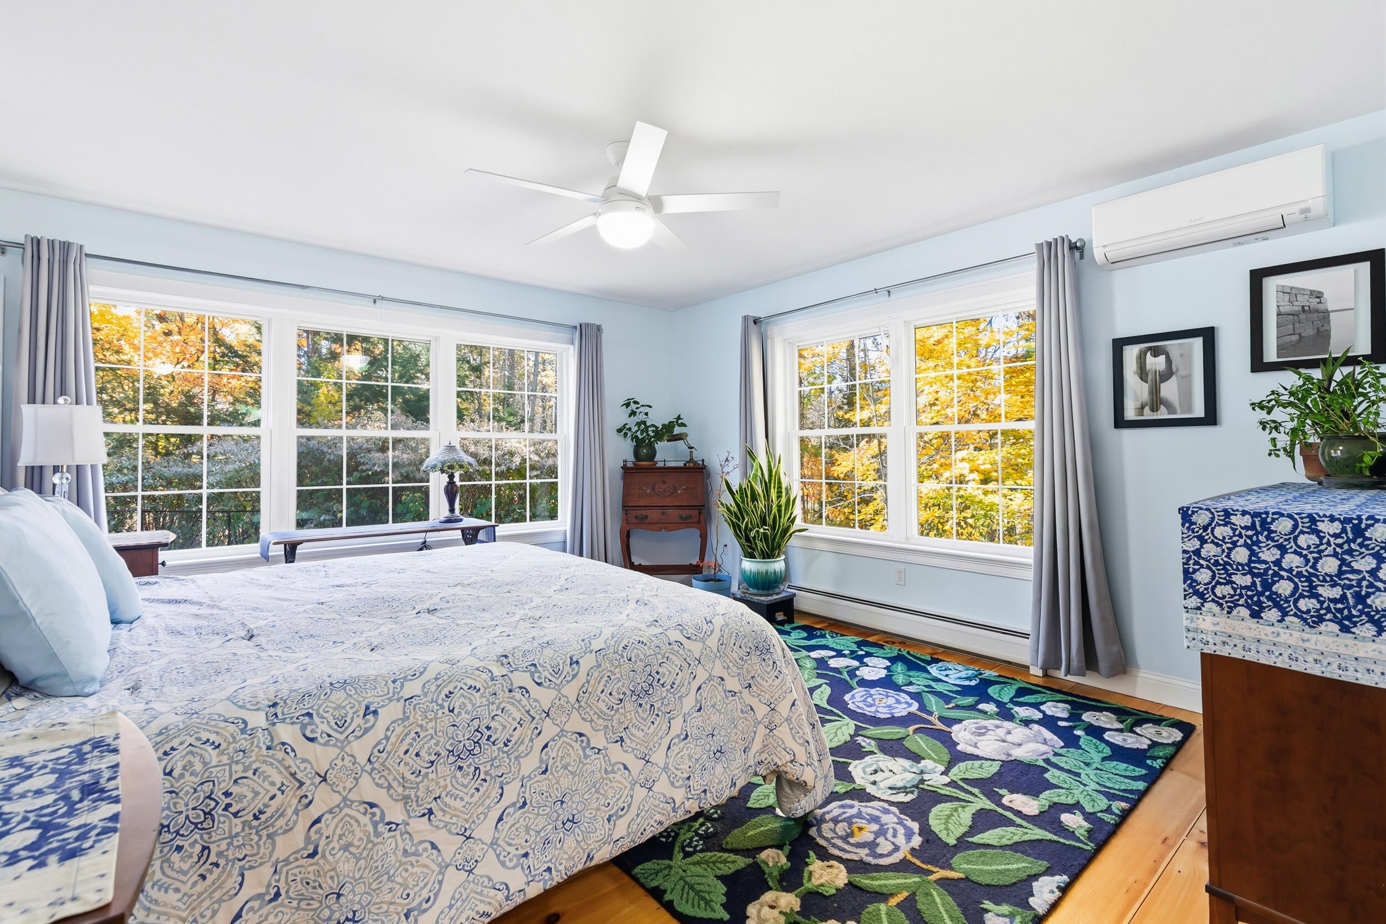
Welcome to 14 Rocklinn Drive, a custom-built Colonial in one of Windham's most desirable neighborhoods. Built in 2003 and set on 1.7 acres, this well-maintained home offers just over 3,000 square feet of finished living space, three bedrooms, and 2.5 bathrooms. The bright, open main level features beautiful wide pine-board flooring, large windows, and a freshly painted kitchen with high ceilings, dining space, and a generous pantry. The living room's gas fireplace and large windows create a welcoming place to relax and enjoy opportunities for birdwatching. The first-floor primary suite includes an updated ensuite bath, walk-in closet, and nearby laundry room. A spacious bonus room off the kitchen features new hickory flooring and custom cabinetry. Currently used as an art studio, it could also serve as a home office, gym, hobby room, or recreation space. Upstairs, two generously sized bedrooms, a quiet reading nook, and an updated full bath with new granite countertops and fixtures provide comfortable additional living space. The unfinished basement offers ample storage and a workshop area with custom cabinetry. Outside, enjoy summer gatherings on the large back deck or meals with friends on the screened porch overlooking the yard. A private quarter-mile walking path invites you to explore the peaceful surroundings. Additional features include a whole-house generator and a new septic system installed in 2025. With flexible living spaces, a convenient first-floor primary suite, and inviting outdoor areas, 14 Rocklinn Drive offers plenty of room to gather, relax, and enjoy life at home.

Save
Ask
Tour
Hide
Share
Listing Snapshot
Price 
$875,000
Days On Site 
0 Days
Bedrooms 
3
Inside Area (SqFt) 
3,024 sqft
Total Baths 
3
Full Baths 
2
Partial Baths 
1
Lot Size 
1.71 Acres
Year Built 
2003
MLS Number 
1685706
Status 
Active
Property Tax 
$9,389.77
HOA/Condo/Coop Fees 
N/A
Sq Ft Source 
Public Records
Days online/new listing status provided by Showcase IDX.
Friends & Family
Recent Activity
17 hours agoListing first seen on site
17 hours agoListing updated with changes from the MLS
Price history, status history, and update history provided by Showcase IDX.
General Features
Acres 
1.71
Attached Garage 
Yes
Garage 
Yes
Garage Spaces 
2
Land Lease 
No
Parking 
PavedElectric Vehicle Charging Station(s)Attached
Property Sub Type 
Single Family Residence
Sewer 
Private SewerSeptic Tank
SqFt Above 
3024
SqFt Total 
3024
Style 
Colonial
Utilities 
Propane
Water Source 
Public
Zoning 
FR
Interior Features
Appliances 
CooktopDishwasherDryerRefrigeratorWasher
Basement 
Interior EntryFullUnfinished
Cooling 
Heat Pump
Electric 
Circuit Breakers
Fireplace 
Yes
Fireplaces 
1
Flooring 
OtherWoodHardwood
Heating 
ElectricOilBaseboardHeat Pump
Interior 
PantryWalk-In Closet(s)Master DownstairsStorage
Laundry Features 
Main LevelWasher Hookup
Bedroom 2 
Level - Second
Bedroom 3 
Level - Second
Bonus Room 
Level - Second
Dining Room 
Level - First
Kitchen 
Level - First
Living Room 
Level - First
Primary Bedroom 
Level - First
Sunroom 
Level - First
Save
Ask
Tour
Hide
Share
Exterior Features
Construction Details 
Vinyl SidingFrame
Fencing 
Fenced
Lot Features 
Near Golf CourseLandscaped
Other Structures 
Shed(s)
Patio And Porch 
ScreenedPorchDeck
Roof 
Shingle
View 
Trees/Woods
Waterview 
Trees/Woods
Community Features
Association Amenities 
Storage
Listing courtesy of Keller Williams Realty


Listing data is derived in whole or in part from the Maine IDX and is for consumers' personal, noncommercial use only. Dimensions are approximate and not guaranteed. All data should be independently verified. © 2026 Maine Real Estate Information System, Inc. All Rights Reserved.
Last checked 2026-10-27 09:27 AM UTC

Neighborhood & Commute
Source: Walkscore
Save
Ask
Tour
Hide
Share