Save
Ask
Tour
Hide
Share
$465,000
New Listing

79 Country Way
North Berwick, ME 03906

For Sale|Mobile Home|Active
3
Beds
2
Total Baths
2
Full Baths
1,610
SqFt
$289
/SqFt
2019
Built
County:
York
Days online/new listing status provided by Showcase IDX.
Listing courtesy of Better Homes & Gardens Real Estate/The Masiello Group
Call Now: (207) 255-7659
Is this the listing for you? We can help make it yours.
(207) 255-7659
79 Country Way79 Country Way79 Country Way79 Country Way
Save
Ask
Tour
Hide
Share

Mortgage Calculator

Monthly Payment (Est.)

Enter an interest rate to see your estimated monthly payment.
Calculator powered by Showcase IDX, a Constellation1 Company. Copyright ©2026 Information is deemed reliable but not guaranteed.

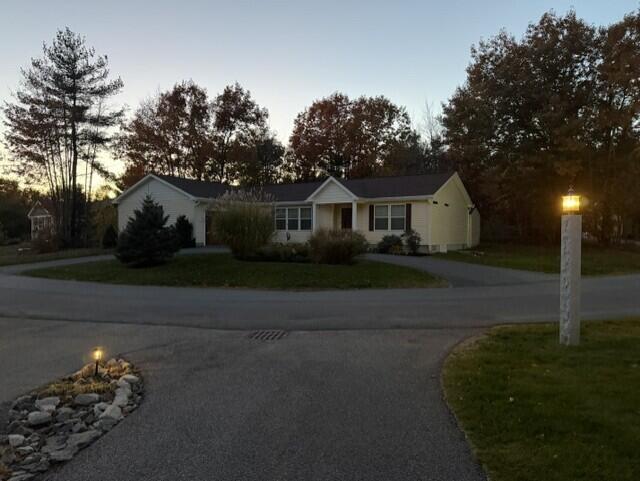
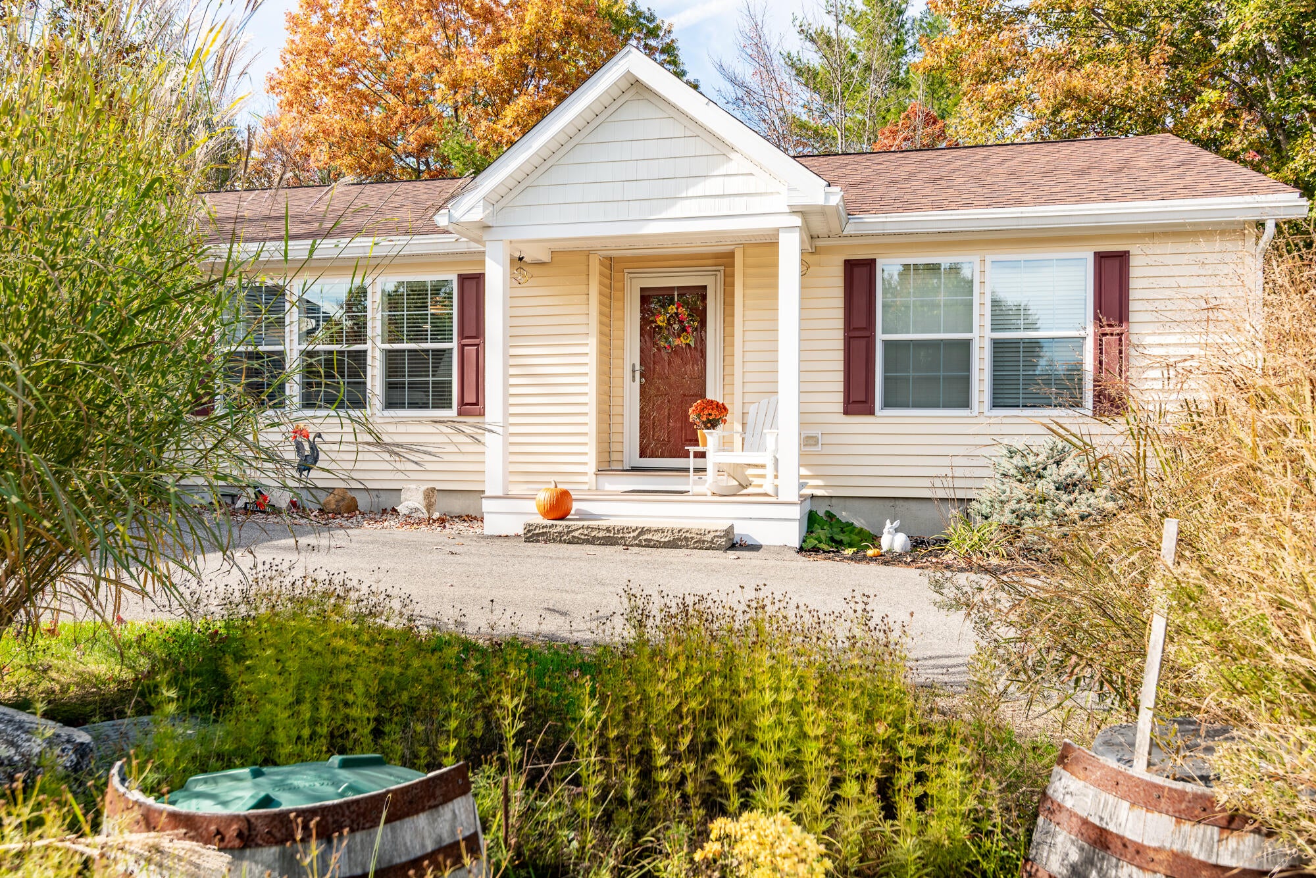
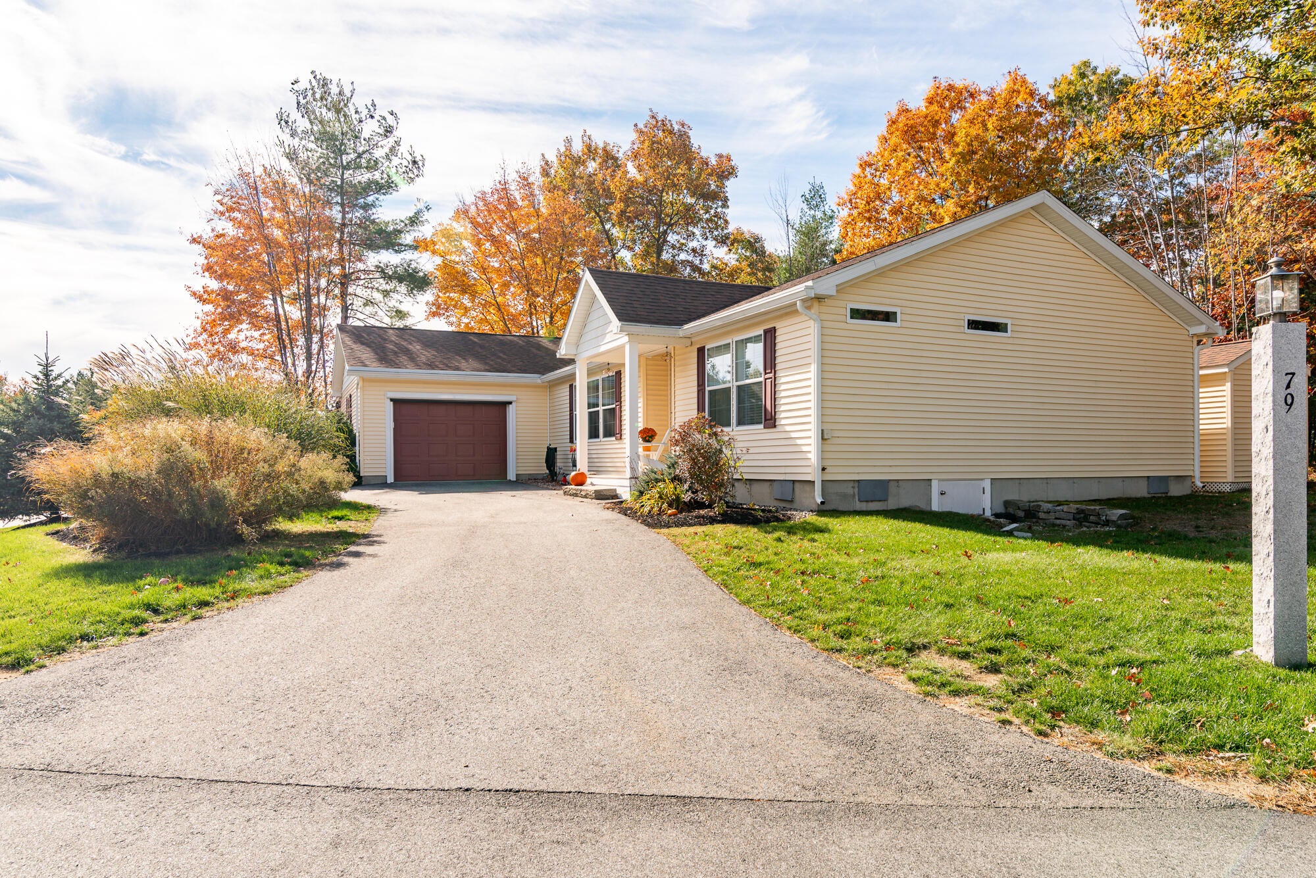
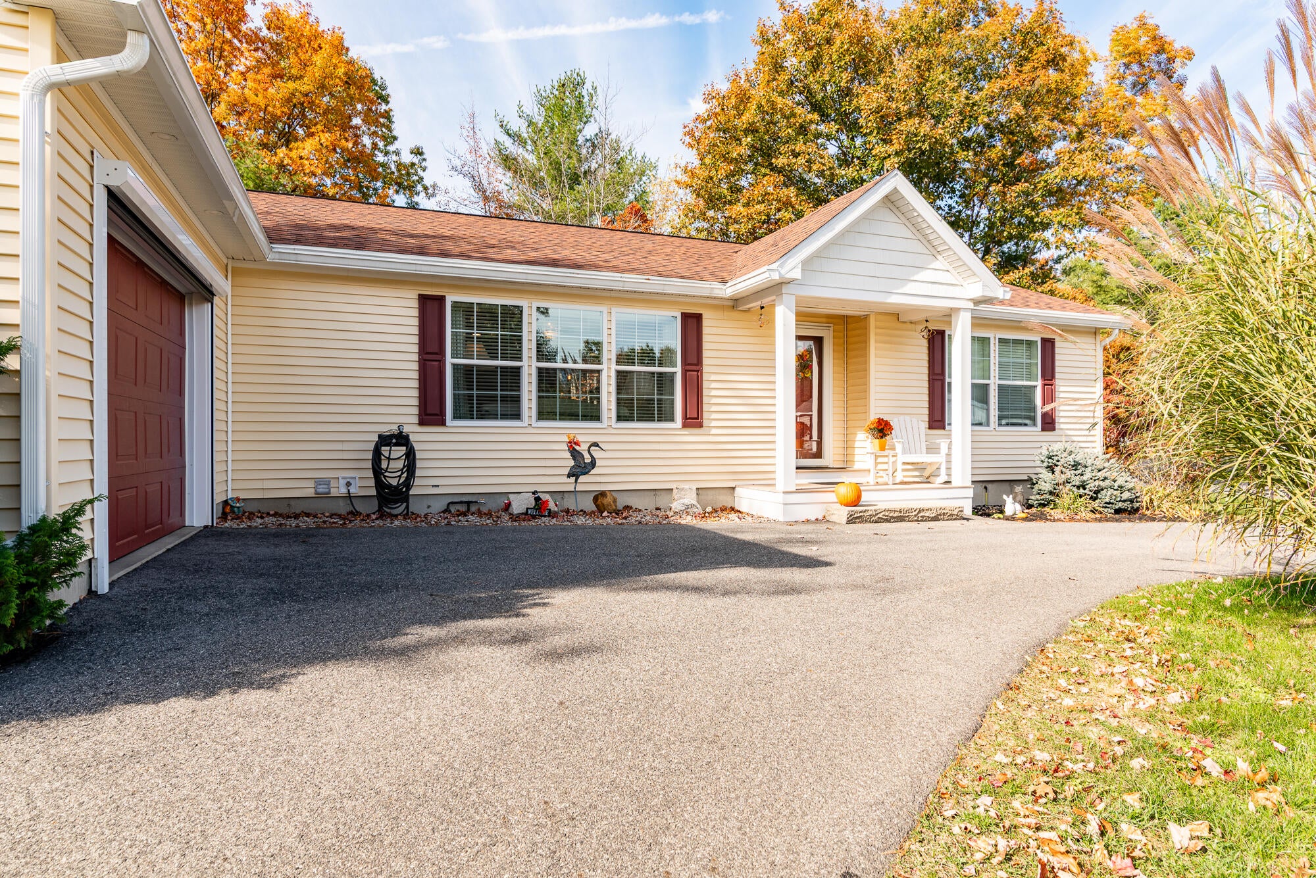
Enjoy easy, comfortable living in this beautifully maintained 1,610 sq. ft., 3-bedroom, 2bath manufactured home located in the sought-after Country Estates, a unique 55+ community in North Berwick, Maine. Built in 2019, this move-in-ready home offers a spacious, open-concept floor plan designed for effortless everyday living and entertaining. The heart of the home is the generous eat-in kitchen, featuring an oversized island, gas cooktop, abundant cabinetry, and a sliding glass door leading to the rear patio. Step outside and enjoy the power awning and convenient BBQ hookup, creating the perfect setting for outdoor relaxation and gatherings. The spacious primary suite offers a walk-in closet and private bath complete with a walk-in shower and double vanity. Two additional bedrooms and a second full bath with a tub/shower provide flexibility for guests, hobbies, or a home office. A convenient laundry/utility room leads to the oversized attached one-car garage, complete with a power screen that transforms the space into an enjoyable, breezy retreat during the warmer months. Additional highlights include a welcoming front porch, large storage shed, central air conditioning, and a whole-house Generac generator for added peace of mind. Country Estates offers a wonderful lifestyle in a walkable, 39-home community with open green spaces and a pet policy allowing two domestic pets per household. The monthly lot rent includes driveway snow removal, spring and fall cleanup, lawn mowing and trimming, weekly curbside trash pickup, road maintenance, and access to the community mail center. Conveniently located less than two miles from Hannaford Supermarket and within easy reach of beautiful beaches, lakes, restaurants, and the New Hampshire border, this home offers comfort, convenience, and an appealing Southern Maine lifestyle. If you're looking for easy living in a welcoming 55+ community, this could be the perfect place to call home!

Save
Ask
Tour
Hide
Share
Listing Snapshot
Price 
$465,000
Days On Site 
0 Days
Bedrooms 
3
Inside Area (SqFt) 
1,610 sqft
Total Baths 
2
Full Baths 
2
Partial Baths 
N/A
Lot Size 
0.25 Acres
Year Built 
2019
MLS Number 
1685661
Status 
Active
Property Tax 
$3,891
HOA/Condo/Coop Fees 
N/A
Sq Ft Source 
Public Records
Days online/new listing status provided by Showcase IDX.
Friends & Family
Recent Activity
21 hours agoListing first seen on site
21 hours agoListing updated with changes from the MLS
Price history, status history, and update history provided by Showcase IDX.
General Features
Acres 
0.25
Attached Garage 
Yes
Garage 
Yes
Garage Spaces 
1
Land Lease 
Yes
Parking 
PavedGarage Door OpenerInside EntranceAttached
Pets 
Breed Restrictions
Property Sub Type 
Mobile Home
Sewer 
Private SewerSeptic Tank
SqFt Above 
1610
SqFt Total 
1610
Style 
Ranch
Utilities 
Cable Available
Water Source 
Public
Zoning 
RES
Interior Features
Appliances 
DishwasherMicrowaveGas RangeRefrigerator
Basement 
Exterior EntryCrawl Space
Cooling 
Central Air
Electric 
Circuit Breakers
Flooring 
CarpetLinoleumVinyl
Heating 
PropaneForced Air
Interior 
PantryWalk-In Closet(s)Master Downstairs
Laundry Features 
Main Level
Window Features 
Double Pane Windows
Bedroom 1 
Dimensions - 10.8x13.4Level - First
Bedroom 2 
Dimensions - 10.8x13.4Level - First
Kitchen 
Dimensions - 25.4x13.4Level - FirstFeatures - Eat-in Kitchen, Kitchen Island, Pantry
Laundry 
Level - First
Living Room 
Dimensions - 21.4x13.4Level - First
Primary Bedroom 
Dimensions - 14.8x13.4Level - FirstFeatures - Double Vanity, Walk-In Closet(s)
Save
Ask
Tour
Hide
Share
Exterior Features
Construction Details 
Vinyl Siding
Lot Features 
Near Golf CourseSubdividedCorner LotCul-De-SacLandscaped
Other Structures 
Shed(s)
Patio And Porch 
PorchPatio
Road Frontage 
Private Road
Roof 
Shingle
View 
Trees/Woods
Waterview 
Trees/Woods
Windows/Doors 
Double Pane Windows
Community Features
Roads 
Paved
Listing courtesy of Better Homes & Gardens Real Estate/The Masiello Group


Listing data is derived in whole or in part from the Maine IDX and is for consumers' personal, noncommercial use only. Dimensions are approximate and not guaranteed. All data should be independently verified. © 2026 Maine Real Estate Information System, Inc. All Rights Reserved.
Last checked 2026-10-27 09:27 AM UTC

Neighborhood & Commute
Source: Walkscore
Save
Ask
Tour
Hide
Share