Save
Ask
Tour
Hide
Share
$519,900
1 Day On Site

43 Farms Edge Road
Bridgton, ME 04009

For Sale|Single Family Residence|Active
3
Beds
2
Total Baths
2
Full Baths
1,680
SqFt
$309
/SqFt
2026
Built
County:
Cumberland
Days online/new listing status provided by Showcase IDX.
Listing courtesy of The Lakes Real Estate
Call Now: (207) 255-7659
Is this the listing for you? We can help make it yours.
(207) 255-7659
43 Farms Edge Road43 Farms Edge Road43 Farms Edge Road43 Farms Edge Road
Save
Ask
Tour
Hide
Share

Mortgage Calculator

Monthly Payment (Est.)

Enter an interest rate to see your estimated monthly payment.
Calculator powered by Showcase IDX, a Constellation1 Company. Copyright ©2026 Information is deemed reliable but not guaranteed.

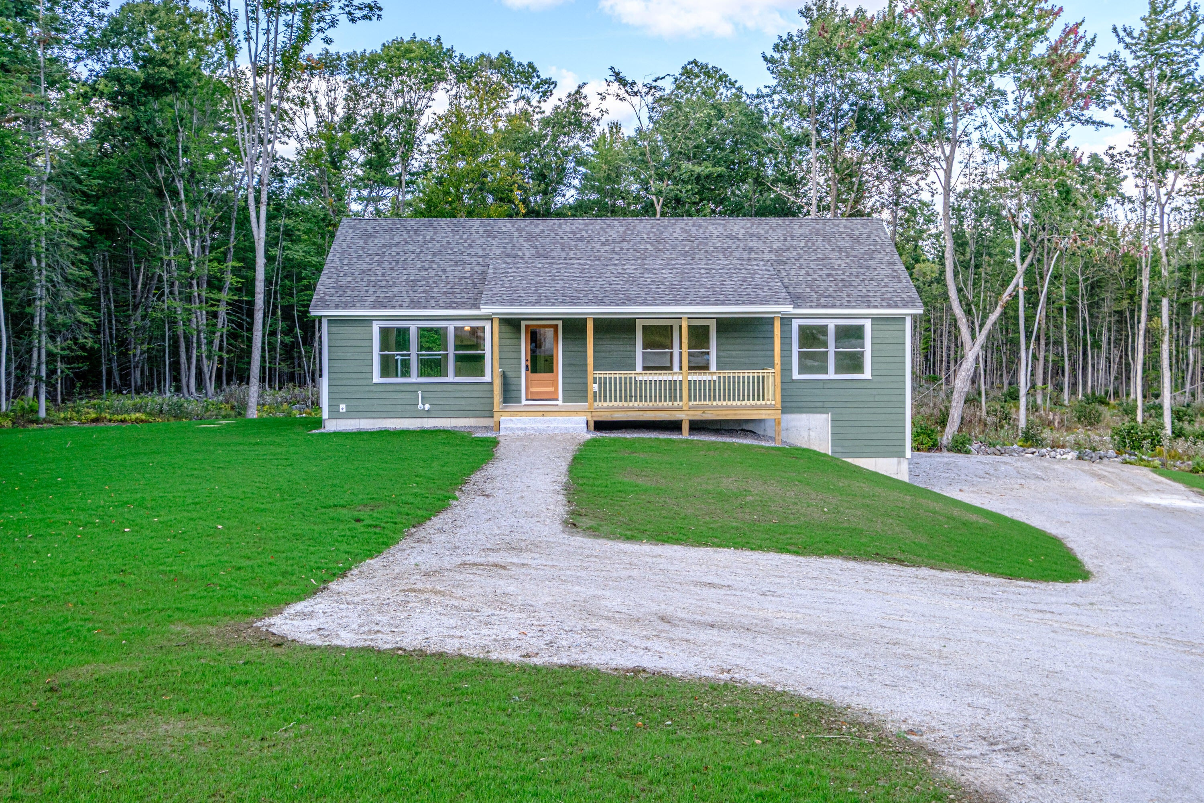
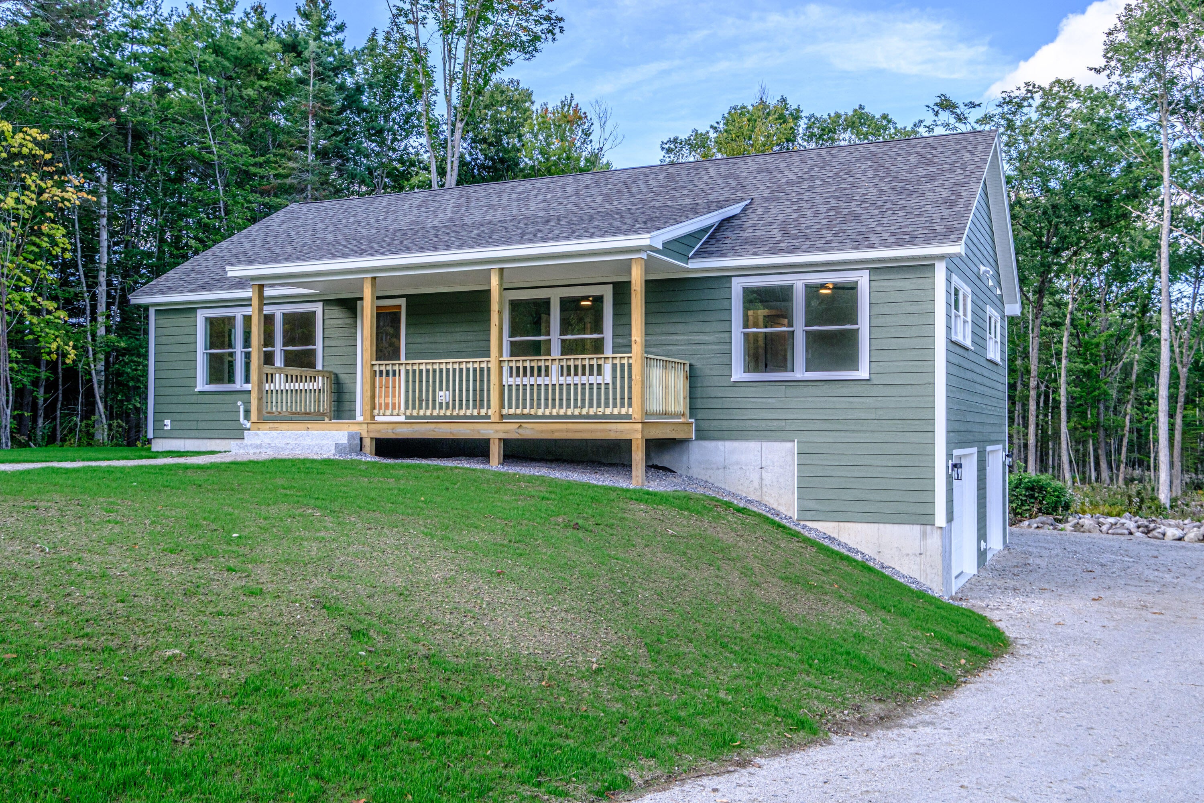
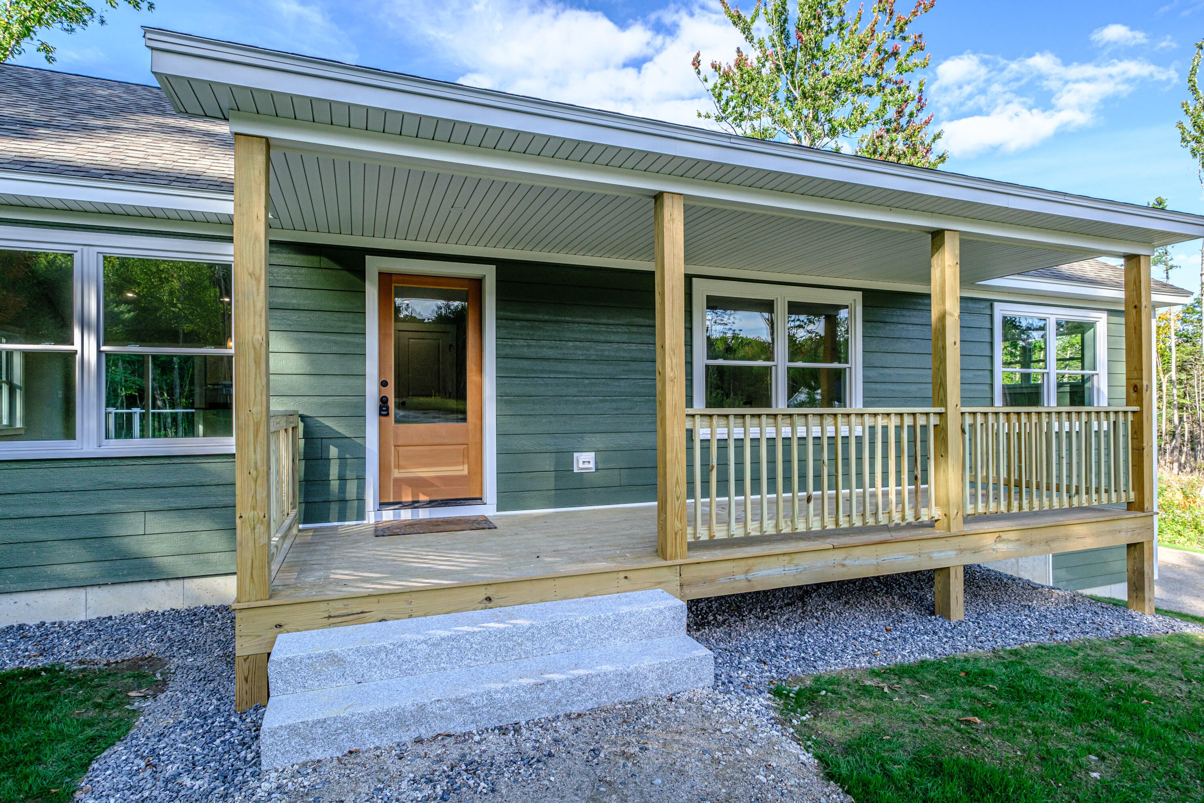
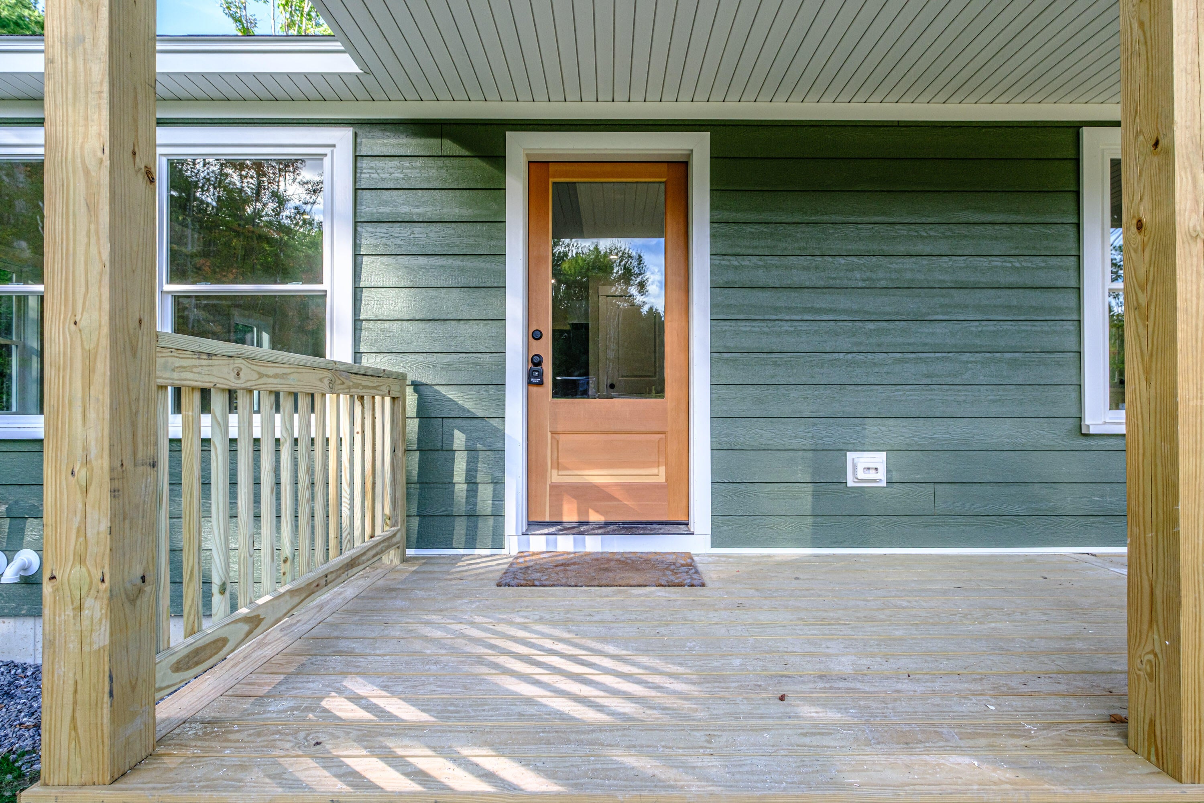
Welcome home! 43 Farms Edge Road is the perfect blend of stylish design, peaceful privacy and everyday convenience. This stunning new home offers 3-bedrooms, 2-full bathrooms and is perfectly situated on 2.79 private acres at the end of a dead-end, private road. This thoughtfully designed ranch features quality finishes & modern upgrades throughout, including low-maintenance composite decking, a welcoming covered front porch and an inviting open-concept kitchen, living and dining area highlighted by soaring cathedral ceilings. The beautifully appointed kitchen features granite countertops, stainless steel appliances, abundant cabinetry and an oversized island, while a sliding glass door fills the space with natural light & leads to the expansive back deck overlooking a private backyard- an ideal setting for relaxing or entertaining. The spacious primary suite offers a generous walk-in closet and a private ensuite bathroom featuring a granite double-vanity. Two additional bedrooms and a full bathroom complete the main level, while the full daylight walkout basement offers a spacious finished bonus room along with additional unfinished space with the potential for expanded living space to suit your needs. Thoughtfully designed for comfort and efficiency, the home includes first-floor laundry and an easy, convenient single-level layout. The two-car garage is located beneath the home and provides direct access to the living space. Energy-efficient mini-splits/heat pumps provide both heating and air conditioning for year-round comfort. Ideally located less than 10-minutes to downtown Bridgton and Pleasant Mountain Ski Area, approximately 20-minutes to the Naples Causeway and just 30-minutes to North Conway, NH, this property offers easy access to shopping, dining, golfing, lakes/beaches, skiing, hiking & countless four-season recreational opportunities. Enjoy the best of the Lakes Region while coming home to the peace and privacy of your own retreat.

Save
Ask
Tour
Hide
Share
Listing Snapshot
Price 
$519,900
Days On Site 
1 Day
Bedrooms 
3
Inside Area (SqFt) 
1,680 sqft
Total Baths 
2
Full Baths 
2
Partial Baths 
N/A
Lot Size 
2.79 Acres
Year Built 
2026
MLS Number 
1685624
Status 
Active
Property Tax 
$459.73
HOA/Condo/Coop Fees 
N/A
Sq Ft Source 
Builder
Days online/new listing status provided by Showcase IDX.
Friends & Family
Recent Activity
yesterdayListing first seen on site
yesterdayListing updated with changes from the MLS
Price history, status history, and update history provided by Showcase IDX.
General Features
Acres 
2.79
Attached Garage 
Yes
Garage 
Yes
Garage Spaces 
2
Green Energy Efficient 
Thermostat
Land Lease 
No
Parking 
GravelOn SiteGarage Door OpenerBasementAttached
Property Condition 
New Construction
Property Sub Type 
Single Family Residence
Sewer 
Private SewerSeptic Tank
SqFt Above 
1560
SqFt Below 
120
SqFt Total 
1680
Style 
Ranch
Utilities 
Propane
Water Source 
PrivateWell
Zoning 
Residential
Interior Features
Appliances 
DishwasherMicrowaveElectric RangeRefrigerator
Basement 
Interior EntryWalk-Out AccessDaylightFinishedFullUnfinished
Cooling 
Heat Pump
Electric 
Circuit Breakers
Flooring 
Vinyl
Furnished 
Unfurnished
Heating 
ElectricPropaneForced AirHeat Pump
Interior 
PantryWalk-In Closet(s)Master DownstairsStorage
Laundry Features 
Washer Hookup
Bedroom 2 
Level - First
Bedroom 3 
Level - First
Kitchen 
Level - FirstFeatures - Cathedral Ceiling(s), Eat-in Kitchen, Kitchen Island, Pantry
Living Room 
Level - FirstFeatures - Cathedral Ceiling(s)
Primary Bedroom 
Level - FirstFeatures - Double Vanity, Walk-In Closet(s)
Save
Ask
Tour
Hide
Share
Exterior Features
Construction Details 
Wood SidingFrame
Lot Features 
Near Golf CourseLevelOpen Lot
Patio And Porch 
PorchDeck
Road Frontage 
Private Road
Roof 
Shingle
View 
Trees/Woods
Waterview 
Trees/Woods
Community Features
Association Amenities 
Storage
Association Fee Frequency 
Annually
School District 
RSU 61/MSAD 61
Roads 
Gravel
Schools
School District
RSU 61/MSAD 61
Elementary School
Unknown
Middle School
Unknown
High School
Unknown
Listing courtesy of The Lakes Real Estate


Listing data is derived in whole or in part from the Maine IDX and is for consumers' personal, noncommercial use only. Dimensions are approximate and not guaranteed. All data should be independently verified. © 2026 Maine Real Estate Information System, Inc. All Rights Reserved.
Last checked 2026-10-27 09:32 AM UTC

Neighborhood & Commute
Source: Walkscore
Save
Ask
Tour
Hide
Share