


Save
Ask
Tour
Hide
$375,000
3 Days On Site
301 Chaplins Mill RoadNaples, ME 04055
For Sale|Single Family Residence|Active
3
Beds
2
Total Baths
2
Full Baths
1,288
SqFt
$291
/SqFt
2009
Built
Subdivision:
Walter Hill Estates HOA
County:
Cumberland
Days online/new listing status provided by Showcase IDX.
Listing courtesy of Opendoor Brokerage, LLC
Call Now: (207) 255-7659
Is this the listing for you? We can help make it yours.
(207) 255-7659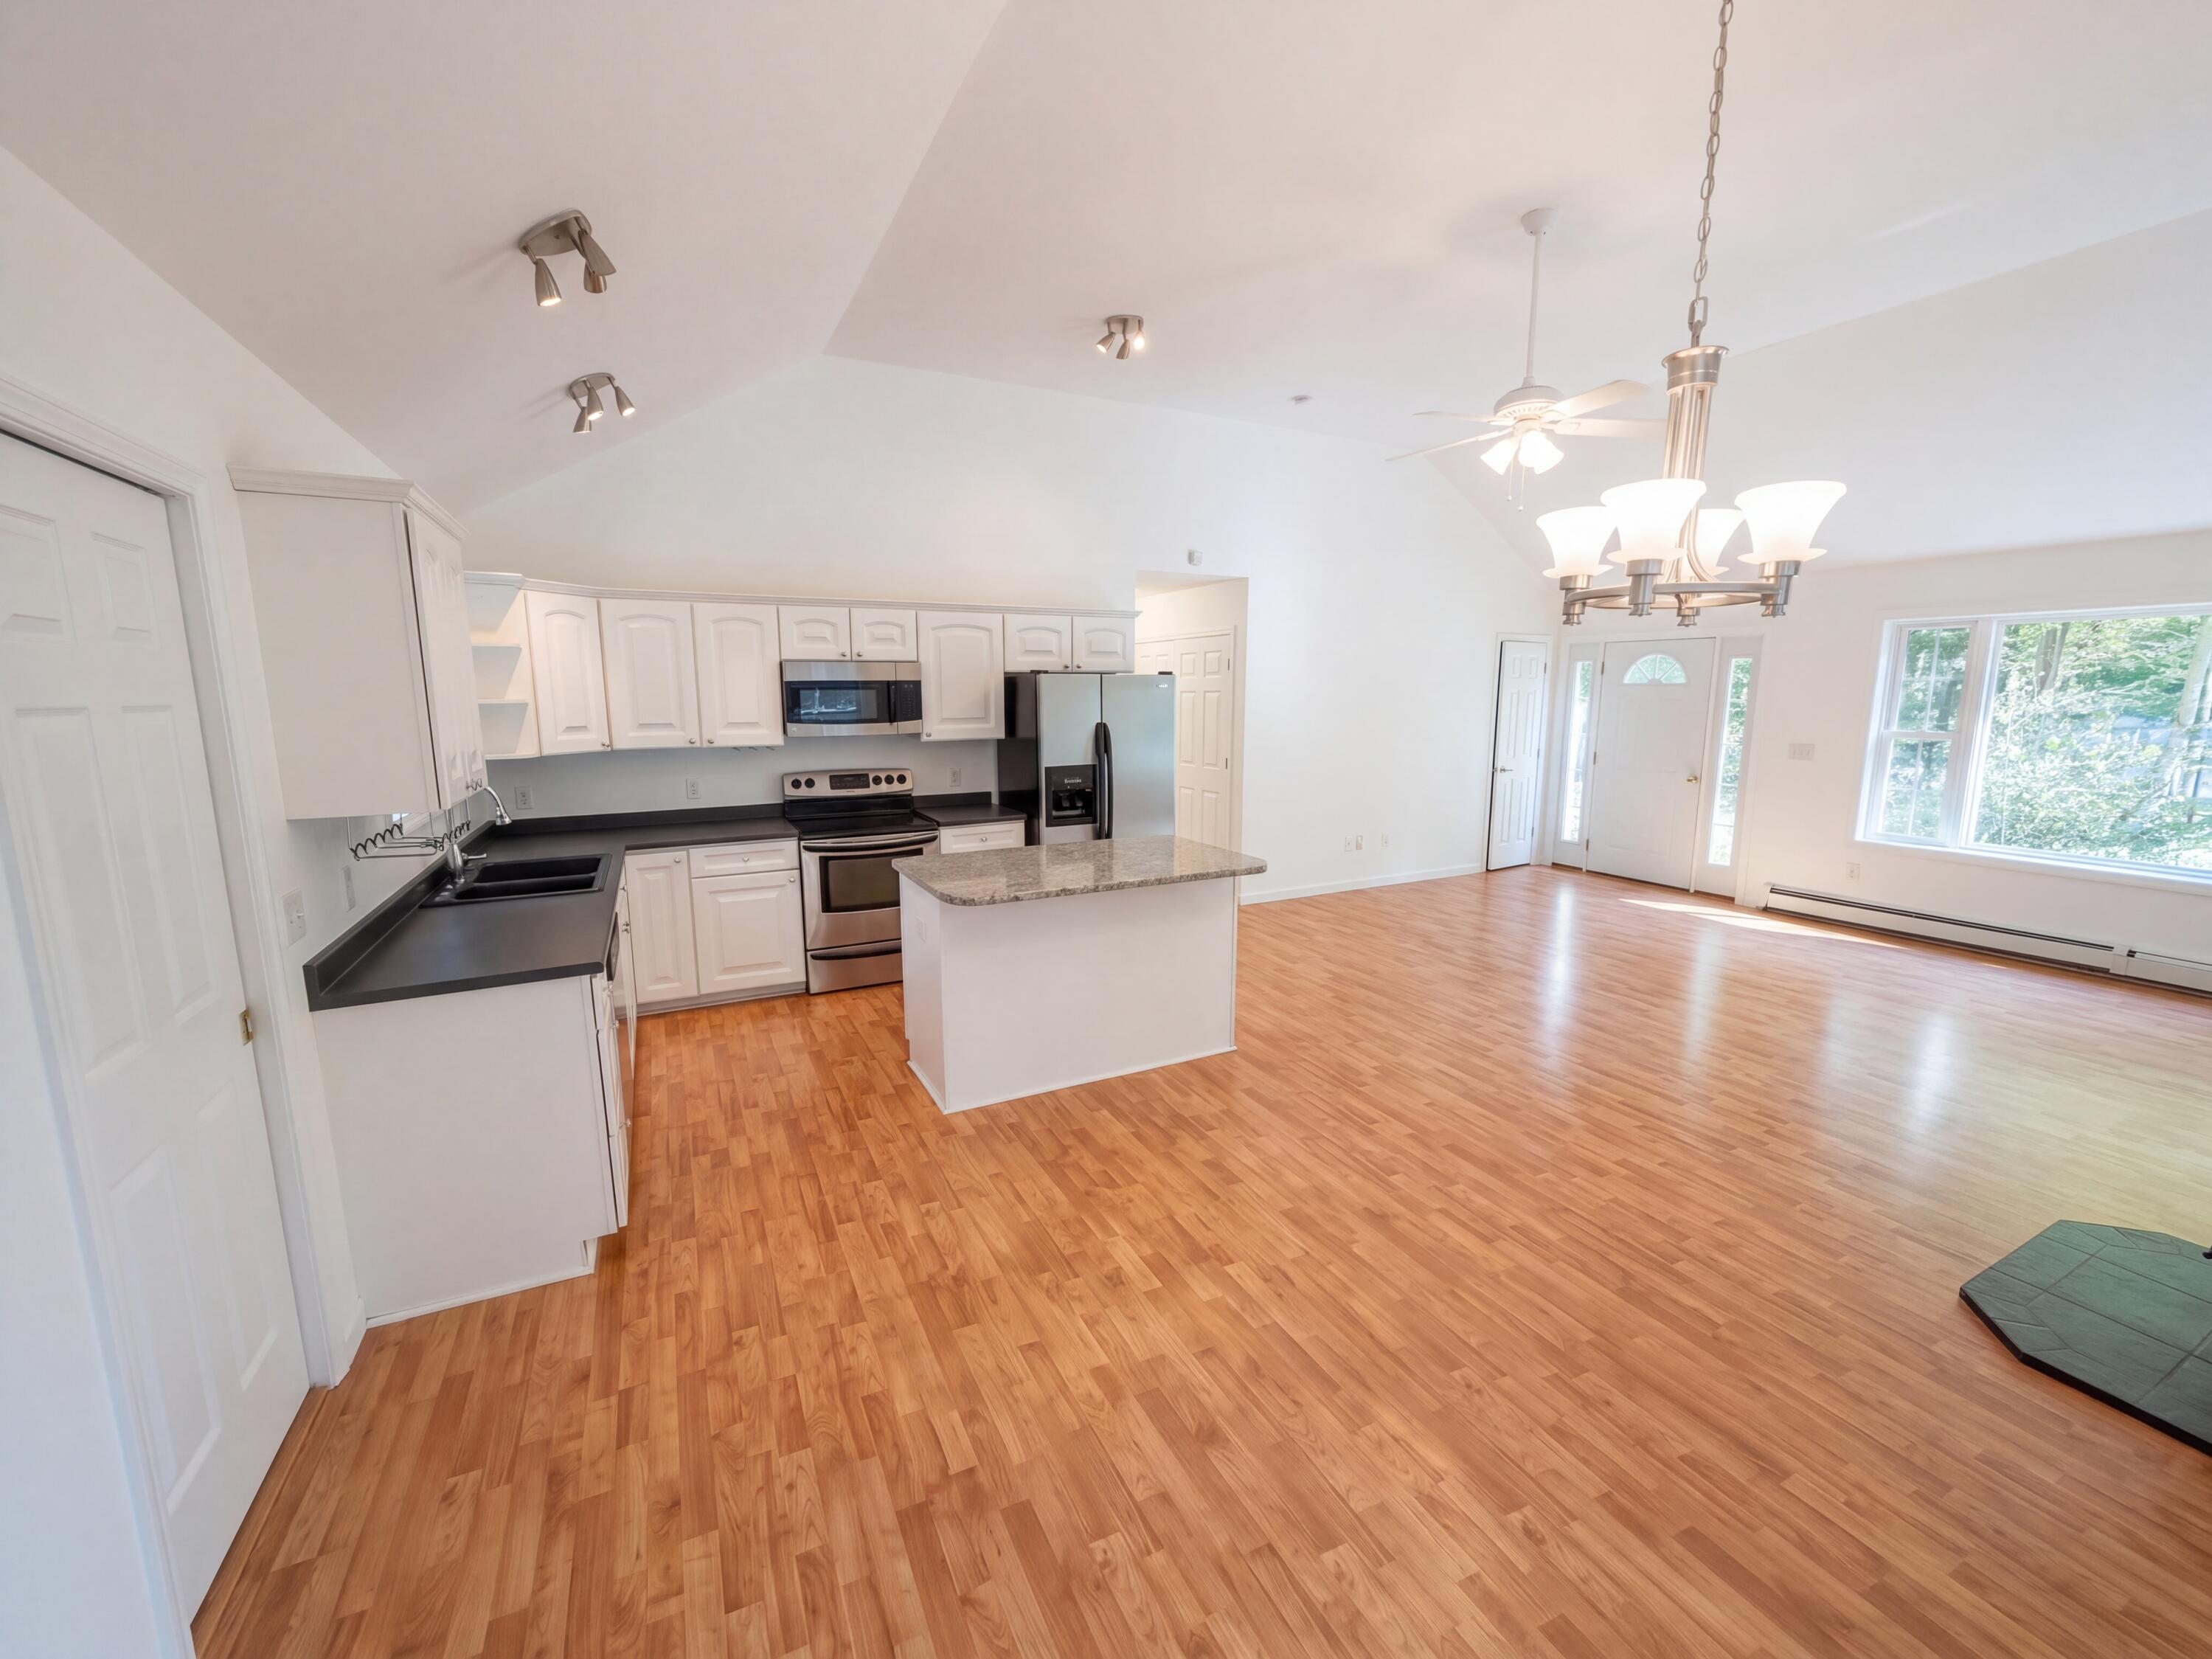
Save
Ask
Tour
Hide
Mortgage Calculator
Monthly Payment (Est.)
Enter an interest rate to see your estimated monthly payment.Calculator powered by Showcase IDX, a Constellation1 Company. Copyright ©2026 Information is deemed reliable but not guaranteed.
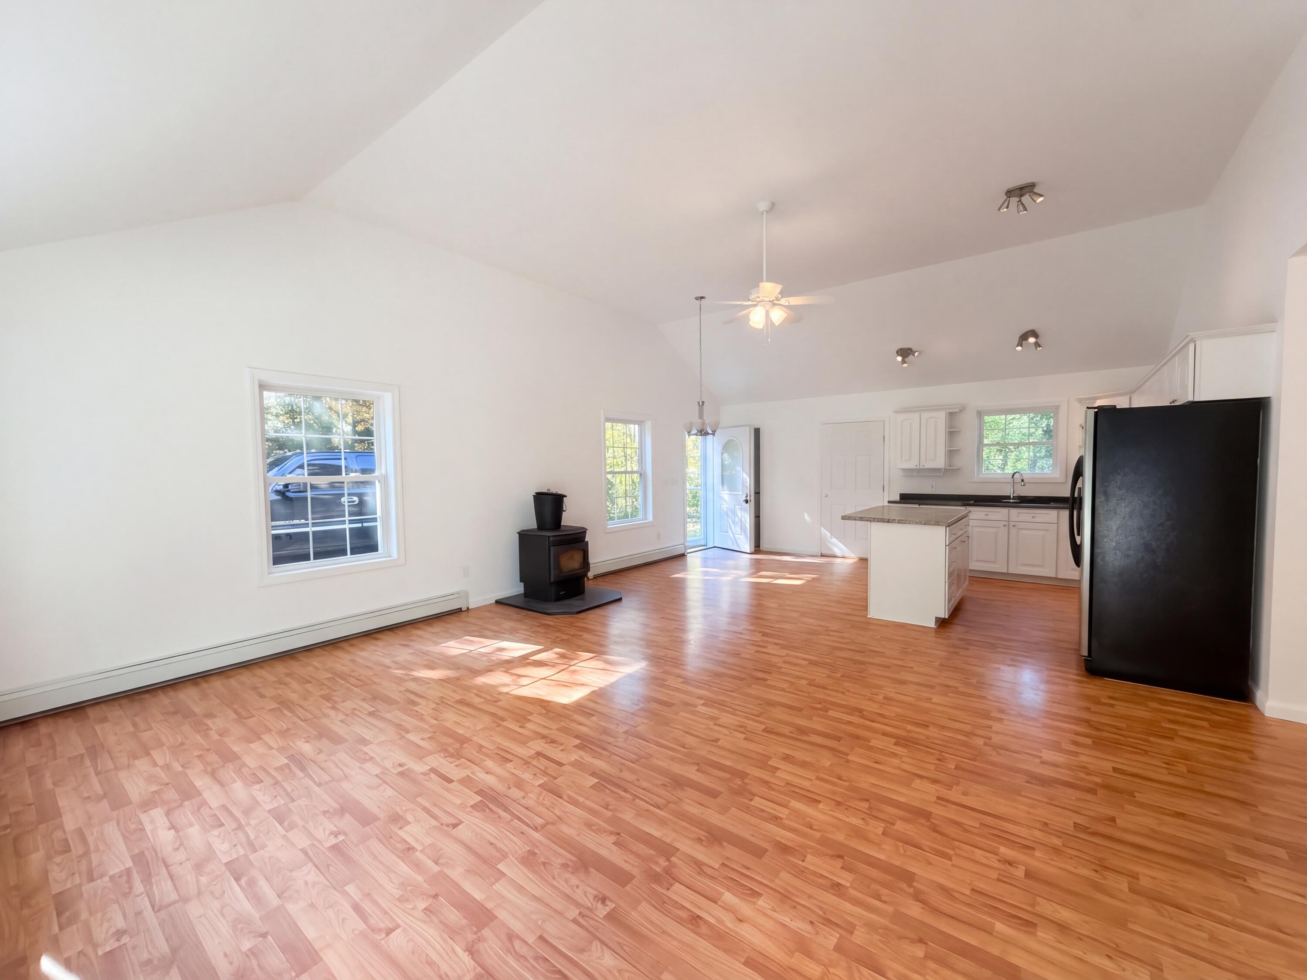
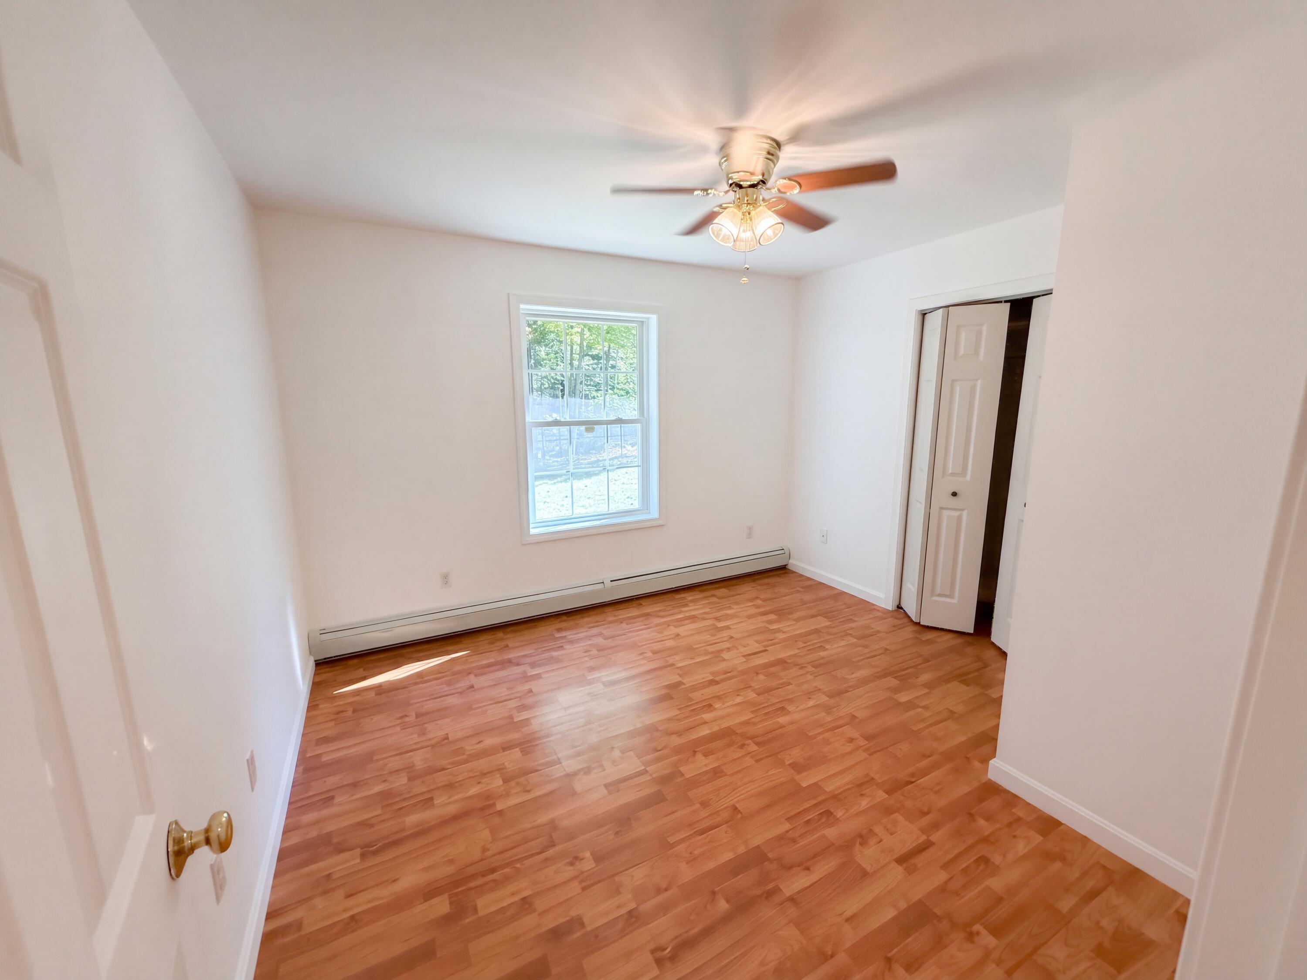
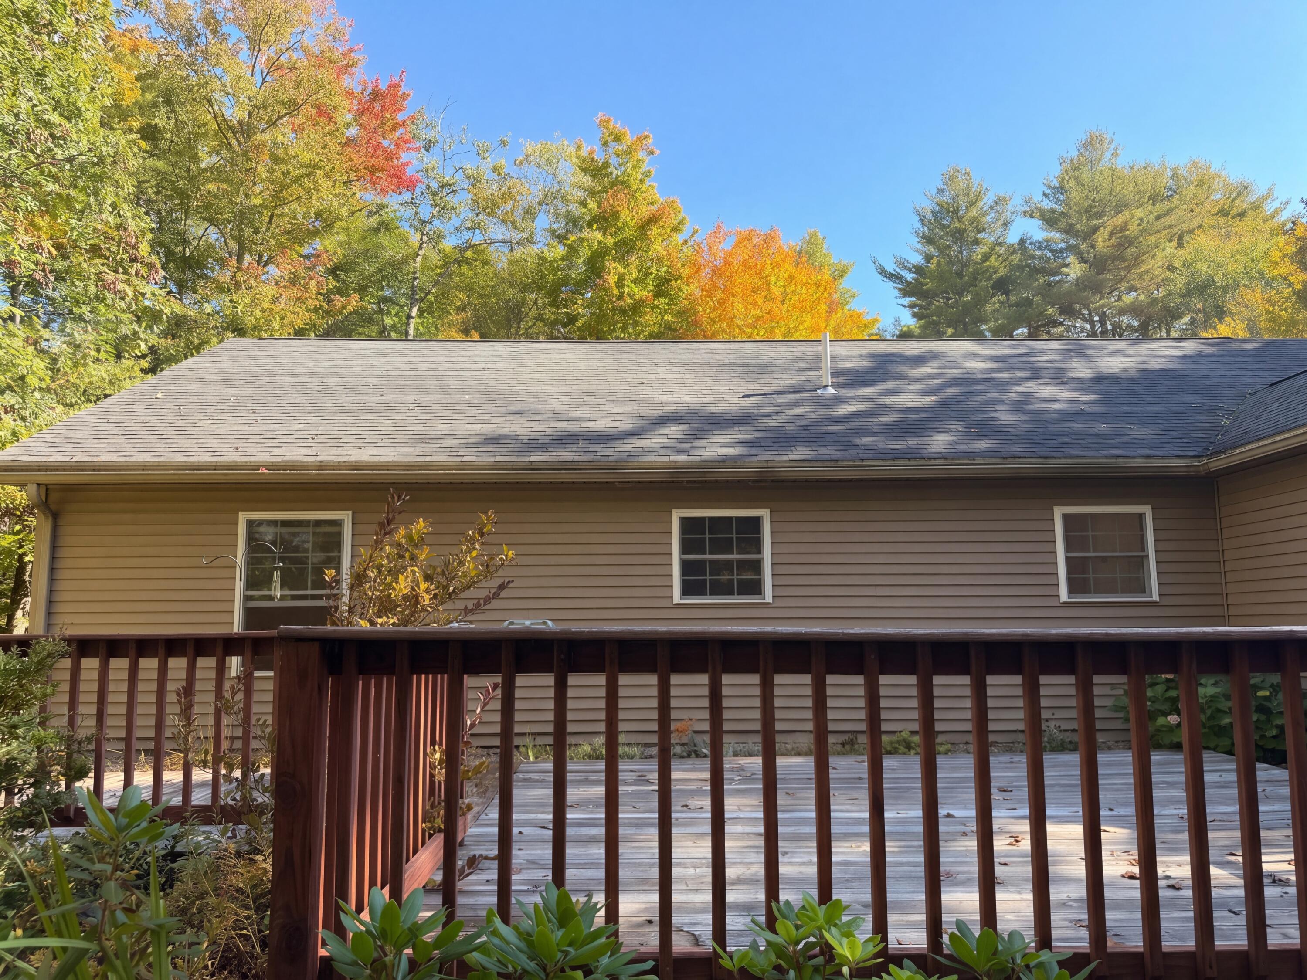
301 Chaplins Mill Rd is a one-story Naples ranch built in 2009 with 1,288 square feet. The kitchen features a center island, creating a well-equipped space for cooking and entertaining. A fireplace anchors the main living area beneath cathedral ceilings, adding warmth and ambiance to the central gathering space. A deck extends the living space outdoors, creating ample room for relaxation and entertaining. This residence combines practical design with comfortable living spaces, delivering functional amenities throughout every room.
Save
Ask
Tour
Hide
Listing Snapshot
Price
$375,000
Days On Site
3 Days
Bedrooms
3
Inside Area (SqFt)
1,288 sqft
Total Baths
2
Full Baths
2
Partial Baths
N/A
Lot Size
0.98 Acres
Year Built
2009
MLS Number
1685535
Status
Active
Property Tax
$2,527
HOA/Condo/Coop Fees
$4.17 monthly
Sq Ft Source
Public Records
Days online/new listing status provided by Showcase IDX.
Friends & Family
Recent Activity
| 4 days ago | Listing first seen on site | |
| 4 days ago | Listing updated with changes from the MLS |
Price history, status history, and update history provided by Showcase IDX.
General Features
Acres
0.98
Foundation
Slab
Land Lease
No
Parking
PavedOn Site
Property Sub Type
Single Family Residence
Sewer
Septic Tank
SqFt Above
1288
SqFt Total
1288
Style
Ranch
Utilities
Natural Gas Not Available
Water Source
Well
Zoning
RES
Interior Features
Appliances
DishwasherMicrowaveElectric Range
Basement
None
Electric
Circuit Breakers
Fireplace
Yes
Fireplaces
1
Flooring
TileVinyl
Heating
OilBaseboardHot Water
Laundry Features
Main Level
Bedroom 1
Level - First
Bedroom 2
Level - First
Bedroom 3
Level - First
Kitchen
Level - First
Laundry
Level - First
Living Room
Level - First
Save
Ask
Tour
Hide
Exterior Features
Construction Details
Vinyl SidingFrame
Lot Features
SubdividedRolling Slope
Patio And Porch
Deck
Roof
Shingle
Community Features
Association Fee
$50.0
Association Fee Frequency
Annually
School District
RSU 61/MSAD 61
Schools
School District
RSU 61/MSAD 61
Elementary School
Unknown
Middle School
Unknown
High School
Unknown
Listing courtesy of Opendoor Brokerage, LLC


Listing data is derived in whole or in part from the Maine IDX and is for consumers' personal, noncommercial use only. Dimensions are approximate and not guaranteed. All data should be independently verified. © 2026 Maine Real Estate Information System, Inc. All Rights Reserved.
Last checked 2026-10-27 09:32 AM UTC
Neighborhood & Commute
Source: Walkscore
Save
Ask
Tour
Hide