Save
Ask
Tour
Hide
Share
$374,900
3 Days On Site

95 Sullivan Street
Berwick, ME 03901

Single Family Residence|Coming Soon
3
Beds
2
Total Baths
1
Full Bath
1
Partial Bath
1,296
SqFt
$289
/SqFt
1739
Built
County:
York
Days online/new listing status provided by Showcase IDX.
Listing courtesy of Keller Williams Coastal and Lakes & Mountains Realty
Call Now: (207) 255-7659
Is this the listing for you? We can help make it yours.
(207) 255-7659
95 Sullivan Street95 Sullivan Street95 Sullivan Street95 Sullivan Street
Save
Ask
Tour
Hide
Share

Mortgage Calculator

Monthly Payment (Est.)

Enter an interest rate to see your estimated monthly payment.
Calculator powered by Showcase IDX, a Constellation1 Company. Copyright ©2026 Information is deemed reliable but not guaranteed.

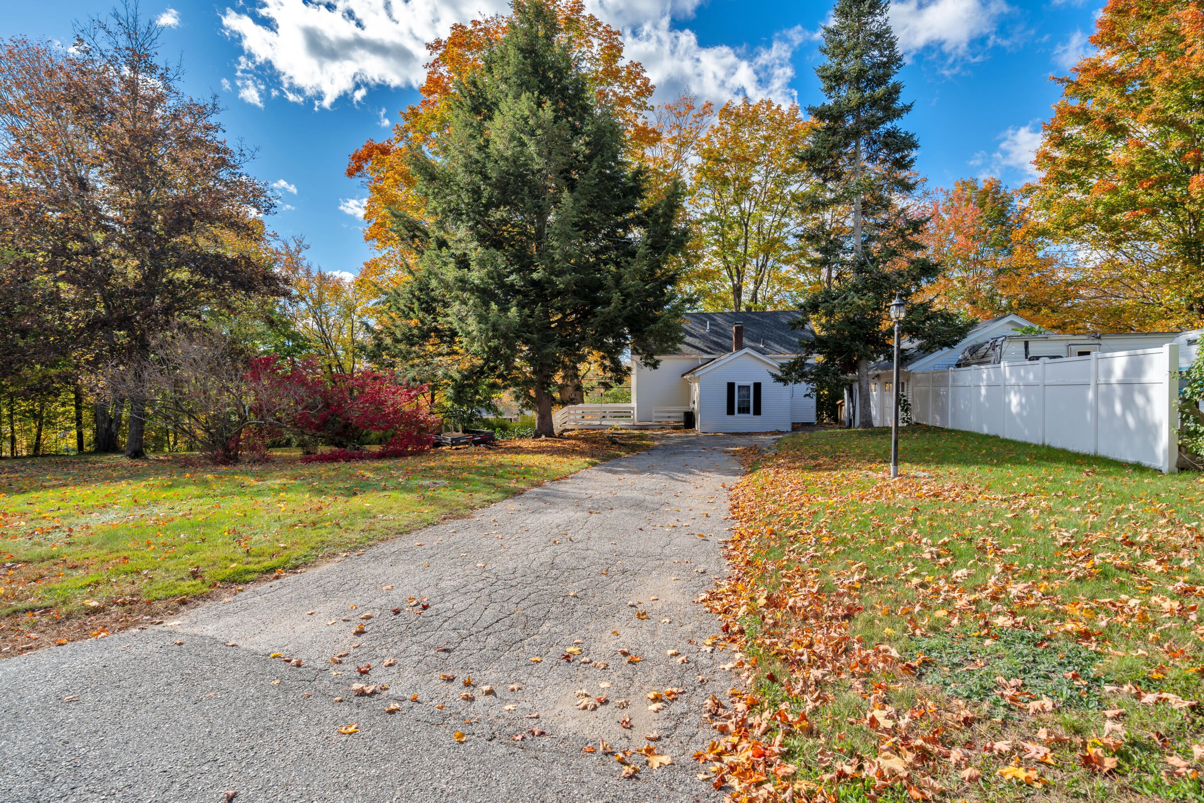
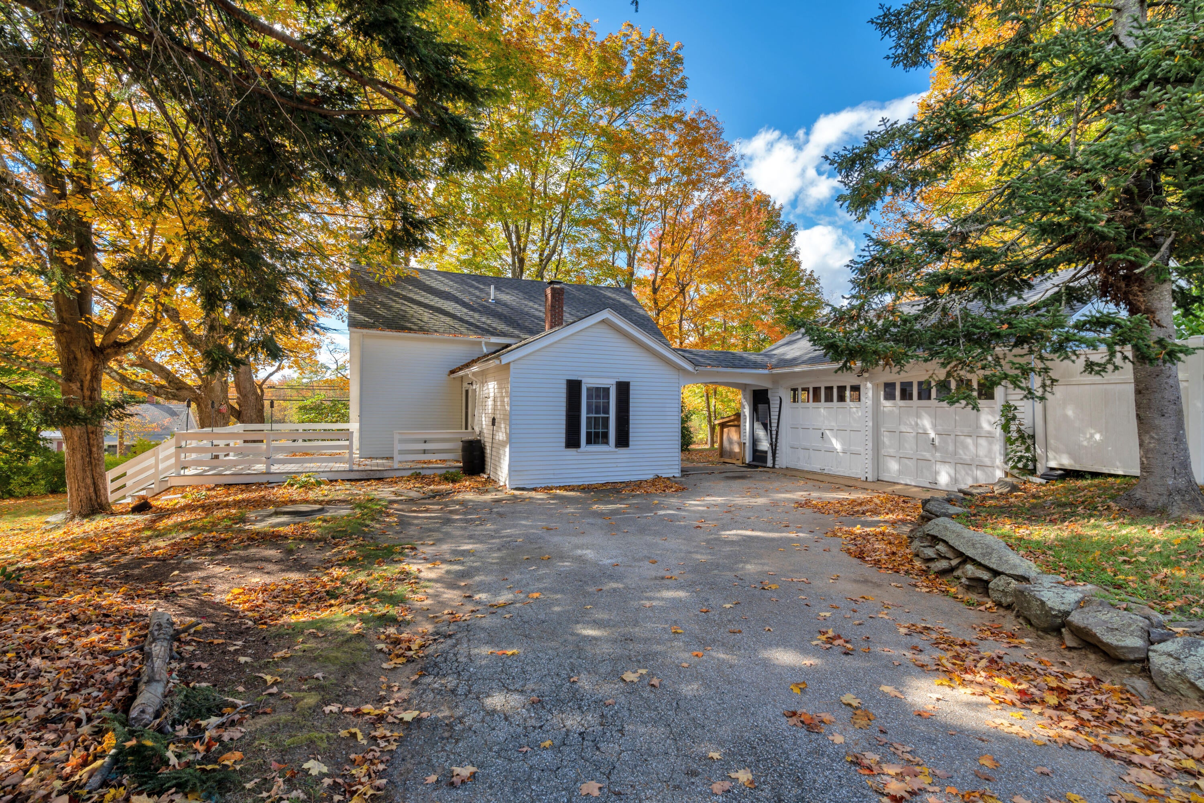
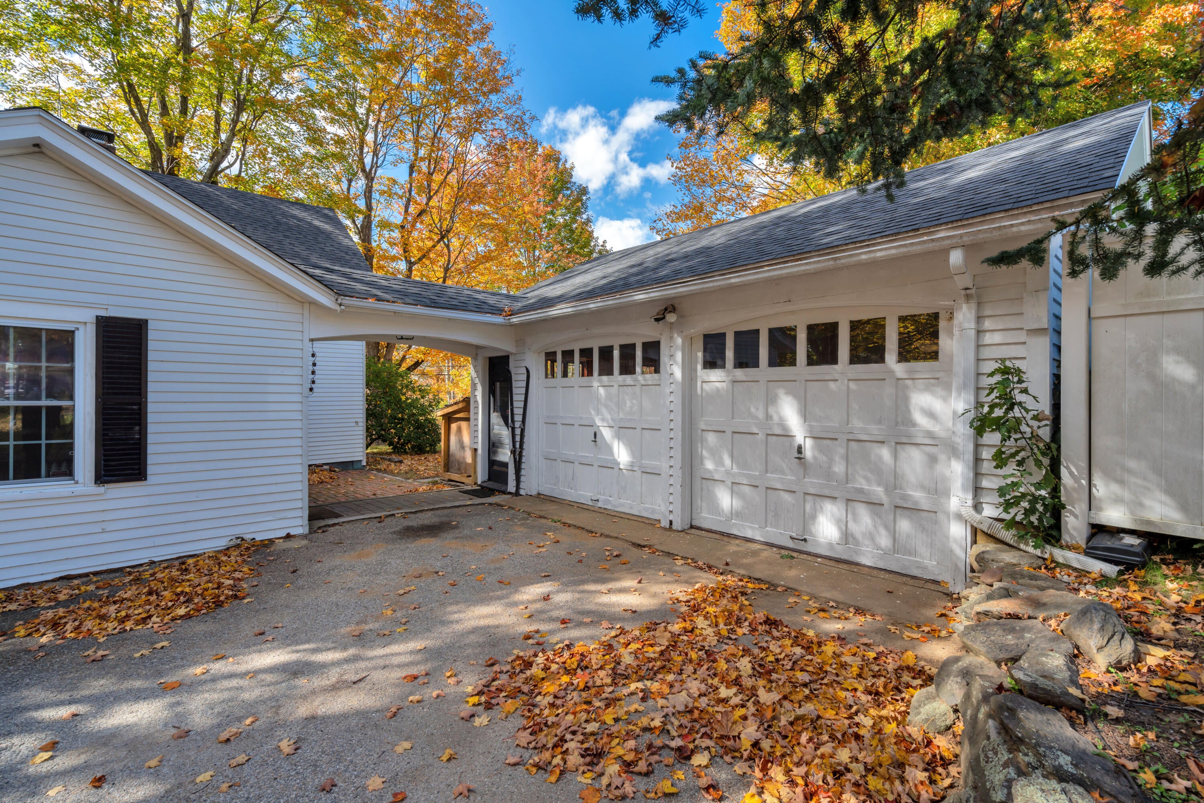
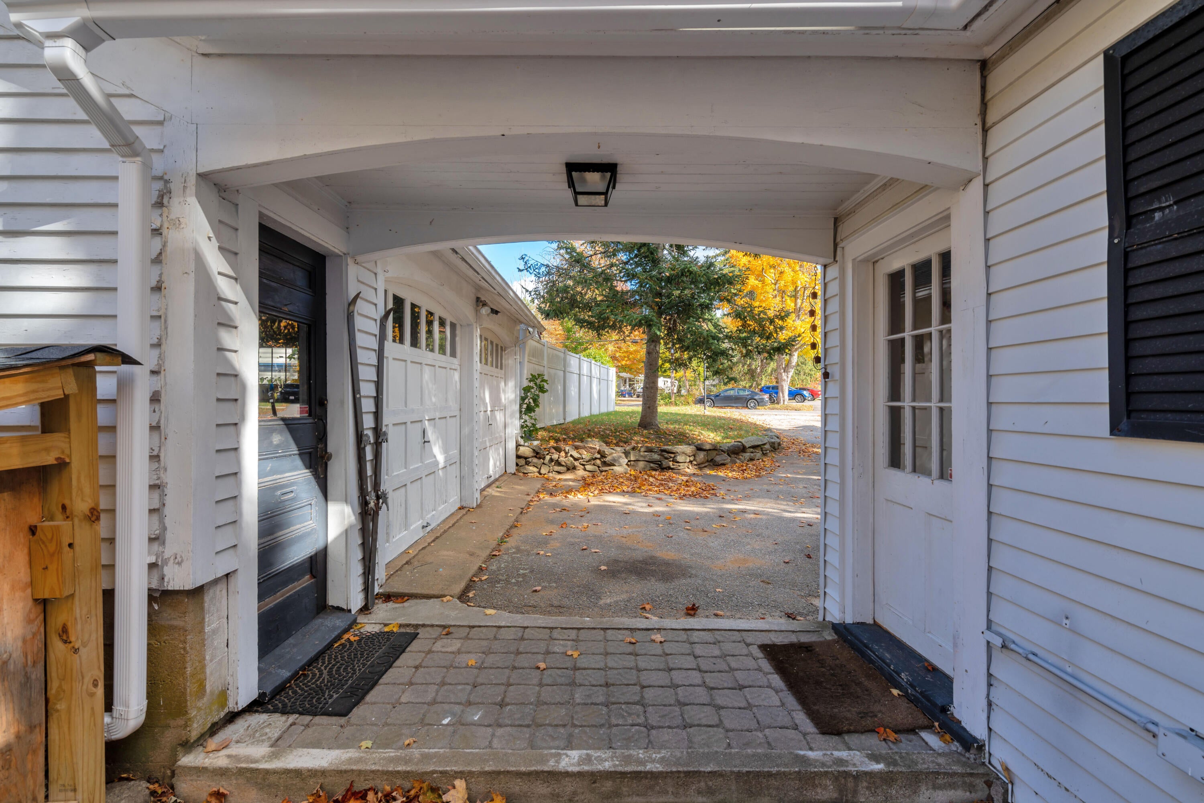
Charming and full of character, this authentic 1739 New England residence in Berwick blends historic detail with an inviting, cozy atmosphere that is wonderfully vibey from the moment you step inside. Gorgeous, classic, and timeless hardwood floors flow throughout the home, leading into a sunlit living room centered around an quaint wood stove. Off the main living space, the formal library features classic built ins, creating an ideal setting for a quiet reading room or home office. The first floor full bathroom has been freshly remodeled with stylish new flooring, an updated vanity, new mirror, fresh paint, a crisp shower surround, and a new vent fan. This refreshed bathroom connects directly to the first floor bedroom, providing seamless single level functionality. The main floor also includes a bright kitchen with tile flooring and a formal dining room, while the second level offers two spacious bedrooms, a half bathroom, and solid built in storage compartments throughout. Outdoors, an expansive deck provides an incredible space for relaxing and entertaining in the fresh air. On the other side of the home, a covered open breezeway connects the house to the two car garage. Step out to the brick patio on that side of the property, which overlooks an expansive backyard space. Serviced by municipal public water and sewer, this property is an exceptional match for a first time homebuyer or anyone who appreciates true historic charm and a welcoming feel. The location is incredible, placing you just moments from Sullivan Square and the growing downtown revitalization at The Edge at Berwick, with easy travel right across the river into Somersworth and Dover.

Save
Ask
Tour
Hide
Share
Listing Snapshot
Price 
$374,900
Days On Site 
3 Days
Bedrooms 
3
Inside Area (SqFt) 
1,296 sqft
Total Baths 
2
Full Baths 
1
Partial Baths 
1
Lot Size 
0.56 Acres
Year Built 
1739
MLS Number 
1685510
Status 
Coming Soon
Property Tax 
$4,316
HOA/Condo/Coop Fees 
N/A
Sq Ft Source 
Public Records
Days online/new listing status provided by Showcase IDX.
Friends & Family
Recent Activity
4 days agoListing first seen on site
4 days agoListing updated with changes from the MLS
Price history, status history, and update history provided by Showcase IDX.
General Features
Acres 
0.56
Foundation 
Stone
Garage 
Yes
Garage Spaces 
2
Land Lease 
No
Parking 
PavedOn SiteDetached
Property Sub Type 
Single Family Residence
Sewer 
Public Sewer
SqFt Above 
1296
SqFt Total 
1296
Style 
New Englander
Utilities 
Cable AvailableNatural Gas Not Available
Water Source 
Public
Zoning 
R1
Interior Features
Appliances 
DishwasherMicrowaveElectric RangeRefrigerator
Basement 
Interior EntryFullSump PumpUnfinished
Electric 
Circuit Breakers
Flooring 
TileVinylWood
Heating 
OilWoodSteamWood Stove
Interior 
Storage
Laundry Features 
Washer Hookup
Bedroom 2 
Dimensions - 15.0x12.0Level - Second
Bedroom 3 
Dimensions - 13.0x13.0Level - Second
Dining Room 
Dimensions - 13.0x12.0Level - First
Kitchen 
Dimensions - 16.0x12.0Level - FirstFeatures - Pantry
Living Room 
Dimensions - 18.0x12.0Level - First
Office 
Dimensions - 8.0x8.0Level - First
Primary Bedroom 
Dimensions - 13.0x12.0Level - First
Save
Ask
Tour
Hide
Share
Exterior Features
Construction Details 
Steel SidingFrame
Lot Features 
Corner LotOpen LotRolling SlopeLandscaped
Patio And Porch 
DeckPatio
Roof 
Shingle
Community Features
Association Amenities 
Storage
Roads 
Paved
Listing courtesy of Keller Williams Coastal and Lakes & Mountains Realty


Listing data is derived in whole or in part from the Maine IDX and is for consumers' personal, noncommercial use only. Dimensions are approximate and not guaranteed. All data should be independently verified. © 2026 Maine Real Estate Information System, Inc. All Rights Reserved.
Last checked 2026-10-27 11:19 AM UTC

Neighborhood & Commute
Source: Walkscore
Save
Ask
Tour
Hide
Share