Save
Ask
Tour
Hide
Share
$549,900
1 Day On Site

42 Buttonwood Drive
Berwick, ME 03901

For Sale|Single Family Residence|Active
3
Beds
2
Total Baths
2
Full Baths
1,862
SqFt
$295
/SqFt
1988
Built
County:
York
Days online/new listing status provided by Showcase IDX.
Listing courtesy of Keller Williams Coastal and Lakes & Mountains Realty
Call Now: (207) 255-7659
Is this the listing for you? We can help make it yours.
(207) 255-7659
42 Buttonwood Drive42 Buttonwood Drive42 Buttonwood Drive42 Buttonwood Drive
Save
Ask
Tour
Hide
Share

Mortgage Calculator

Monthly Payment (Est.)

Enter an interest rate to see your estimated monthly payment.
Calculator powered by Showcase IDX, a Constellation1 Company. Copyright ©2026 Information is deemed reliable but not guaranteed.

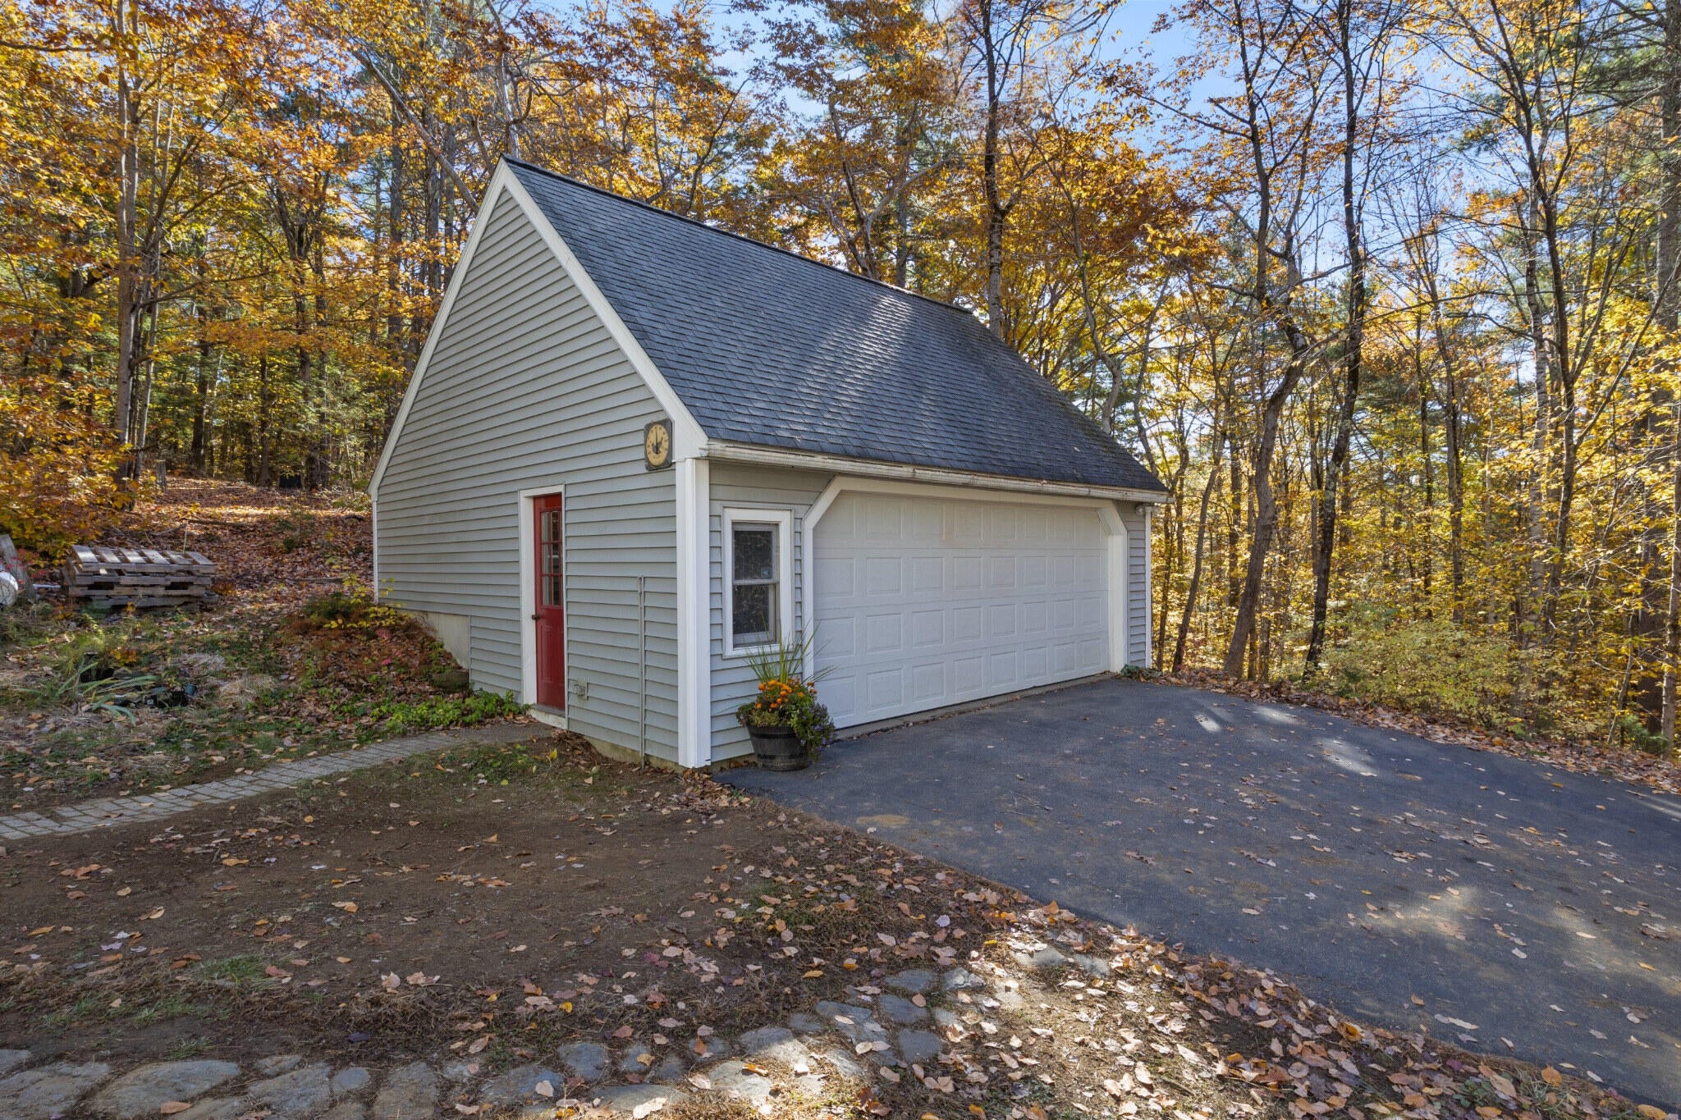
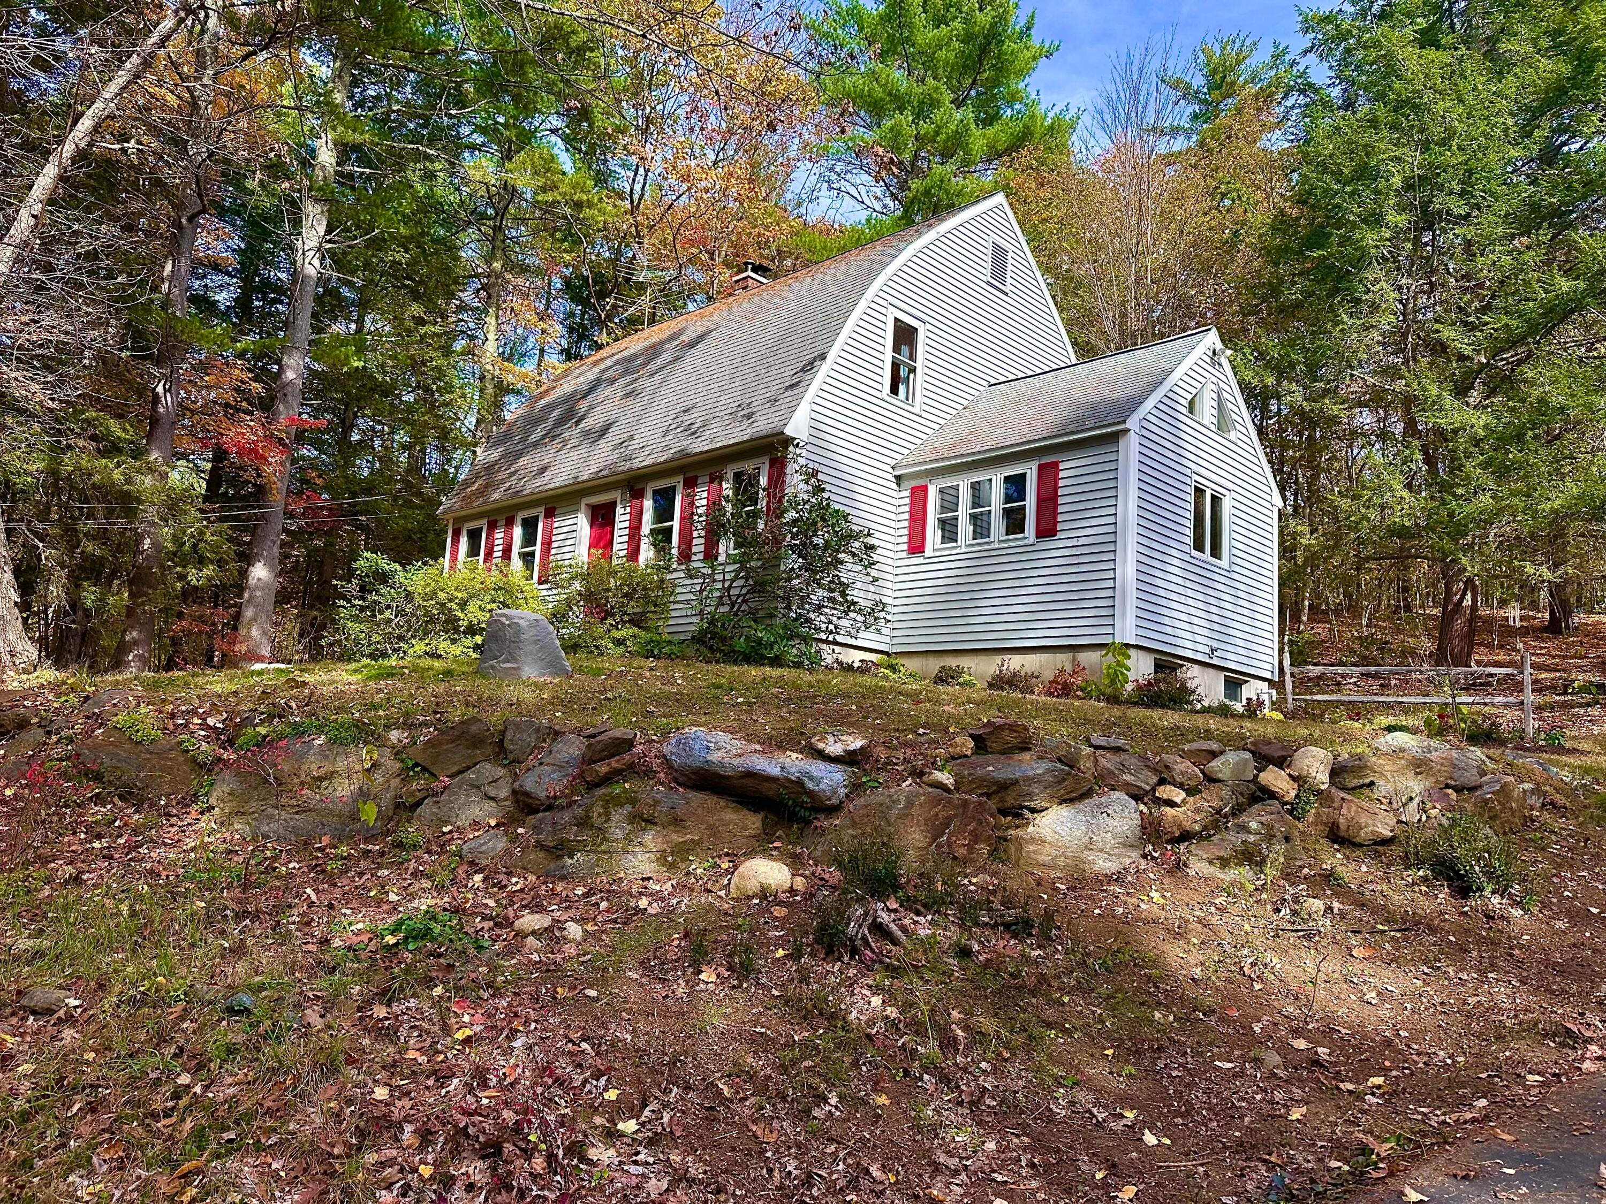
Nestled on a wooded hillside in a quiet, established neighborhood, this charming four-bedroom gambrel welcomes you with warmth, character, and a peaceful setting just minutes from downtown Berwick. The 3.54-acre property features striking natural stone ledges and mature trees that create a distinctive New England landscape. The home showcases a graceful bowed roofline and a cozy, inviting interior. Cathedral ceilings add architectural interest to the kitchen, which includes an induction stove, while a wood-burning stove creates a welcoming gathering place in the living room during New England's colder months. The first-floor primary bedroom with an adjoining full bath provides the convenience of main-level living. A laundry room tucked behind sliding barn doors just off the downstairs bathroom adds everyday practicality. Upstairs, three additional rooms provide flexible space for family, guests, or a home office, including one with a generously sized walk-in closet. Thoughtful improvements include mini-split heat pumps for heating and air conditioning, a heat pump water heater, and wiring for a generator. A detached two-car garage provides convenient parking and additional storage. Outside, the wooded hillside creates a peaceful natural backdrop and wonderful opportunities for birdwatching and enjoying the changing seasons. With its distinctive architecture, practical improvements, and opportunities for personalized updates, this home combines classic New England character with modern conveniences, all within a short drive of downtown Berwick. Professional photos coming soon!

Save
Ask
Tour
Hide
Share
Listing Snapshot
Price 
$549,900
Days On Site 
1 Day
Bedrooms 
3
Inside Area (SqFt) 
1,862 sqft
Total Baths 
2
Full Baths 
2
Partial Baths 
N/A
Lot Size 
3.54 Acres
Year Built 
1988
MLS Number 
1685347
Status 
Active
Property Tax 
$5,940
HOA/Condo/Coop Fees 
N/A
Sq Ft Source 
Public Records
Days online/new listing status provided by Showcase IDX.
Friends & Family
Recent Activity
yesterdayListing first seen on site
yesterdayListing updated with changes from the MLS
Price history, status history, and update history provided by Showcase IDX.
General Features
Acres 
3.54
Garage 
Yes
Garage Spaces 
2
Land Lease 
No
Parking 
PavedOff StreetDetached
Property Sub Type 
Single Family Residence
Sewer 
Private SewerSeptic Tank
SqFt Above 
1862
SqFt Total 
1862
Style 
Cape CodDutch Colonial
Utilities 
Natural Gas Not Available
Water Source 
PrivateWell
Zoning 
MDL-01
Interior Features
Appliances 
DishwasherDryerElectric RangeRefrigeratorWasher
Basement 
Interior EntryFull
Cooling 
Heat Pump
Electric 
Circuit Breakers
Flooring 
TileWood
Heating 
ElectricOilWoodHeat PumpHot WaterWood Stove
Interior 
Master Downstairs
Laundry Features 
Main LevelWasher Hookup
Bedroom 1 
Level - First
Bedroom 2 
Level - Second
Bedroom 3 
Level - Second
Bonus Room 
Level - Second
Dining Room 
Level - First
Kitchen 
Level - First
Living Room 
Level - First
Save
Ask
Tour
Hide
Share
Exterior Features
Construction Details 
Vinyl SidingFrame
Lot Features 
Rolling SlopeLandscapedWooded
Roof 
Shingle
View 
Trees/Woods
Waterview 
Trees/Woods
Community Features
Roads 
Paved
Listing courtesy of Keller Williams Coastal and Lakes & Mountains Realty


Listing data is derived in whole or in part from the Maine IDX and is for consumers' personal, noncommercial use only. Dimensions are approximate and not guaranteed. All data should be independently verified. © 2026 Maine Real Estate Information System, Inc. All Rights Reserved.
Last checked 2026-10-27 09:27 AM UTC

Neighborhood & Commute
Source: Walkscore
Save
Ask
Tour
Hide
Share