Save
Ask
Tour
Hide
Share
$1,690,000
7 Days On Site

13 Marsh Bend Drive
Scarborough, ME 04074

For Sale|Single Family Residence|Active Under Contract
4
Beds
3
Total Baths
2
Full Baths
1
Partial Bath
3,232
SqFt
$523
/SqFt
2026
Built
County:
Cumberland
Days online/new listing status provided by Showcase IDX.
Listing courtesy of Portside Real Estate Group
Call Now: (207) 255-7659
Is this the listing for you? We can help make it yours.
(207) 255-7659
13 Marsh Bend Drive13 Marsh Bend Drive13 Marsh Bend Drive13 Marsh Bend Drive
Save
Ask
Tour
Hide
Share

Mortgage Calculator

Monthly Payment (Est.)

Enter an interest rate to see your estimated monthly payment.
Calculator powered by Showcase IDX, a Constellation1 Company. Copyright ©2026 Information is deemed reliable but not guaranteed.

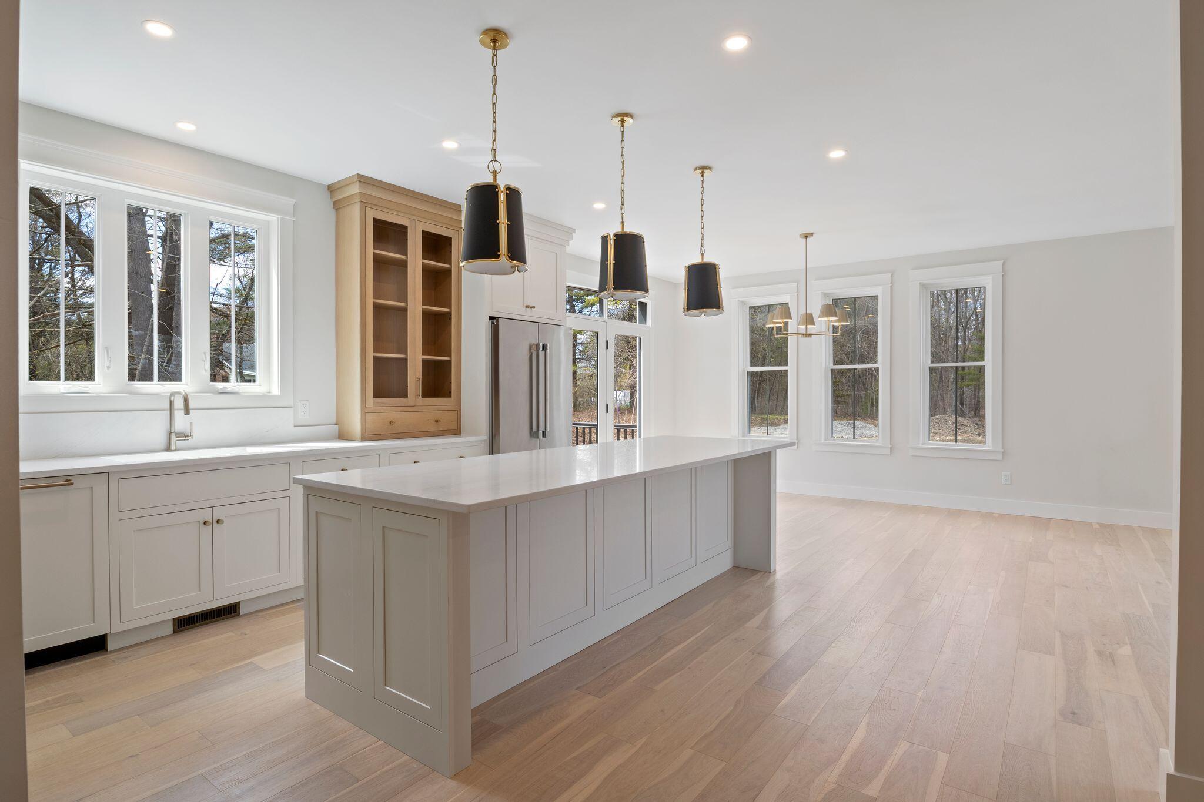
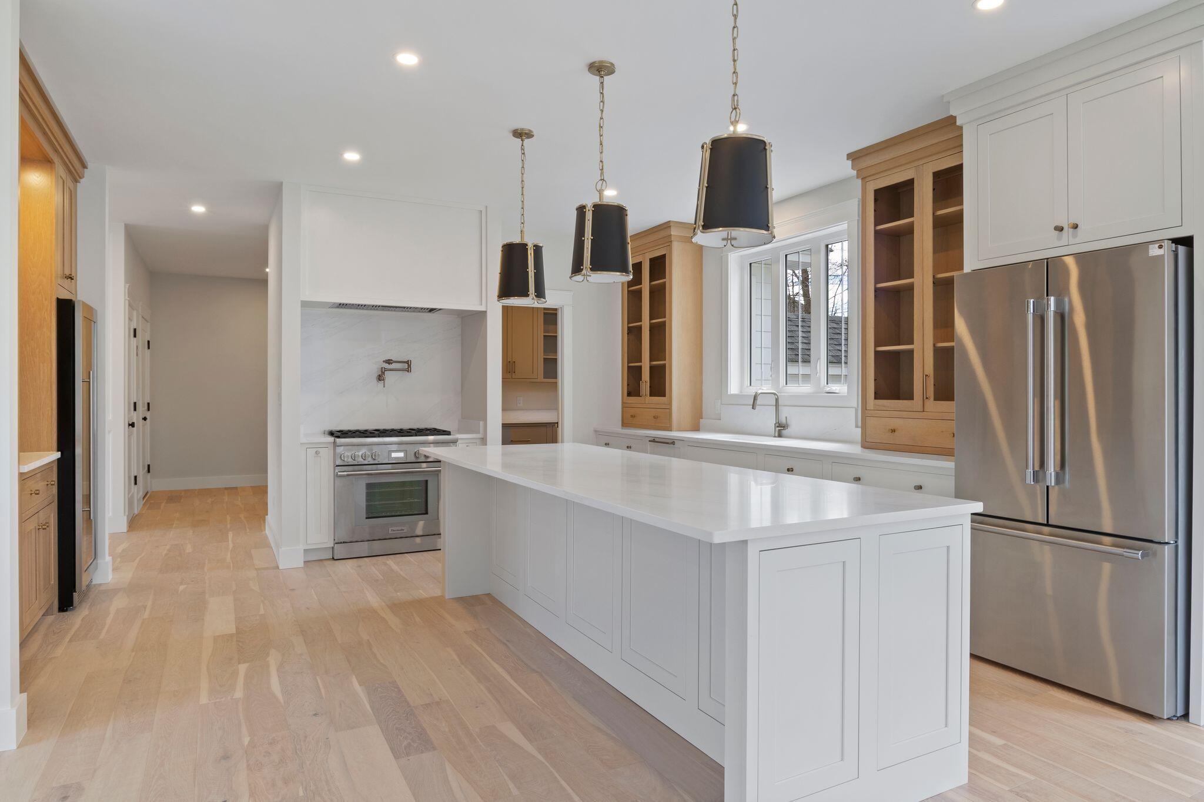
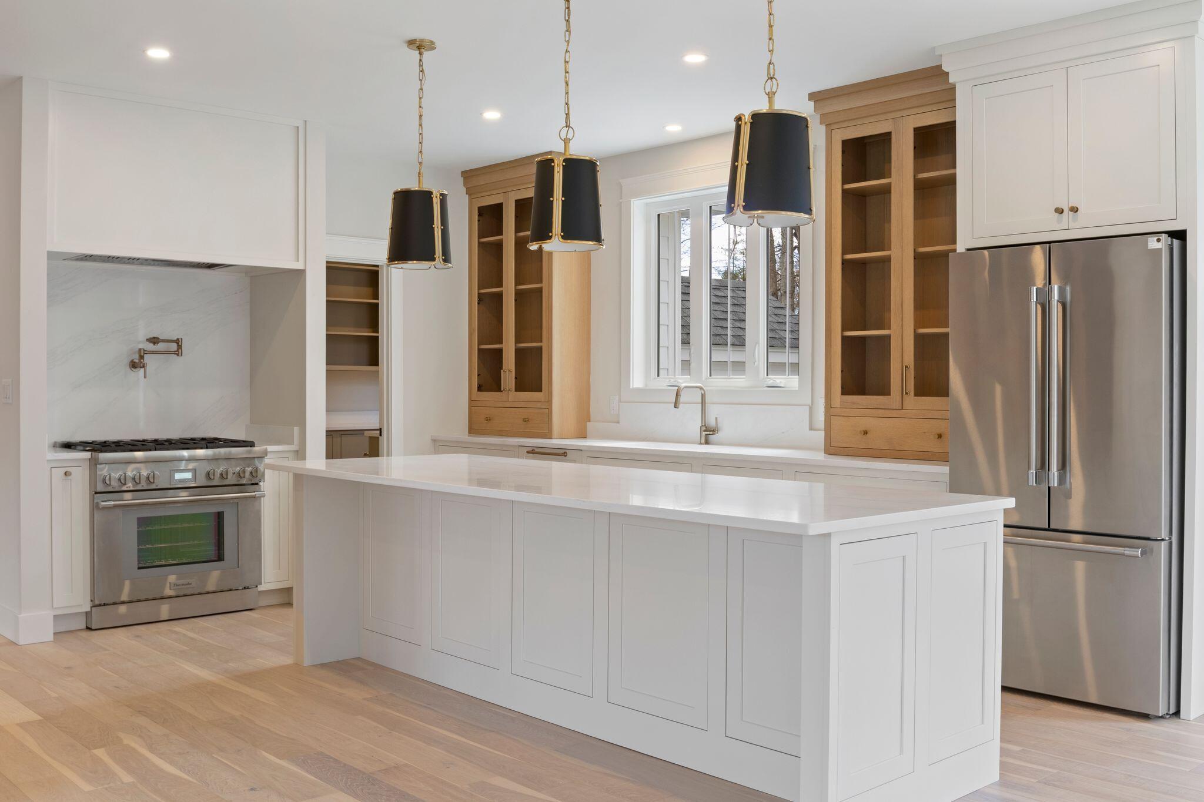
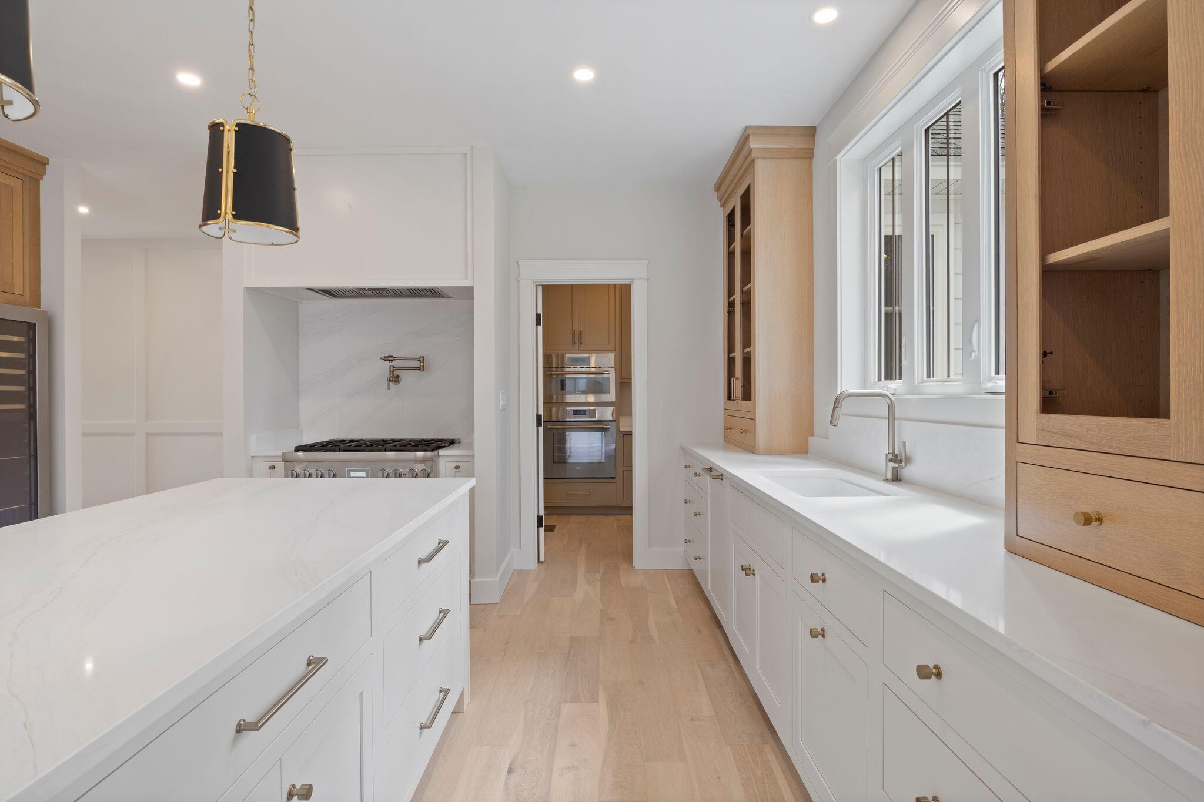
Only 3 lots remaining at Marsh Bend! Discover the opportunity to build your dream home in Scarborough's newest luxury subdivision. This to-be-built Colonial offers the perfect blend of coastal charm and modern design, ideally located near the beach, marsh, and Eastern Trail. Enjoy biking to Pine Point Beach, visiting local restaurants, or stopping for ice cream, all just minutes from home. Designed for comfortable everyday living and effortless entertaining, the first floor features an open-concept layout with a spacious living room centered around a beautiful fireplace, a dedicated office space ideal for working from home, and a thoughtfully appointed kitchen. Premium Thermador appliances, a large gathering island, and a walk-in pantry with additional cabinetry, a second oven, and a sink make this kitchen a standout. Upstairs, four bedrooms are complemented by a versatile bonus room, ideal for a playroom, media room, game room, or additional living space. The primary suite offers a spacious walk-in closet with custom built-ins and a beautifully appointed bathroom featuring a custom-tiled shower with glass door and a double vanity. The second-floor laundry room adds convenience with a sink, storage cabinetry, and stone countertops. Custom wood shelving in every closet adds both style and functionality. Additional features include a full HVAC system for year-round heating and cooling, a two-car garage, and an irrigation system with sod included. A paver walkway and granite steps complete the planned exterior, while a back deck provides space to relax and enjoy the outdoors. With only three lots remaining in Marsh Bend, this is an opportunity to enjoy new construction in a sought-after Scarborough location, close to the coast and the everyday conveniences that make Southern Maine living so special. Photos shown are a similar to be built.

Save
Ask
Tour
Hide
Share
Listing Snapshot
Price 
$1,690,000
Days On Site 
7 Days
Bedrooms 
4
Inside Area (SqFt) 
3,232 sqft
Total Baths 
3
Full Baths 
2
Partial Baths 
1
Lot Size 
0.39 Acres
Year Built 
2026
MLS Number 
1685313
Status 
Active Under Contract
Property Tax 
$2,212
HOA/Condo/Coop Fees 
$16.67 monthly
Sq Ft Source 
Builder
Days online/new listing status provided by Showcase IDX.
Friends & Family
Recent Activity
7 days agoListing updated with changes from the MLS
7 days agoStatus changed to Active Under Contract
a week agoListing first seen on site
Price history, status history, and update history provided by Showcase IDX.
General Features
Acres 
0.39
Attached Garage 
Yes
Garage 
Yes
Garage Spaces 
2
Land Lease 
No
Parking 
PavedGarage Door OpenerInside EntranceAttached
Property Sub Type 
Single Family Residence
Sewer 
Public Sewer
SqFt Above 
3232
SqFt Total 
3232
Style 
Colonial
Utilities 
Propane
Water Source 
Public
Zoning 
13
Interior Features
Appliances 
DishwasherDryerMicrowaveGas RangeRefrigeratorWasherOther
Basement 
Interior EntryFullUnfinished
Cooling 
Central Air
Electric 
Circuit Breakers
Fireplace 
Yes
Fireplaces 
1
Flooring 
TileHardwood
Heating 
PropaneForced AirZoned
Interior 
PantryWalk-In Closet(s)
Laundry Features 
Upper Level
Window Features 
Double Pane Windows
Bedroom 2 
Level - Second
Bedroom 3 
Level - Second
Bedroom 4 
Level - Second
Bonus Room 
Level - Second
Dining Room 
Level - First
Kitchen 
Level - FirstFeatures - Kitchen Island, Pantry
Laundry 
Level - Second
Living Room 
Level - First
Office 
Level - First
Primary Bedroom 
Level - SecondFeatures - Double Vanity, Walk-In Closet(s)
Save
Ask
Tour
Hide
Share
Exterior Features
Construction Details 
Frame
Lot Features 
SubdividedLevelOpen LotLandscaped
Patio And Porch 
PorchDeck
Roof 
Shingle
View 
Trees/Woods
Waterview 
Trees/Woods
Windows/Doors 
Double Pane Windows
Community Features
Association Fee 
$200.0
Association Fee Frequency 
Annually
School District 
Scarborough Public Schools
Roads 
Paved
Schools
School District
Scarborough Public Schools
Elementary School
Unknown
Middle School
Unknown
High School
Unknown
Listing courtesy of Portside Real Estate Group


Listing data is derived in whole or in part from the Maine IDX and is for consumers' personal, noncommercial use only. Dimensions are approximate and not guaranteed. All data should be independently verified. © 2026 Maine Real Estate Information System, Inc. All Rights Reserved.
Last checked 2026-10-29 11:28 AM UTC

Neighborhood & Commute
Source: Walkscore
Save
Ask
Tour
Hide
Share