Save
Ask
Tour
Hide
Share
$1,550,000
4 Days On Site

3 Rokonomo Way
York, ME 03902

For Sale|Single Family Residence|Active
3
Beds
5
Total Baths
3
Full Baths
2
Partial Baths
4,871
SqFt
$318
/SqFt
2000
Built
Subdivision:
Private Road Agreement
County:
York
Days online/new listing status provided by Showcase IDX.
Listing courtesy of Anne Erwin Sotheby's International Realty 207-363-6640
Call Now: (207) 255-7659
Is this the listing for you? We can help make it yours.
(207) 255-7659
Upcoming Open Houses
Sat, Oct 31, 11:00 AM - 1:00 PM
Sun, Nov 1, 11:00 AM - 1:00 PM
3 Rokonomo Way3 Rokonomo Way3 Rokonomo Way3 Rokonomo Way
Save
Ask
Tour
Hide
Share

Mortgage Calculator

Monthly Payment (Est.)

Enter an interest rate to see your estimated monthly payment.
Calculator powered by Showcase IDX, a Constellation1 Company. Copyright ©2026 Information is deemed reliable but not guaranteed.

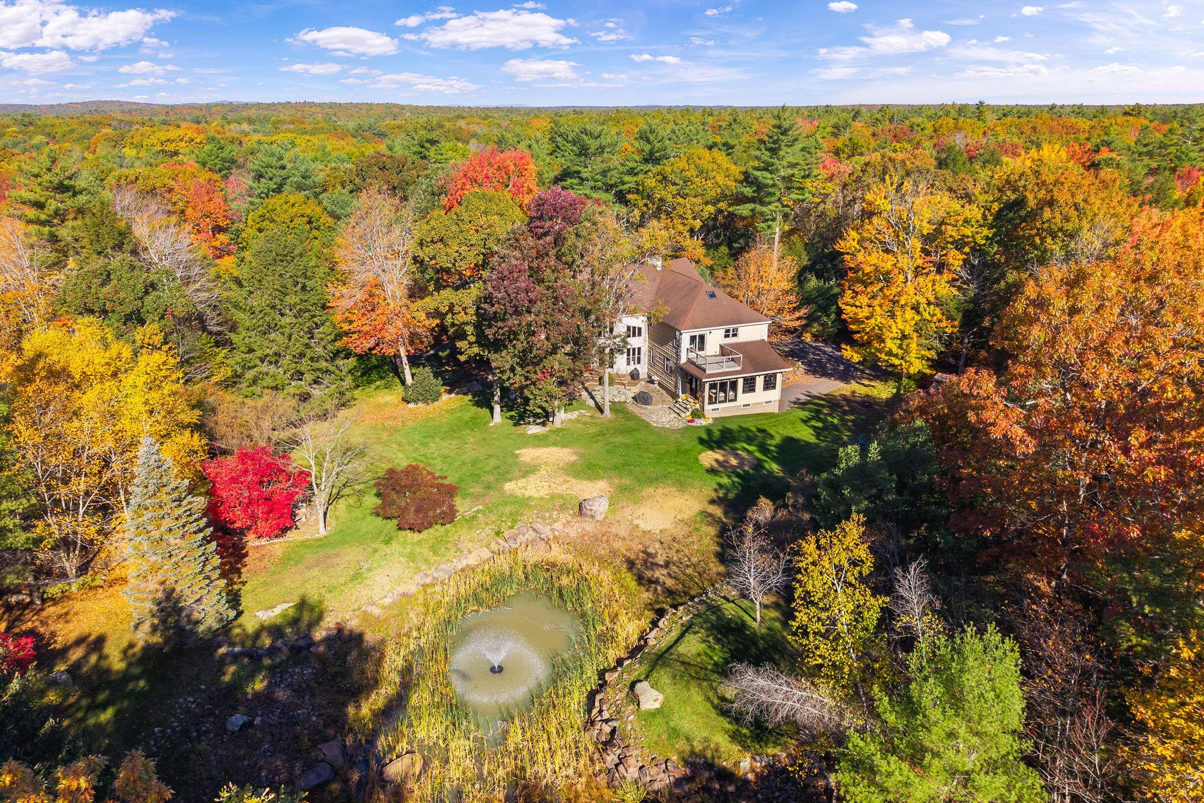
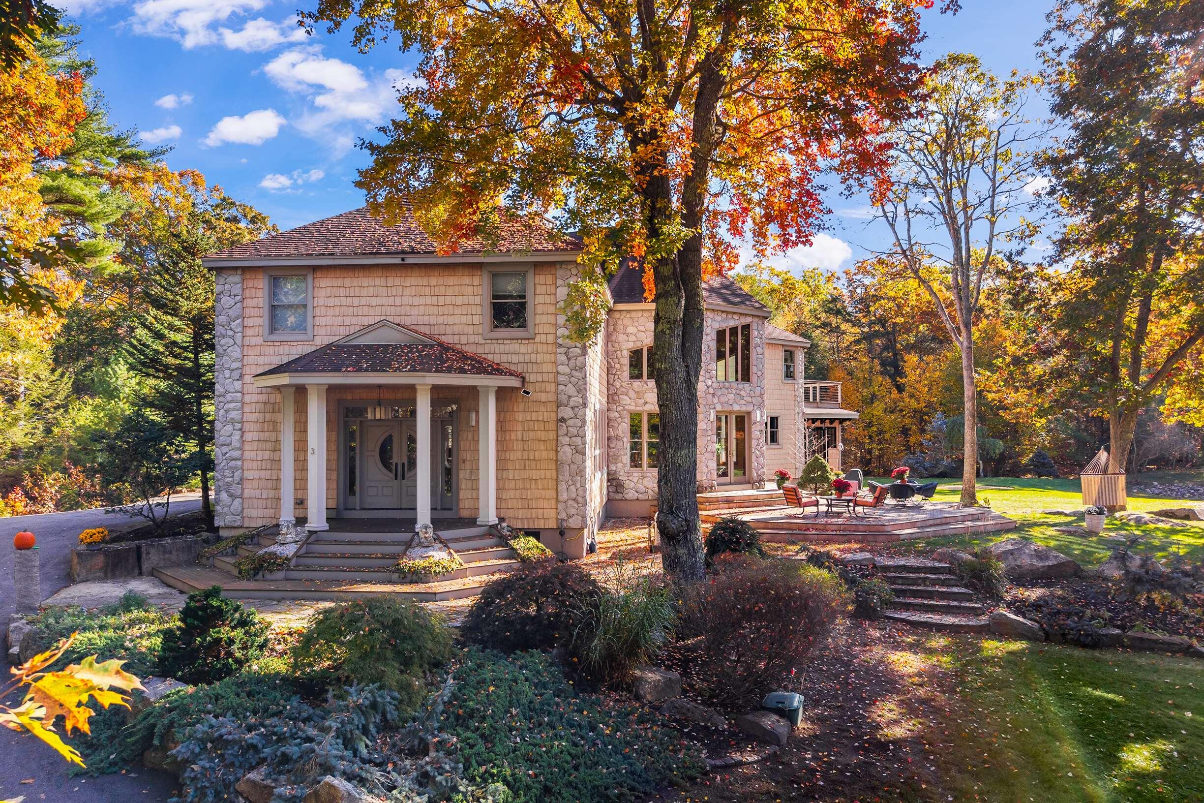
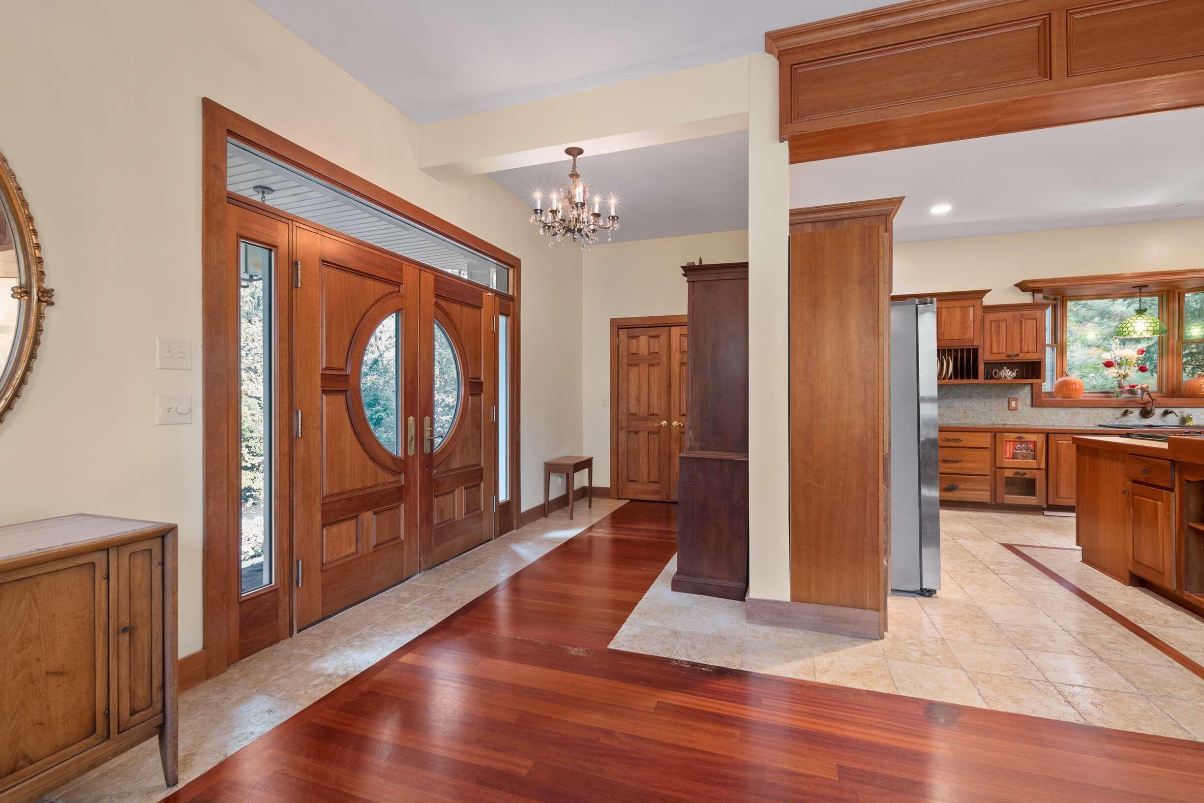
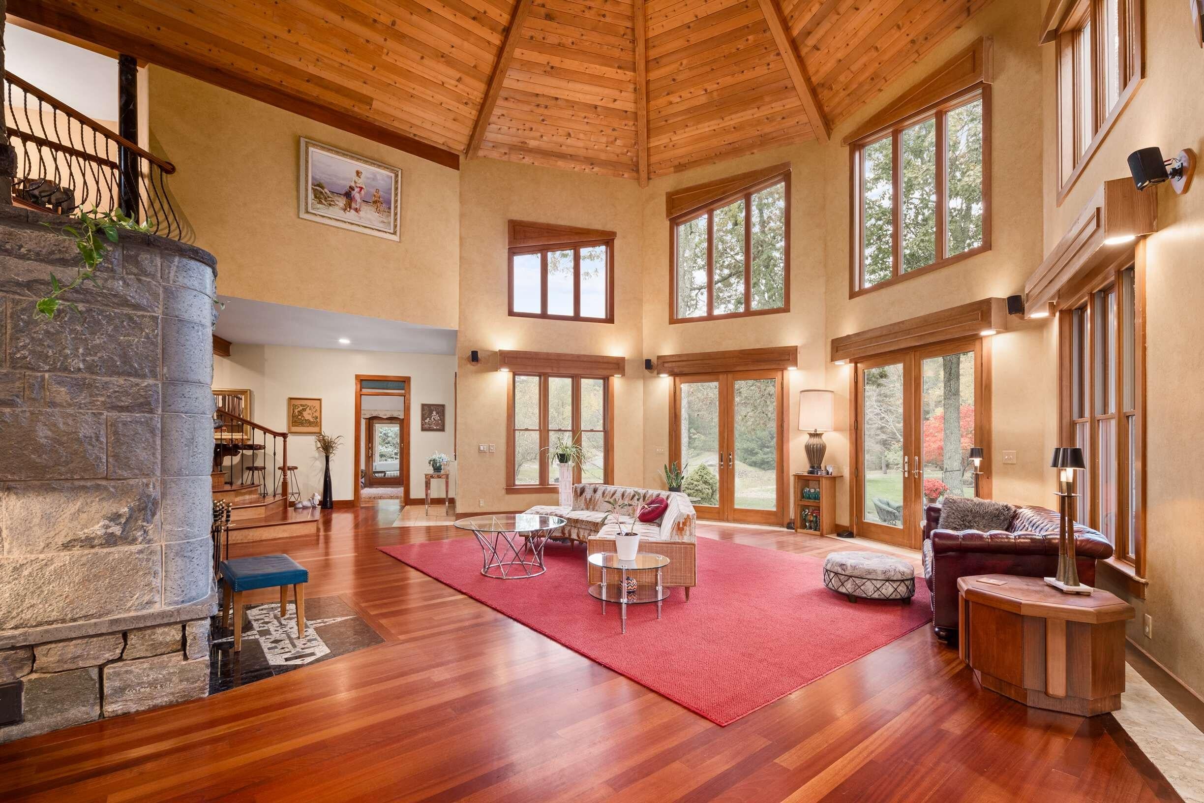
Open House Saturday October 31st 11:00am to 1:00pm & Sunday November 1st 11:00am to 1:00pm. Situated on 6.8 acres, at the end of a quiet, private road this extraordinary custom-built 3+ bedroom, 3 full, 2 half bath, contemporary home features well thought out living spaces with attention to every detail. Living on Rokonomo Way in Cape Neddick offers a highly desirable coastal Maine lifestyle, characterized by substantial privacy and close proximity to Ogunquit and York Beaches. 3 Rokonomo Way has an expansive first floor layout that includes a dynamic, light filled great room with Russian Soapstone fireplace with a pizza oven, a chef's kitchen with walk in panty and island seating that opens to the dining area, a first floor primary bedroom suite that connects to a private sun room with hot tub, and a formal dining room, currently used as a billiards room. Off the second floor family room is a spacious en suite bedroom with a private balcony and walk in closets, an additional guest bedroom, a full bath with laundry, and a flexible bonus room. The full walk out basement level offers many options to a homeowner. The property boasts an exceptionally large parcel of land featuring a pond with a fountain guaranteeing wooded privacy, and room for sprawling outdoor living. The perfect coastal location, while tucked away in a quiet, wooded canopy where nature abounds, Rokonomo Way is exceptionally well located within an easy distance to Ogunquit's vibrant artistic community, restaurants, and pristine sands of Ogunquit Beach and the historic, scenic coastal beaches of the Town of York with its many attractions. If you are looking for a custom home with a distinct architectural style and maximum privacy without sacrificing immediate access to Southern Maine's finest beach communities, Rokonomo Way presents an ideal location.

Save
Ask
Tour
Hide
Share
Listing Snapshot
Price 
$1,550,000
Days On Site 
4 Days
Bedrooms 
3
Inside Area (SqFt) 
4,871 sqft
Total Baths 
5
Full Baths 
3
Partial Baths 
2
Lot Size 
6.8 Acres
Year Built 
2000
MLS Number 
1685282
Status 
Active
Property Tax 
$11,451
HOA/Condo/Coop Fees 
N/A
Sq Ft Source 
Public Records
Days online/new listing status provided by Showcase IDX.
Friends & Family
Recent Activity
5 days agoListing first seen on site
5 days agoListing updated with changes from the MLS
Price history, status history, and update history provided by Showcase IDX.
General Features
Acres 
6.8
Land Lease 
No
Parking 
PavedOn Site
Property Sub Type 
Single Family Residence
Sewer 
Private Sewer
SqFt Above 
4871
SqFt Total 
4871
Style 
Contemporary
Utilities 
Propane
Water Source 
Well
Zoning 
Gen 2
Interior Features
Appliances 
CooktopDishwasherDryerRefrigeratorWasher
Basement 
Interior EntryWalk-Out AccessDaylightFull
Electric 
Circuit Breakers
Fireplace 
Yes
Fireplaces 
1
Flooring 
CarpetWoodCeramic Tile
Heating 
OilPropaneWoodBaseboardHot WaterRadiant
Interior 
PantryWalk-In Closet(s)Master DownstairsStorage
Laundry Features 
Upper Level
Spa 
Yes
Bedroom 2 
Dimensions - 15.0x27.0Level - SecondFeatures - Soaking Tub, Double Vanity
Bedroom 3 
Dimensions - 13.0x19.0Level - Second
Bonus Room 
Dimensions - 12.0x22.0Level - Second
Dining Room 
Dimensions - 12.0x16.0Level - First
Family Room 
Dimensions - 22.0x12.0Level - Second
Great Room 
Dimensions - 26.0x28.0Level - FirstFeatures - Vaulted Ceiling(s)
Kitchen 
Dimensions - 14.0x20.0Level - FirstFeatures - Eat-in Kitchen, Kitchen Island, Pantry
Primary Bedroom 
Dimensions - 15.0x19.0Level - FirstFeatures - Double Vanity
Sunroom 
Dimensions - 12.0x23.0Level - First
Save
Ask
Tour
Hide
Share
Exterior Features
Construction Details 
OtherVinyl SidingFrame
Lot Features 
LevelOpen LotLandscapedWooded
Other Structures 
Shed(s)
Patio And Porch 
Glass EnclosedScreenedPorchDeckPatio
Road Frontage 
Private Road
Roof 
Shingle
Spa 
Yes
View 
ScenicTrees/WoodsWater
Waterfront Features 
Ocean Front
Waterview 
ScenicTrees/WoodsWater
Community Features
Association Amenities 
Storage
Listing courtesy of Anne Erwin Sotheby's International Realty 207-363-6640


Listing data is derived in whole or in part from the Maine IDX and is for consumers' personal, noncommercial use only. Dimensions are approximate and not guaranteed. All data should be independently verified. © 2026 Maine Real Estate Information System, Inc. All Rights Reserved.
Last checked 2026-10-27 10:24 AM UTC

Neighborhood & Commute
Source: Walkscore
Save
Ask
Tour
Hide
Share