Save
Ask
Tour
Hide
Share
$925,000
4 Days On Site

65 Knight Way
North Yarmouth, ME 04097

For Sale|Single Family Residence|Active
3
Beds
2
Total Baths
2
Full Baths
2,496
SqFt
$371
/SqFt
2020
Built
County:
Cumberland
Days online/new listing status provided by Showcase IDX.
Listing courtesy of RE/MAX By The Bay
Call Now: (207) 255-7659
Is this the listing for you? We can help make it yours.
(207) 255-7659
65 Knight Way65 Knight Way65 Knight Way65 Knight Way
Save
Ask
Tour
Hide
Share

Mortgage Calculator

Monthly Payment (Est.)

Enter an interest rate to see your estimated monthly payment.
Calculator powered by Showcase IDX, a Constellation1 Company. Copyright ©2026 Information is deemed reliable but not guaranteed.

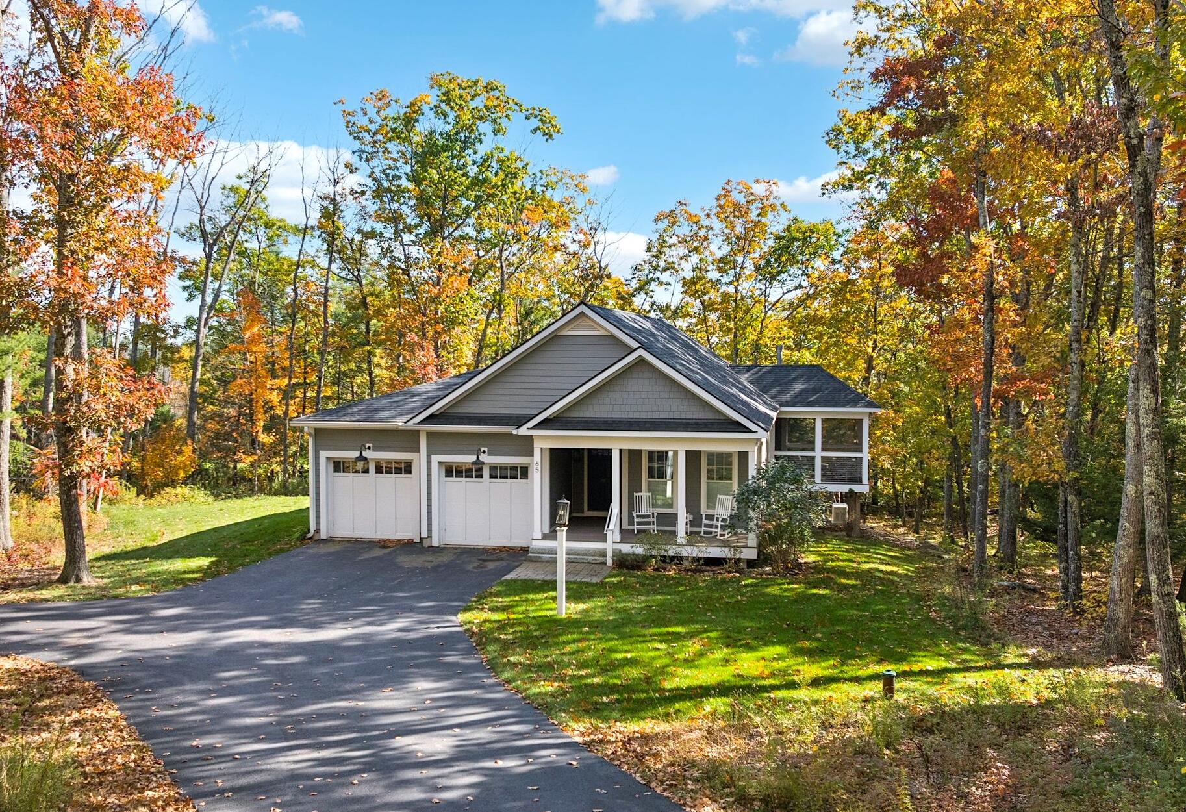
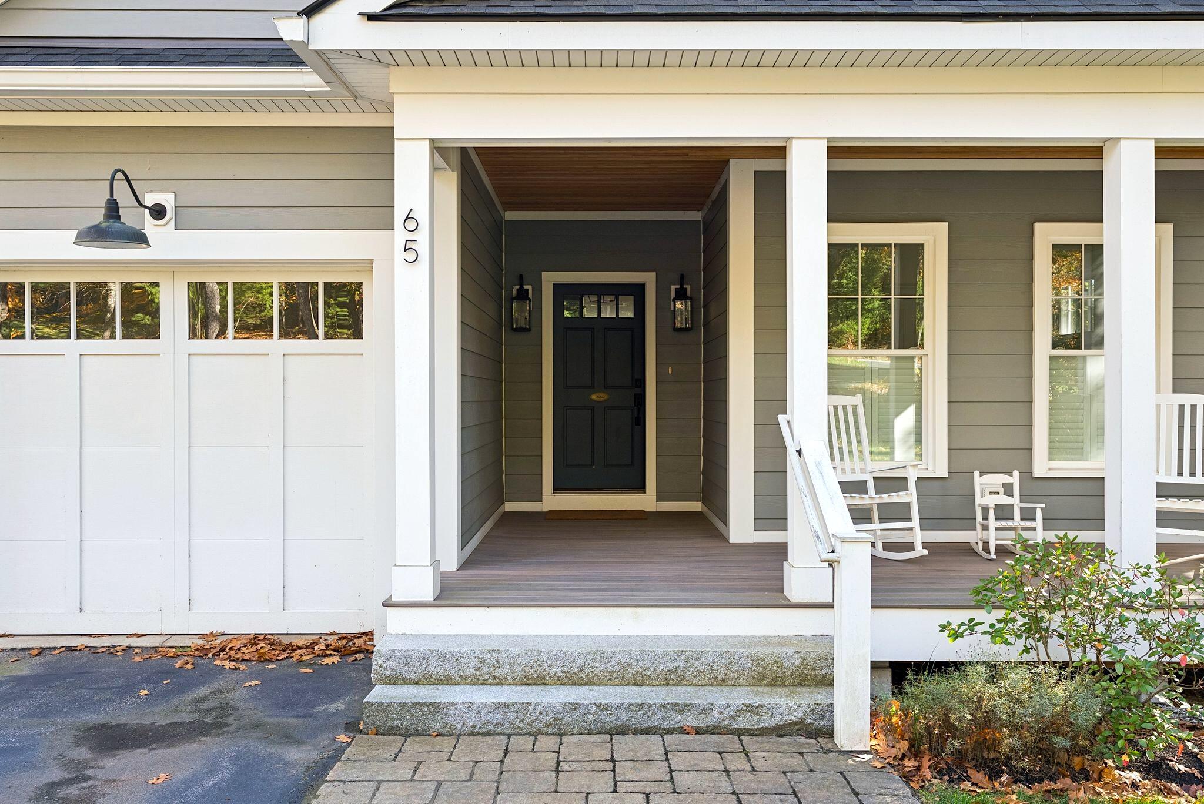
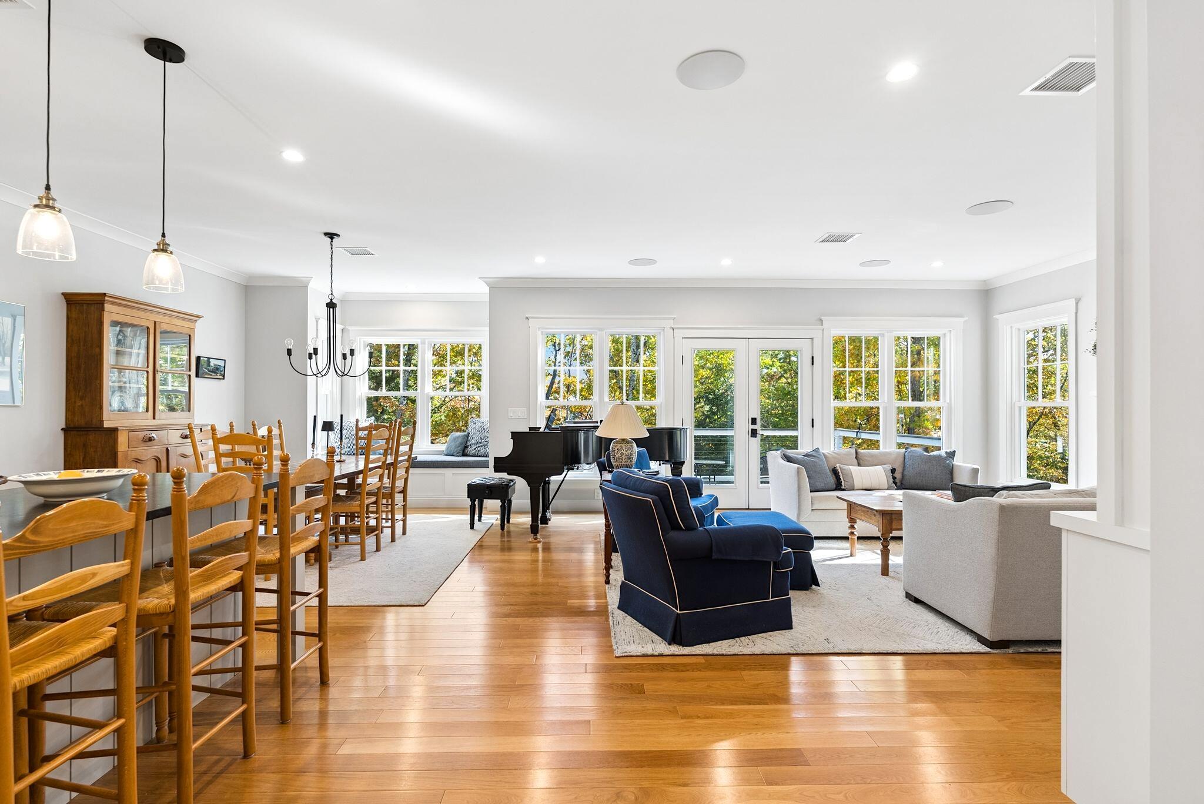
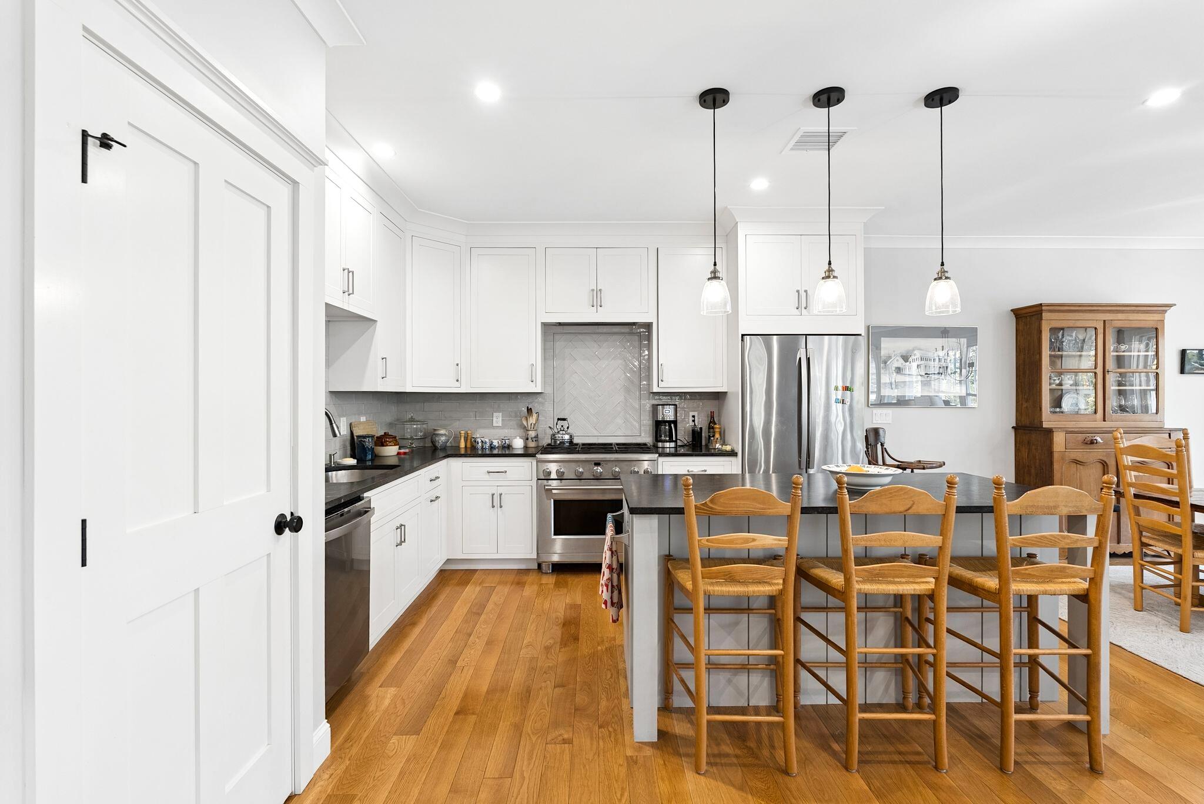
From the driveway, 65 Knight Way is a classic shingle and clapboard ranch with rocking chairs on the front porch, but step inside and the whole back of the house opens to a wall of windows with views of the surrounding maples and oaks. Built in 2020 on just over an acre in North Yarmouth, the home can keep everyday living on one floor. The open living, dining, and kitchen space is paired with a gas fireplace and a full wall of built-in bookcases, with French doors to the back deck and a separate door to a three-season screened porch for long autumn evenings. The kitchen pairs white shaker cabinetry with dark countertops, a herringbone tile accent behind the gas range, a pantry, and an island with bar seating. A window seat in the dining area and a navy-walled office lined with built-ins (and a second window seat) give you places to read, work, or watch the seasons change. The primary suite offers a walk-in closet and a bath with double vanity and walk-in shower, while a second bedroom, full bath with tub, and a laundry room with built-ins and utility sink complete the main floor. The walkout lower level adds a generous family room with its own exterior door, a third bedroom, and a large unfinished workshop with double doors to the yard. Just beyond the trees, the neighboring golf course brings the fairways close to home while a wooded buffer preserves the quiet setting. Hardwood floors, heat pump heating and cooling, a standby generator, and a two-car attached garage come together in a home that feels thoughtfully built and easy to live in, on a quiet private road close to shopping.

Save
Ask
Tour
Hide
Share
Listing Snapshot
Price 
$925,000
Days On Site 
4 Days
Bedrooms 
3
Inside Area (SqFt) 
2,496 sqft
Total Baths 
2
Full Baths 
2
Partial Baths 
N/A
Lot Size 
1.05 Acres
Year Built 
2020
MLS Number 
1685280
Status 
Active
Property Tax 
$10,880
HOA/Condo/Coop Fees 
N/A
Sq Ft Source 
Public Records
Days online/new listing status provided by Showcase IDX.
Friends & Family
Recent Activity
yesterdayStatus changed to Active
yesterdayListing updated with changes from the MLS
5 days agoListing first seen on site
Price history, status history, and update history provided by Showcase IDX.
General Features
Acres 
1.05
Attached Garage 
Yes
Garage 
Yes
Garage Spaces 
2
Land Lease 
No
Parking 
PavedOn SiteInside EntranceAttached
Property Sub Type 
Single Family Residence
Sewer 
Private SewerSeptic Tank
SqFt Above 
1924
SqFt Below 
572
SqFt Total 
2496
Style 
Ranch
Utilities 
Propane
Water Source 
PrivateWell
Zoning 
VR
Interior Features
Appliances 
DishwasherDryerGas RangeRefrigeratorWasher
Basement 
Interior EntryWalk-Out AccessDaylightFinishedPartialUnfinished
Cooling 
Heat Pump
Electric 
Circuit Breakers
Fireplace 
Yes
Fireplaces 
1
Flooring 
CarpetTileWoodCeramic TileHardwood
Heating 
ElectricPropaneHeat PumpZonedOther
Interior 
Walk-In Closet(s)Master DownstairsStorage
Laundry Features 
Main Level
Bedroom 2 
Level - First
Bedroom 3 
Level - Basement
Dining Room 
Level - First
Family Room 
Level - Basement
Kitchen 
Level - FirstFeatures - Eat-in Kitchen, Kitchen Island
Laundry 
Level - First
Living Room 
Level - First
Office 
Level - First
Primary Bedroom 
Level - FirstFeatures - Double Vanity, Walk-In Closet(s)
Sunroom 
Level - First
Save
Ask
Tour
Hide
Share
Exterior Features
Construction Details 
Fiber CementFrame
Lot Features 
Near Golf CourseSubdividedRolling SlopeLandscapedWooded
Patio And Porch 
PorchDeck
Road Frontage 
Private Road
Roof 
Shingle
View 
Trees/Woods
Waterview 
Trees/Woods
Community Features
Association Amenities 
Storage
Roads 
Paved
Listing courtesy of RE/MAX By The Bay


Listing data is derived in whole or in part from the Maine IDX and is for consumers' personal, noncommercial use only. Dimensions are approximate and not guaranteed. All data should be independently verified. © 2026 Maine Real Estate Information System, Inc. All Rights Reserved.
Last checked 2026-10-27 01:53 PM UTC

Neighborhood & Commute
Source: Walkscore
Save
Ask
Tour
Hide
Share