Save
Ask
Tour
Hide
Share
$1,400,000
4 Days On Site

31 Birch Hill Road
York, ME 03909

For Sale|Single Family Residence|Active
3
Beds
3
Total Baths
2
Full Baths
1
Partial Bath
4,158
SqFt
$337
/SqFt
1880
Built
County:
York
Days online/new listing status provided by Showcase IDX.
Listing courtesy of Keller Williams Coastal and Lakes & Mountains Realty
Call Now: (207) 255-7659
Is this the listing for you? We can help make it yours.
(207) 255-7659
31 Birch Hill Road31 Birch Hill Road31 Birch Hill Road31 Birch Hill Road
Save
Ask
Tour
Hide
Share

Mortgage Calculator

Monthly Payment (Est.)

Enter an interest rate to see your estimated monthly payment.
Calculator powered by Showcase IDX, a Constellation1 Company. Copyright ©2026 Information is deemed reliable but not guaranteed.

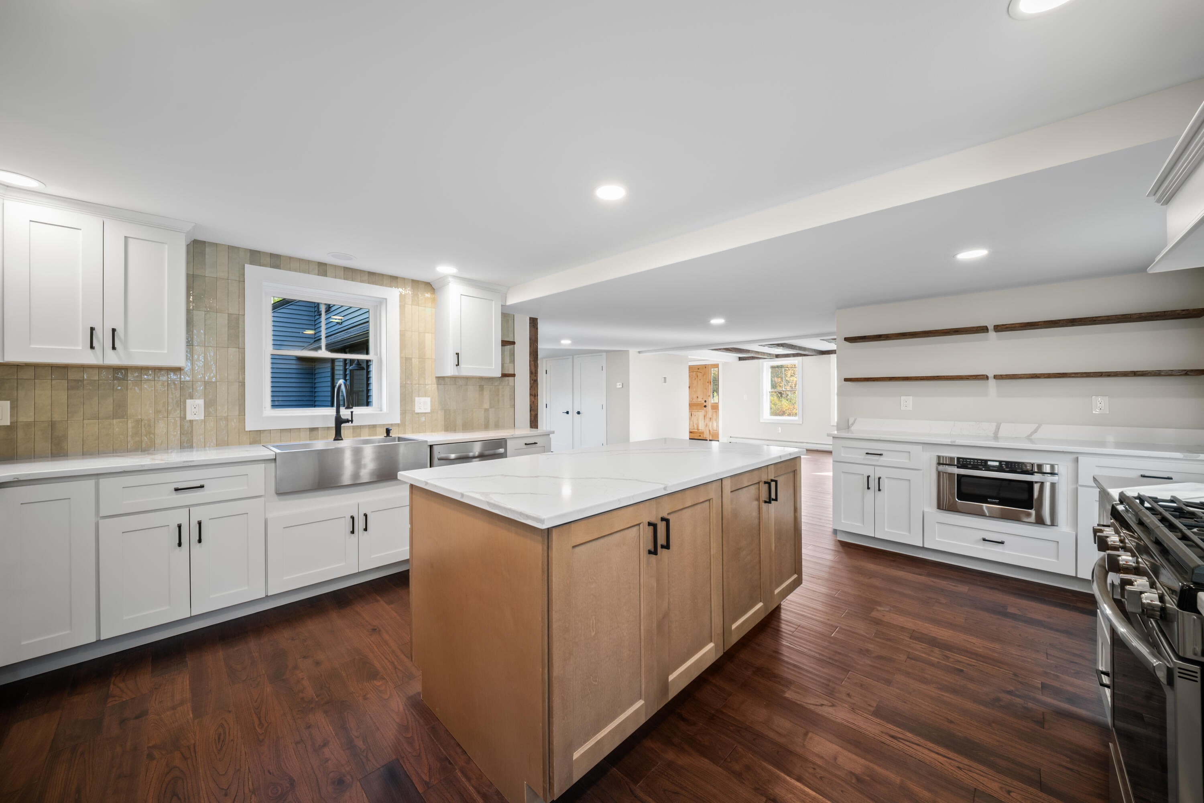
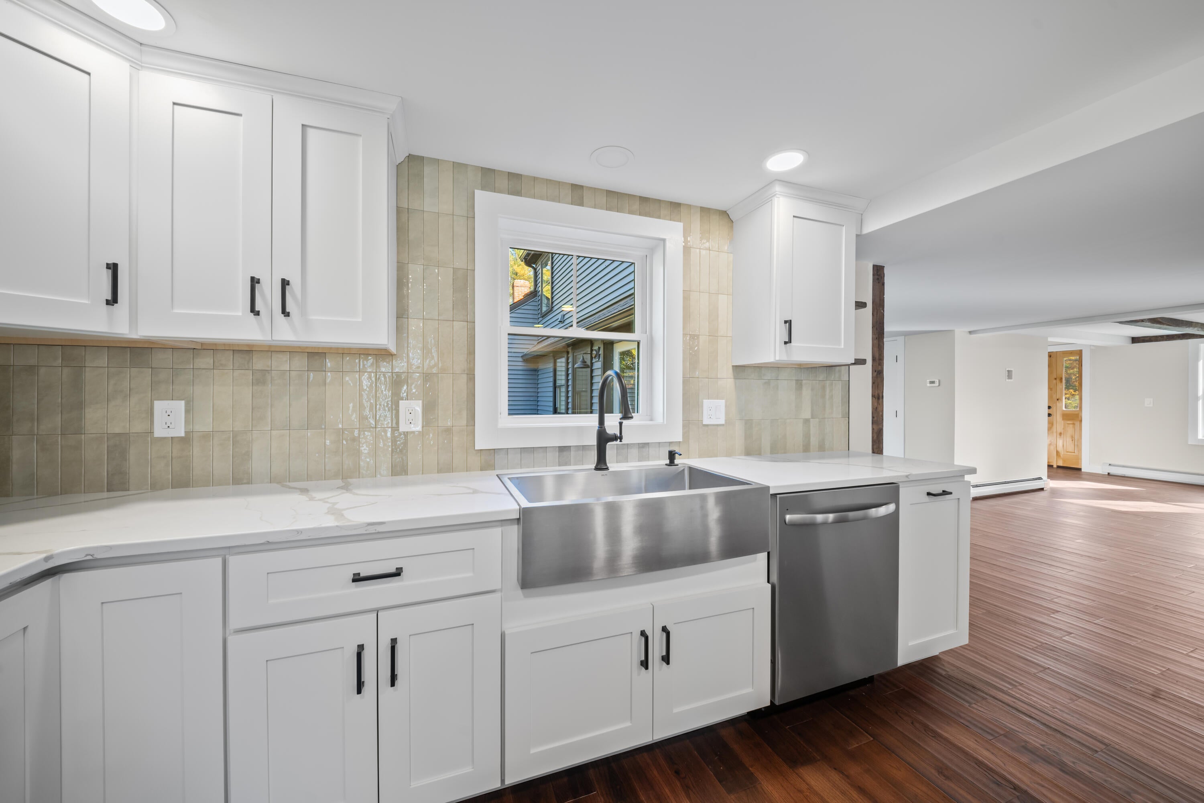
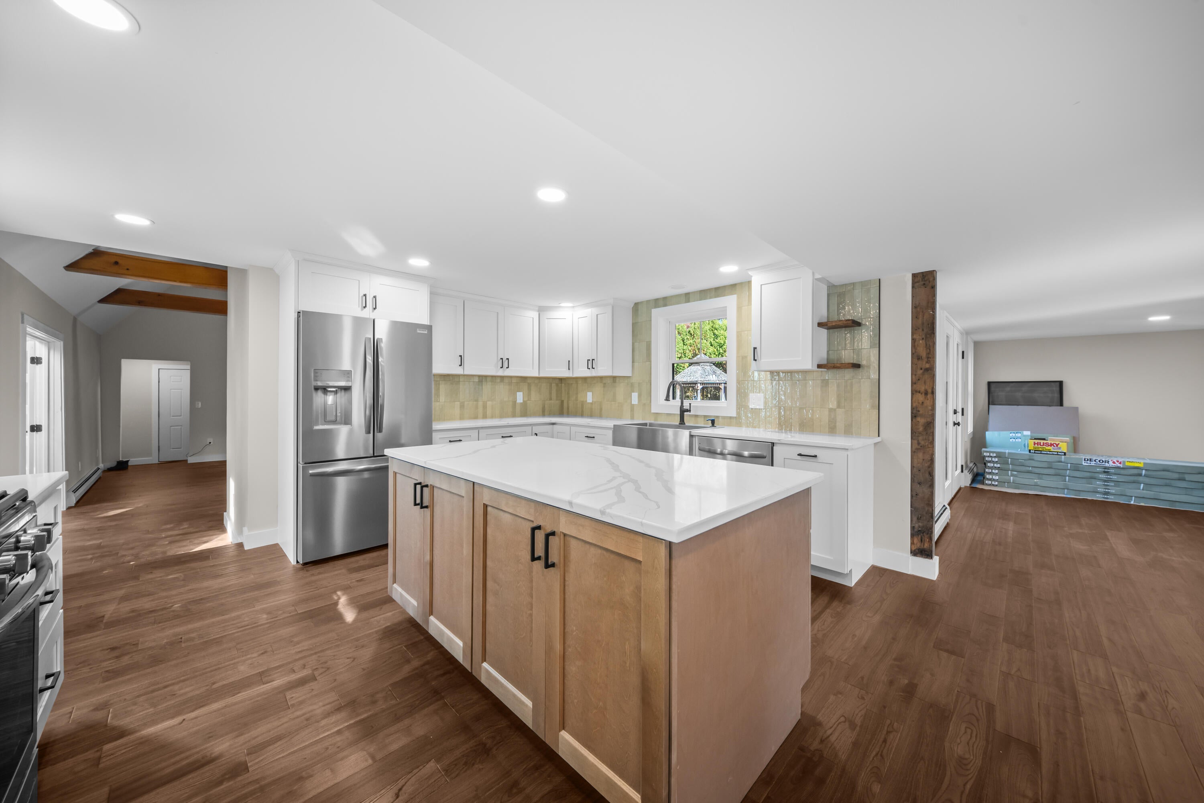
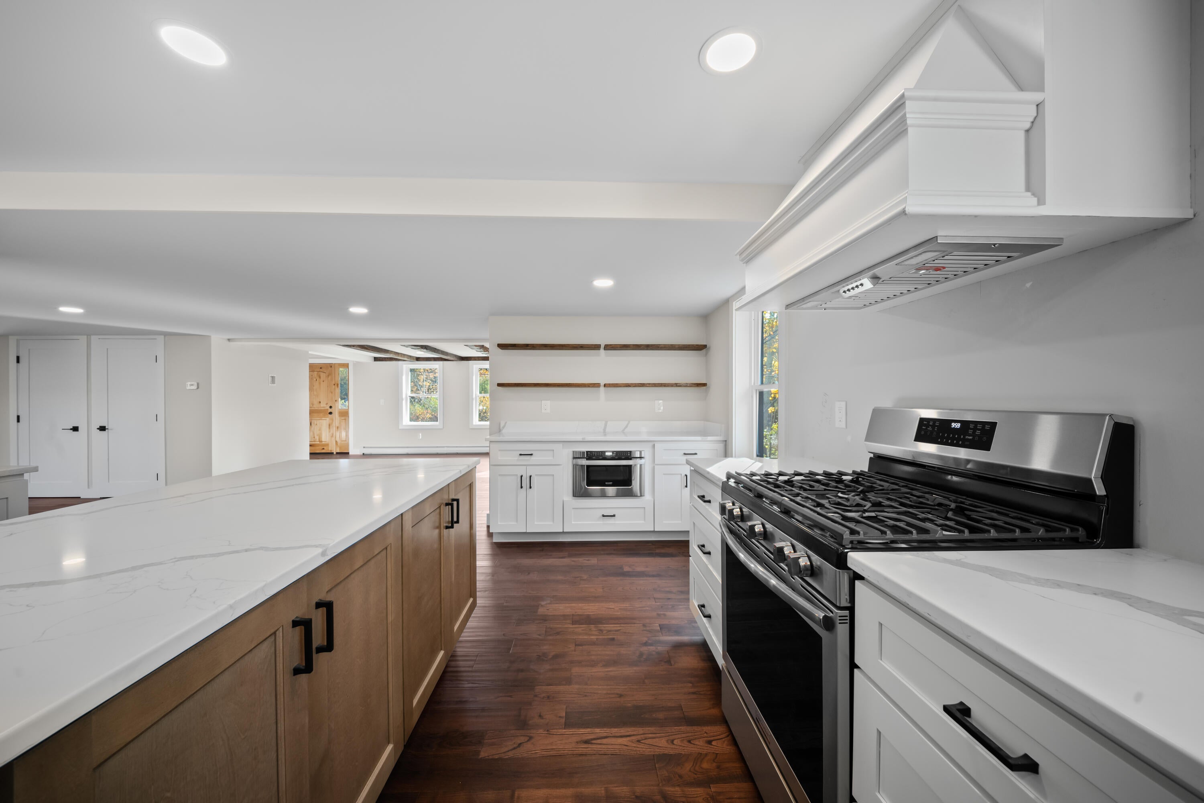
Classic Maine farmhouse charm meets a complete transformation at 31 Birch Hill Road. Set on nearly 6 acres with a paddock and attached 7-stall barn, this rebuilt home blends original character with thoughtfully designed modern spaces. The brand-new kitchen features stainless steel appliances, quartz countertops, abundant cabinetry and prep space, a coffee bar, and floating shelves. A walk-in pantry extends the kitchen's functionality with additional built-in cabinetry and quartz counters. Throughout the first floor, hand-scraped oak flooring in a rich walnut finish creates a warm, cohesive feel, while original beams in the living and dining rooms preserve the farmhouse's timeless appeal. The first-floor primary suite is a standout, featuring vaulted ceilings, a floor-to-ceiling stone surround with a gas fireplace, and French doors opening to the courtyard. A walk-in closet and an en suite bath with a double vanity, walk-in shower, and custom tile work complete this inviting retreat. A spacious great room with vaulted ceilings offers even more room to gather, complemented by a nearby half bath with laundry and a sunroom ready for your favorite plants and a quiet morning coffee. A dedicated office rounds out the first floor. Upstairs, two spacious bedrooms each offer their own walk-in closet, with a full bath conveniently located between them. One bedroom also includes a secret room, adding a playful surprise with endless possibilities. An attached three-car garage provides generous space for vehicles and storage, while the acreage, paddock, and attached barn add exceptional versatility. Renovations to the barn are actively underway. From its preserved beams to its beautifully reimagined interiors, this York property brings fresh life to the classic Maine farmhouse.

Save
Ask
Tour
Hide
Share
Listing Snapshot
Price 
$1,400,000
Days On Site 
4 Days
Bedrooms 
3
Inside Area (SqFt) 
4,158 sqft
Total Baths 
3
Full Baths 
2
Partial Baths 
1
Lot Size 
5.96 Acres
Year Built 
1880
MLS Number 
1685274
Status 
Active
Property Tax 
$7,645
HOA/Condo/Coop Fees 
N/A
Sq Ft Source 
Other
Days online/new listing status provided by Showcase IDX.
Friends & Family
Recent Activity
4 days agoStatus changed to Active
4 days agoListing updated with changes from the MLS
5 days agoListing first seen on site
Price history, status history, and update history provided by Showcase IDX.
General Features
Acres 
5.96
Attached Garage 
Yes
Foundation 
Stone
Garage 
Yes
Garage Spaces 
3
Land Lease 
No
Parking 
GravelInside EntranceAttached
Property Sub Type 
Single Family Residence
Sewer 
Septic Tank
SqFt Above 
3158
SqFt Below 
1000
SqFt Total 
4158
Style 
Cape Cod
Utilities 
Natural Gas Not Available
Water Source 
Well
Zoning 
SINGLE FAM MDL-01
Interior Features
Appliances 
DishwasherMicrowaveGas RangeRefrigerator
Basement 
Interior EntryPartialSump Pump
Cooling 
Central Air
Electric 
Circuit Breakers
Fireplace 
Yes
Fireplaces 
1
Flooring 
Hardwood
Heating 
PropaneForced Air
Interior 
PantryWalk-In Closet(s)Master Downstairs
Laundry Features 
Main Level
Window Features 
Double Pane Windows
Bedroom 2 
Level - SecondFeatures - Walk-In Closet(s)
Bedroom 3 
Level - FirstFeatures - Walk-In Closet(s)
Den 
Level - First
Dining Room 
Level - First
Great Room 
Level - First
Kitchen 
Level - FirstFeatures - Kitchen Island, Pantry
Laundry 
Level - First
Living Room 
Level - First
Primary Bedroom 
Level - FirstFeatures - Cathedral Ceiling(s), Double Vanity, Walk-In Closet(s)
Save
Ask
Tour
Hide
Share
Exterior Features
Construction Details 
Vinyl SidingWood SidingFrame
Lot Features 
Level
Other Structures 
Barn(s)
Roof 
Shingle
View 
Trees/Woods
Waterview 
Trees/Woods
Windows/Doors 
Double Pane Windows
Community Features
School District 
York Public Schools
Schools
School District
York Public Schools
Elementary School
Unknown
Middle School
Unknown
High School
Unknown
Listing courtesy of Keller Williams Coastal and Lakes & Mountains Realty


Listing data is derived in whole or in part from the Maine IDX and is for consumers' personal, noncommercial use only. Dimensions are approximate and not guaranteed. All data should be independently verified. © 2026 Maine Real Estate Information System, Inc. All Rights Reserved.
Last checked 2026-10-27 01:53 PM UTC

Neighborhood & Commute
Source: Walkscore
Save
Ask
Tour
Hide
Share