Save
Ask
Tour
Hide
Share
$825,000
5 Days On Site

158 Range Road
Cumberland, ME 04021

For Sale|Single Family Residence|Active
4
Beds
3
Total Baths
3
Full Baths
4,108
SqFt
$201
/SqFt
1986
Built
County:
Cumberland
Days online/new listing status provided by Showcase IDX.
Listing courtesy of Portside Real Estate Group
Call Now: (207) 255-7659
Is this the listing for you? We can help make it yours.
(207) 255-7659
158 Range Road158 Range Road158 Range Road158 Range Road
Save
Ask
Tour
Hide
Share

Mortgage Calculator

Monthly Payment (Est.)

Enter an interest rate to see your estimated monthly payment.
Calculator powered by Showcase IDX, a Constellation1 Company. Copyright ©2026 Information is deemed reliable but not guaranteed.

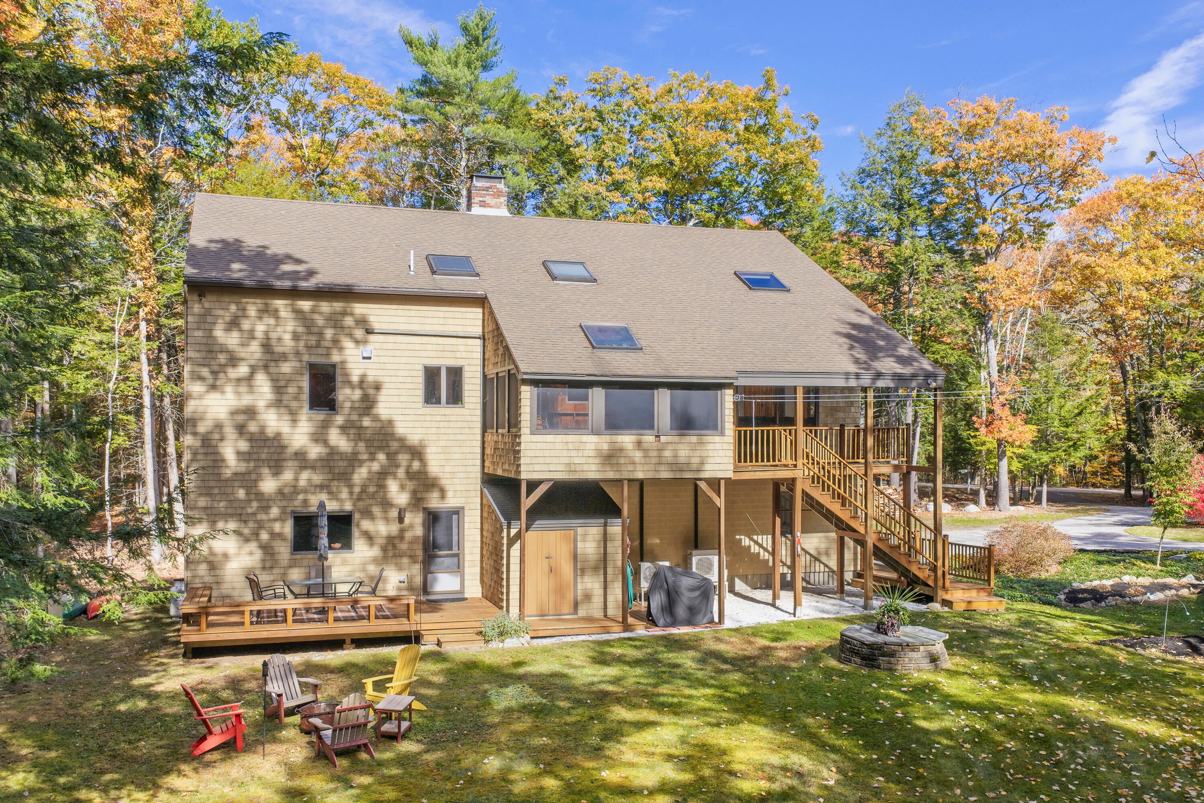
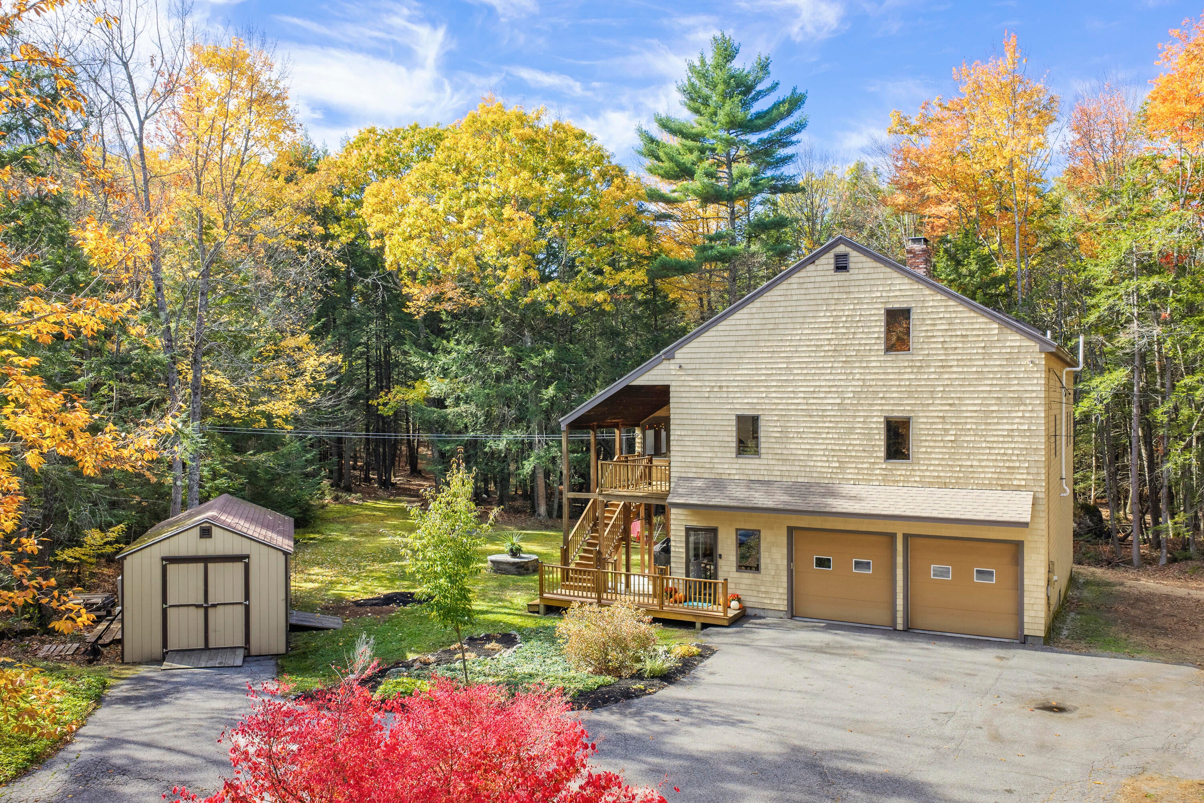
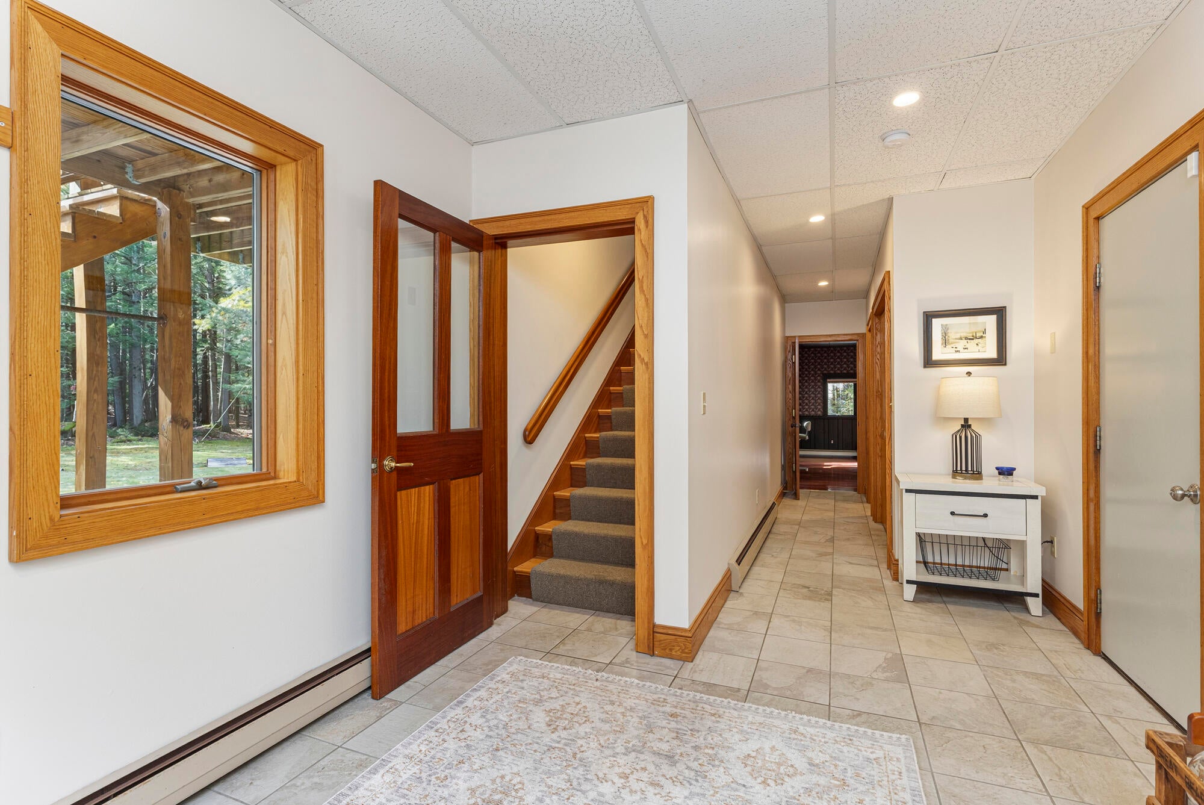
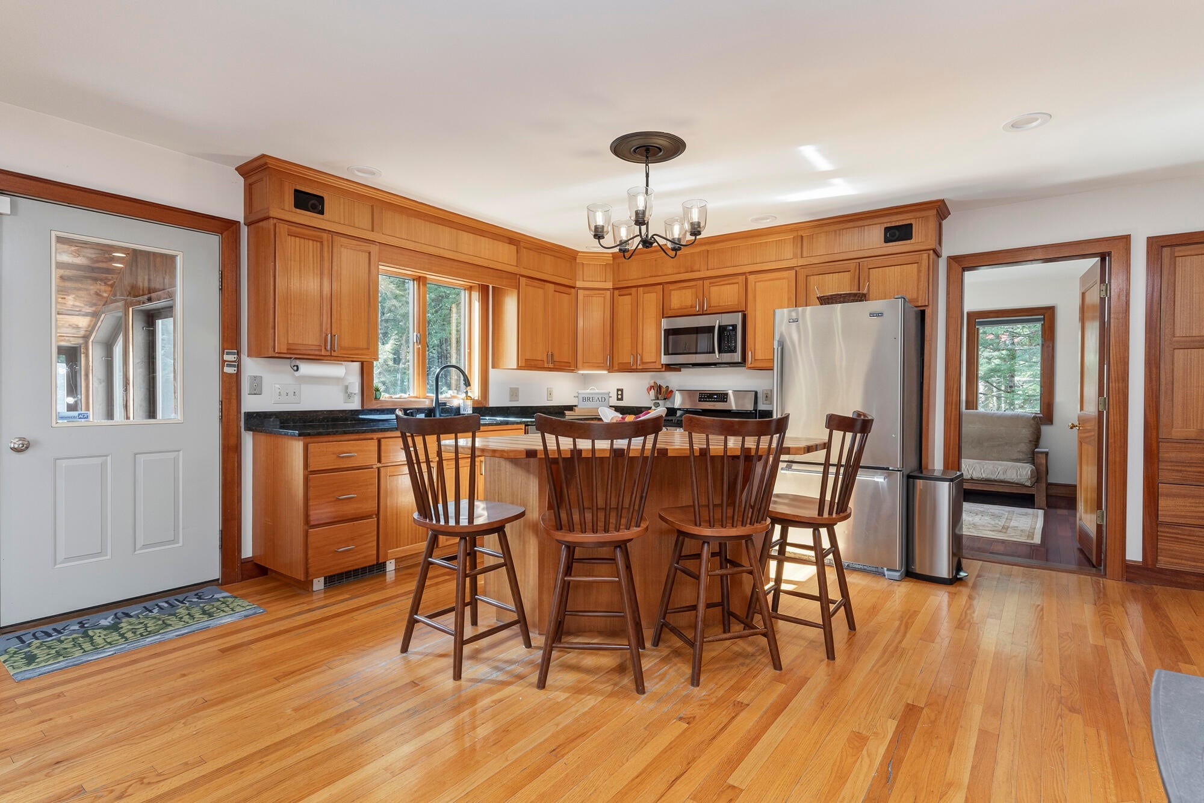
Welcome to a one-of-a-kind contemporary retreat where natural beauty meets exceptional custom craftsmanship. Set on four private, light-filled acres, this home offers an incredible lifestyle with direct access to over 215 acres of town-owned land—enjoy miles of walking, skiing, and snowmobiling trails right across the road in Rines Forest, with Hadlock Community Park tucked just behind the backyard. Inside, rich architectural detail takes center stage. The main floor features an extraordinary game and media room complete with a 118" projection screen, all included AV equipment, and a custom refreshment bar—making it the ultimate space for entertainment. Up on the main living level, beautiful hardwood floors run throughout. The heart of the home is an open-concept kitchen, dining, and cathedral-ceiling living area. Built by the previous owner/carpenter, exquisite custom African Mahogany cabinetry and extensive built-ins bring warm sophistication to the space, complemented by a unique multi-wood species center island designed for casual eat-in dining. Cozy up by the kitchen's wood-burning stove or step out onto the screened porch for al fresco dining. The primary bedroom suite offers a serene retreat with a walk-in closet and a double-vanity bath. A dedicated home office with ample built-ins, a guest bedroom, and a full bath round out this level. The third floor is full of charm and functionality, featuring two additional bedrooms, a loft overlooking the living room below, and a spacious playroom complete with its own magical playhouse. Offering seamless indoor-outdoor living, top-tier craftsmanship, and endless recreation, this exceptional home is truly in a league of its own. Sellers offering contribution to buyer closing costs or rate buy down.

Save
Ask
Tour
Hide
Share
Listing Snapshot
Price 
$825,000
Days On Site 
5 Days
Bedrooms 
4
Inside Area (SqFt) 
4,108 sqft
Total Baths 
3
Full Baths 
3
Partial Baths 
N/A
Lot Size 
4 Acres
Year Built 
1986
MLS Number 
1685214
Status 
Active
Property Tax 
$10,566
HOA/Condo/Coop Fees 
N/A
Sq Ft Source 
Appraiser
Days online/new listing status provided by Showcase IDX.
Friends & Family
Recent Activity
5 days agoListing first seen on site
5 days agoListing updated with changes from the MLS
Price history, status history, and update history provided by Showcase IDX.
General Features
Acres 
4
Attached Garage 
Yes
Garage 
Yes
Garage Spaces 
2
Land Lease 
No
Parking 
PavedGarage Door OpenerInside EntranceHeated GarageAttached
Property Sub Type 
Single Family Residence
Security 
Security System
Sewer 
Private Sewer
SqFt Above 
4108
SqFt Total 
4108
Style 
ColonialContemporary
Utilities 
Propane
Water Source 
Private
Zoning 
RR2
Interior Features
Appliances 
DishwasherDisposalDryerMicrowaveGas RangeRefrigeratorWasherOther
Basement 
Exterior EntryCrawl Space
Cooling 
Heat Pump
Electric 
Circuit Breakers
Flooring 
CarpetLaminateWood
Heating 
OilBaseboardHeat PumpHot WaterZonedWood Stove
Interior 
PantryWalk-In Closet(s)OtherStorage
Laundry Features 
Upper Level
Bedroom 1 
Level - Second
Bedroom 2 
Level - Third
Bedroom 3 
Level - Third
Bonus Room 
Level - Third
Dining Room 
Level - Second
Kitchen 
Level - SecondFeatures - Eat-in Kitchen, Kitchen Island, Pantry
Living Room 
Level - SecondFeatures - Cathedral Ceiling(s)
Loft 
Level - Third
Media Room 
Level - First
Office 
Level - Second
Primary Bedroom 
Level - SecondFeatures - Double Vanity, Walk-In Closet(s)
Save
Ask
Tour
Hide
Share
Exterior Features
Construction Details 
Shingle SidingWood SidingFrame
Lot Features 
Near Golf CourseLevelOpen LotLandscapedWooded
Other Structures 
Shed(s)
Patio And Porch 
ScreenedPorchDeck
Roof 
FiberglassShingle
View 
Trees/Woods
Waterview 
Trees/Woods
Community Features
Association Amenities 
Storage
School District 
RSU 51/MSAD 51
Roads 
Paved
Schools
School District
RSU 51/MSAD 51
Elementary School
Unknown
Middle School
Unknown
High School
Unknown
Listing courtesy of Portside Real Estate Group


Listing data is derived in whole or in part from the Maine IDX and is for consumers' personal, noncommercial use only. Dimensions are approximate and not guaranteed. All data should be independently verified. © 2026 Maine Real Estate Information System, Inc. All Rights Reserved.
Last checked 2026-10-27 01:58 PM UTC

Neighborhood & Commute
Source: Walkscore
Save
Ask
Tour
Hide
Share