Save
Ask
Tour
Hide
Share
$699,900
5 Days On Site

8 Hazel Drive
Windham, ME 04062

For Sale|Single Family Residence|Active
3
Beds
3
Total Baths
2
Full Baths
1
Partial Bath
1,778
SqFt
$394
/SqFt
2019
Built
Subdivision:
Green Acres
County:
Cumberland
Days online/new listing status provided by Showcase IDX.
Listing courtesy of The Maine Real Estate Experience
Call Now: (207) 255-7659
Is this the listing for you? We can help make it yours.
(207) 255-7659
8 Hazel Drive8 Hazel Drive8 Hazel Drive8 Hazel Drive
Save
Ask
Tour
Hide
Share

Mortgage Calculator

Monthly Payment (Est.)

Enter an interest rate to see your estimated monthly payment.
Calculator powered by Showcase IDX, a Constellation1 Company. Copyright ©2026 Information is deemed reliable but not guaranteed.

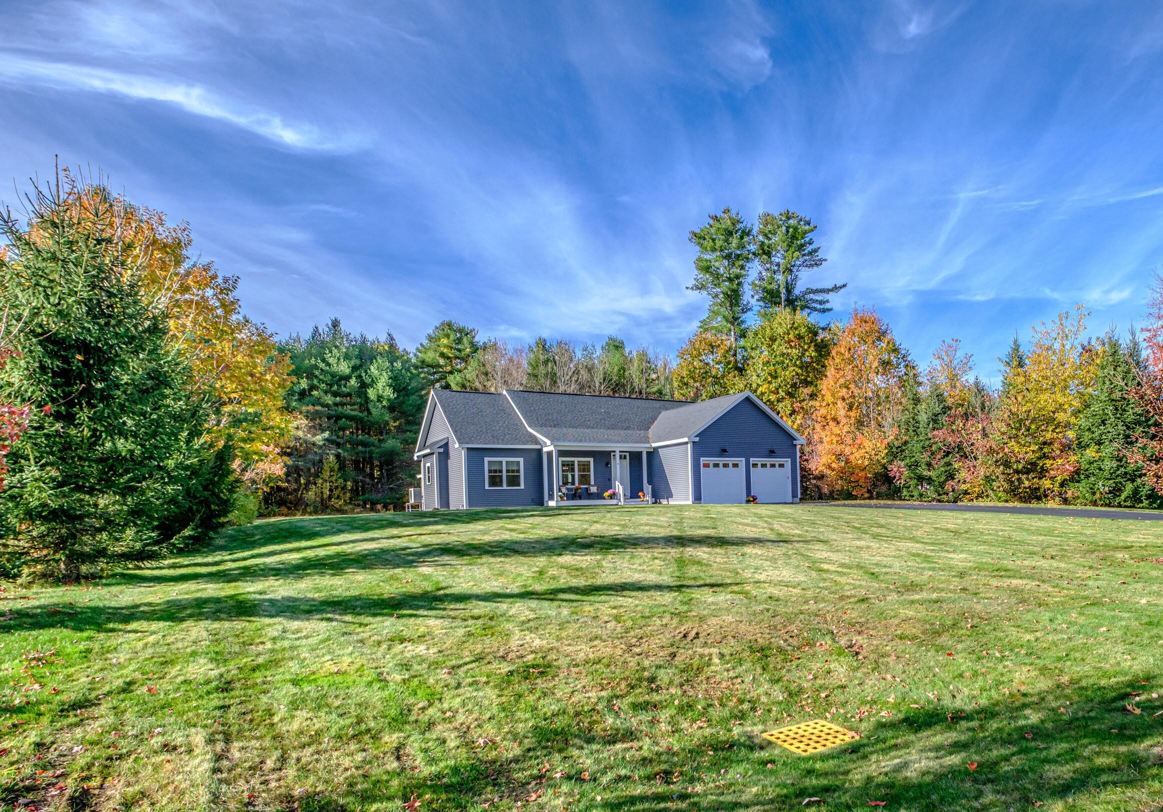
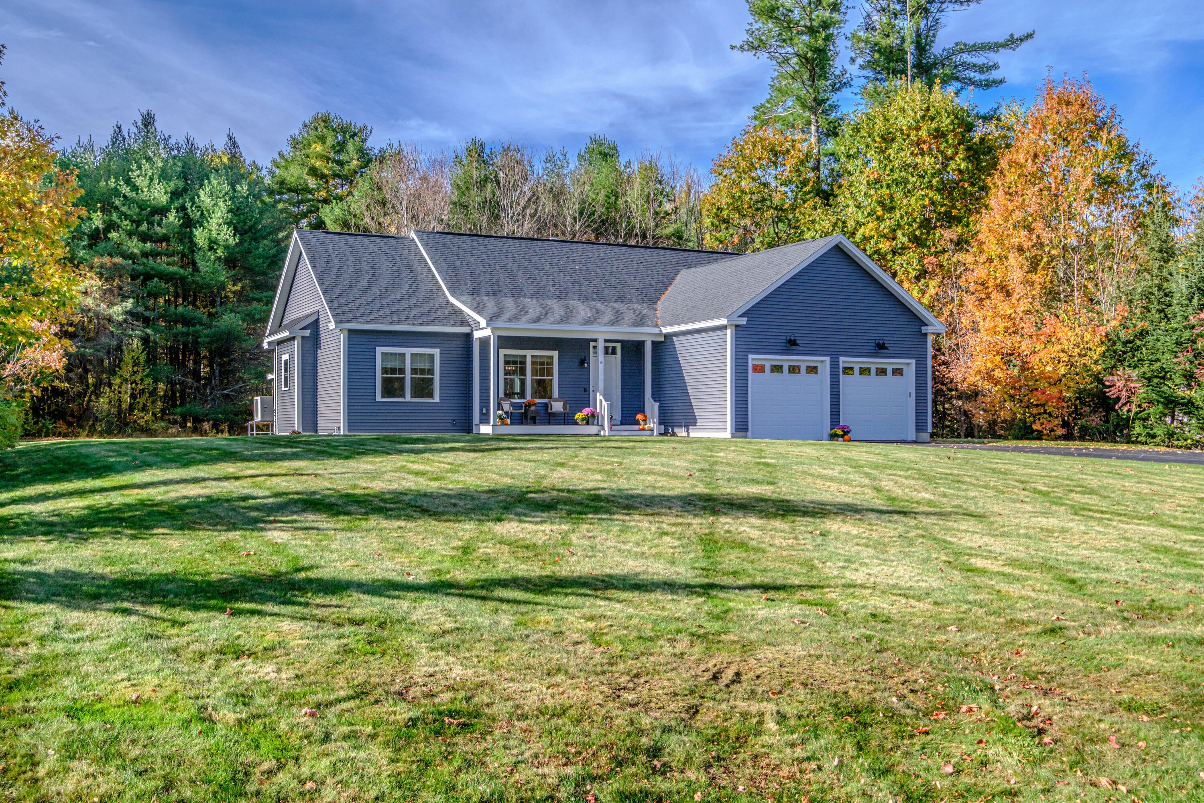
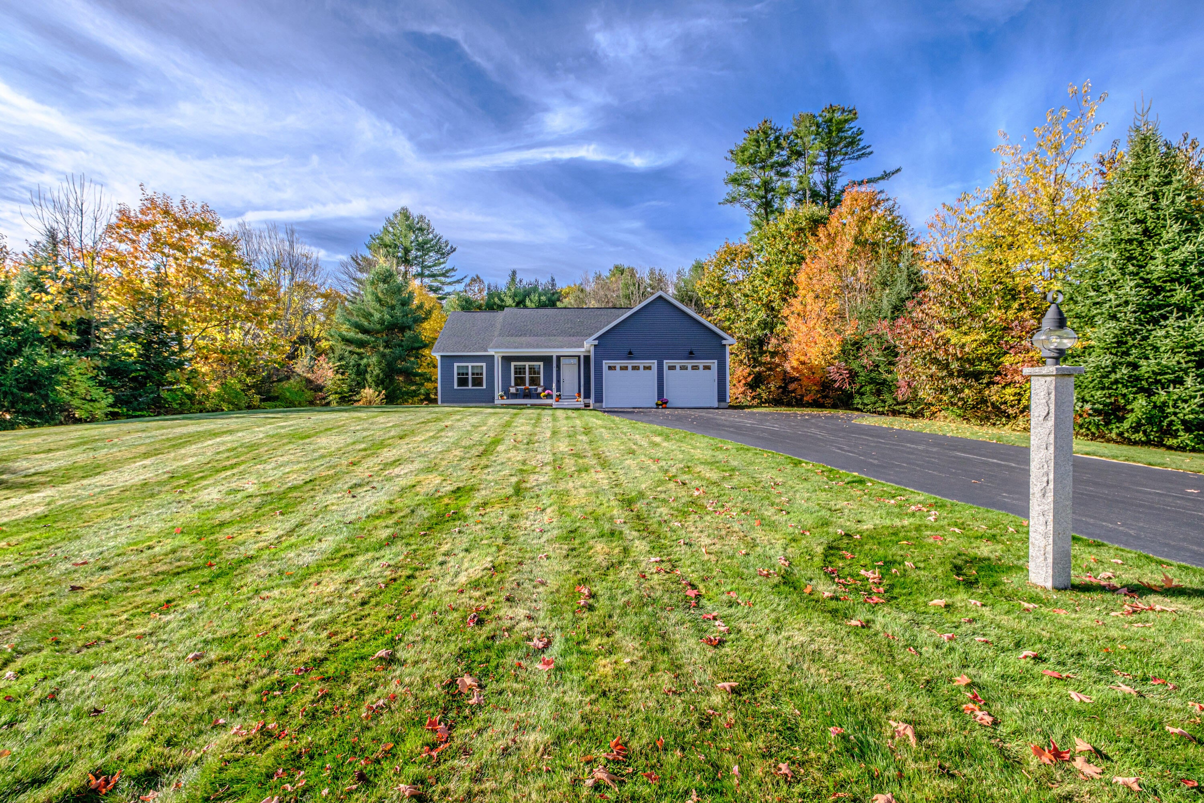
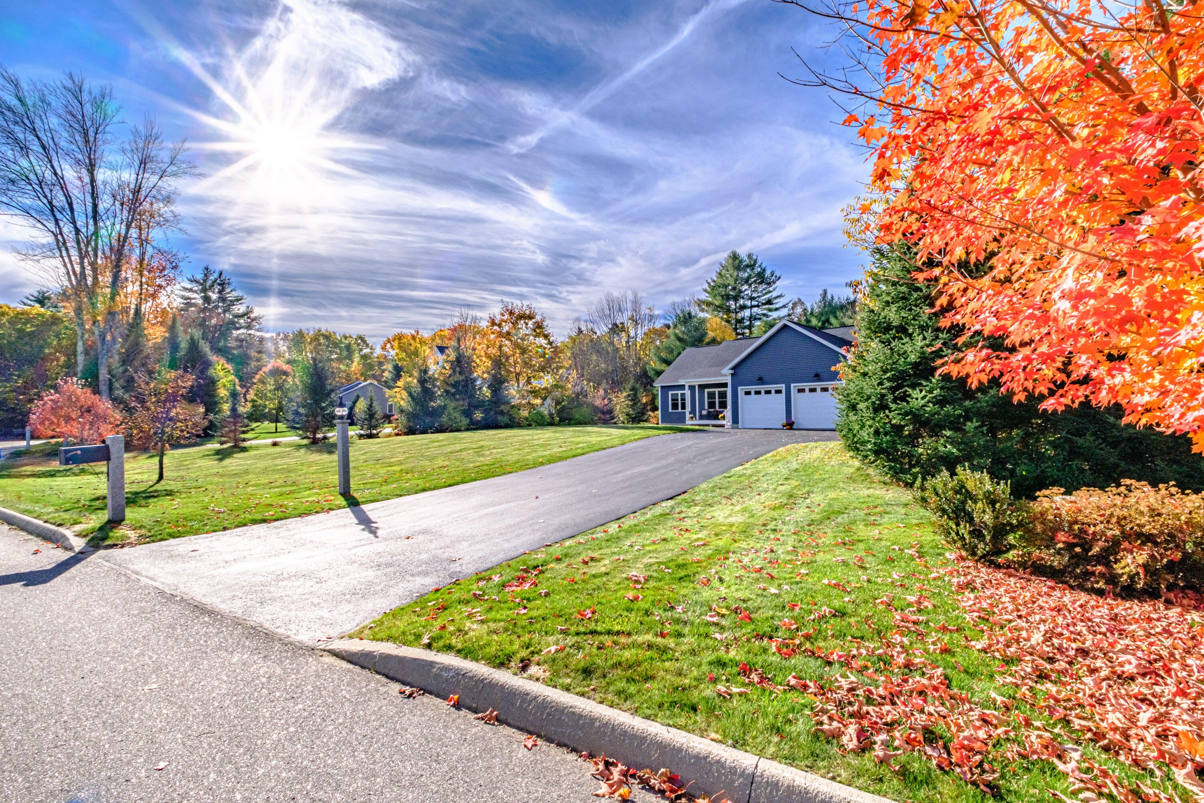
Built in 2019, this beautiful ranch showcases quality craftsmanship by MGM Builders, with thoughtful design and attention to detail to offer both comfort and functionality. The home offers two welcoming entry points, including a covered front porch with direct access to the living area and a convenient mudroom off the garage. The mudroom features closets to neatly store coats, shoes, and other everyday essentials. From the front entry, step into the open-concept kitchen, dining, and living area. The living room features a gas fireplace surrounded by built-in shelving and cabinetry, creating an attractive focal point while providing additional storage and display space. Heat pumps provide efficient heating and cooling for year-round comfort. The spacious eat-in kitchen is designed for both everyday living and entertaining, featuring a large island, quartz countertops, stainless steel appliances, and white cabinetry with under cabinet lighting. A generously sized pantry provides additional storage. Conveniently located just off the kitchen are a half bath and a separate laundry room. The primary suite is tucked away at the back of the home, offering a quiet and private retreat. The full primary bath features double sinks, radiant-heated tile flooring, and a tiled shower. On the opposite end of the home, two additional bedrooms share a second full bath, complete with radiant-heated flooring and a towel warmer. The full basement offers excellent potential for future family room, home gym, or hobby area. Enjoy relaxing evenings on the backyard patio, accessed through the dining area. Additional features include a lawn irrigation system, whole-house generator, and security system. Located in Green Acres, one of Windham's desirable subdivisions, this home offers shared access to the Pleasant River, with +/-1,400 feet of shared river frontage. Conveniently situated near local schools, shopping, restaurants, and the greater Portland area, this home is a must see!

Save
Ask
Tour
Hide
Share
Listing Snapshot
Price 
$699,900
Days On Site 
5 Days
Bedrooms 
3
Inside Area (SqFt) 
1,778 sqft
Total Baths 
3
Full Baths 
2
Partial Baths 
1
Lot Size 
0.56 Acres
Year Built 
2019
MLS Number 
1685183
Status 
Active
Property Tax 
$7,817
HOA/Condo/Coop Fees 
$25 monthly
Sq Ft Source 
Public Records
Days online/new listing status provided by Showcase IDX.
Friends & Family
Recent Activity
5 days agoListing first seen on site
5 days agoListing updated with changes from the MLS
Price history, status history, and update history provided by Showcase IDX.
General Features
Acres 
0.56
Attached Garage 
Yes
Garage 
Yes
Garage Spaces 
2
Land Lease 
No
Parking 
PavedOn SiteGarage Door OpenerInside EntranceAttached
Property Sub Type 
Single Family Residence
Security 
Security System
Sewer 
Private Sewer
SqFt Above 
1778
SqFt Total 
1778
Style 
Ranch
Utilities 
Cable AvailablePropane
Water Source 
Public
Zoning 
Village Res
Interior Features
Appliances 
DishwasherDryerMicrowaveElectric RangeRefrigeratorWasher
Basement 
Interior EntryWalk-Out AccessFullUnfinished
Cooling 
Heat Pump
Electric 
Circuit BreakersUnderground
Fireplace 
Yes
Fireplaces 
1
Flooring 
CarpetTileVinyl
Furnished 
Negotiable
Heating 
ElectricPropaneHeat PumpOtherRadiant
Interior 
PantryWalk-In Closet(s)Master Downstairs
Laundry Features 
Main Level
Bedroom 2 
Level - First
Bedroom 3 
Level - First
Great Room 
Level - First
Kitchen 
Level - FirstFeatures - Eat-in Kitchen, Kitchen Island, Pantry
Laundry 
Level - First
Mud Room 
Level - First
Primary Bedroom 
Level - FirstFeatures - Double Vanity, Walk-In Closet(s)
Save
Ask
Tour
Hide
Share
Exterior Features
Construction Details 
Vinyl SidingFrame
Lot Features 
SubdividedOpen LotRolling Slope
Patio And Porch 
PorchPatio
Roof 
Shingle
Waterfront 
Yes
Waterfront Features 
Pleasant
Community Features
Association Fee 
$300.0
Association Fee Frequency 
Annually
Roads 
Paved
Listing courtesy of The Maine Real Estate Experience


Listing data is derived in whole or in part from the Maine IDX and is for consumers' personal, noncommercial use only. Dimensions are approximate and not guaranteed. All data should be independently verified. © 2026 Maine Real Estate Information System, Inc. All Rights Reserved.
Last checked 2026-10-27 10:24 AM UTC

Neighborhood & Commute
Source: Walkscore
Save
Ask
Tour
Hide
Share