Save
Ask
Tour
Hide
Share
$372,500
5 Days On Site

17 Storer Street 3
Kennebunk, ME 04043

For Sale|Condominium|Active
2
Beds
2
Total Baths
2
Full Baths
1,036
SqFt
$360
/SqFt
1890
Built
County:
York
Days online/new listing status provided by Showcase IDX.
Listing courtesy of Pack Maynard and Associates
Call Now: (207) 255-7659
Is this the listing for you? We can help make it yours.
(207) 255-7659
17 Storer Street 317 Storer Street 317 Storer Street 317 Storer Street 3
Save
Ask
Tour
Hide
Share

Mortgage Calculator

Monthly Payment (Est.)

Enter an interest rate to see your estimated monthly payment.
Calculator powered by Showcase IDX, a Constellation1 Company. Copyright ©2026 Information is deemed reliable but not guaranteed.

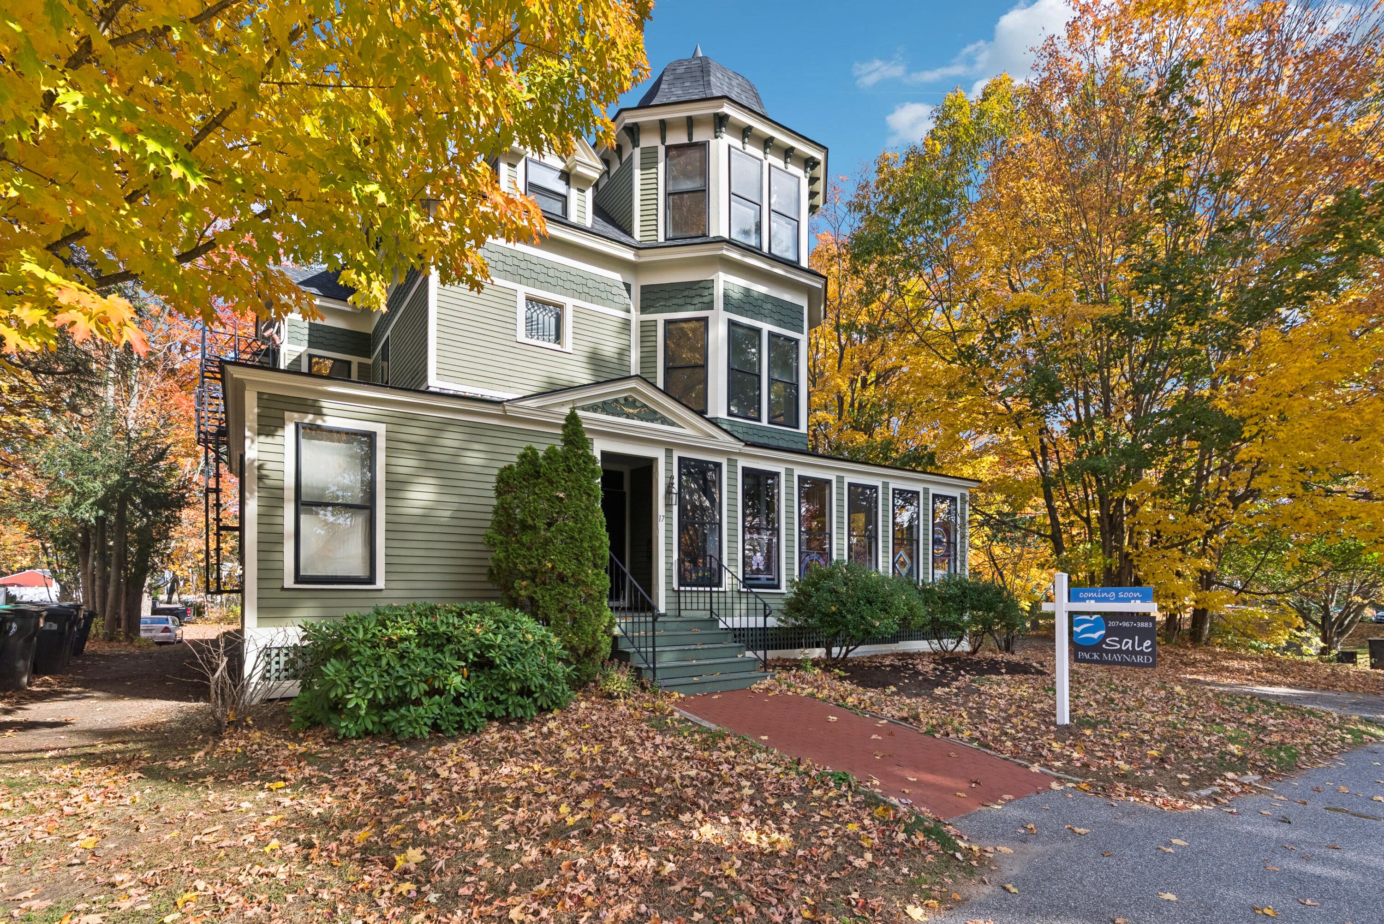
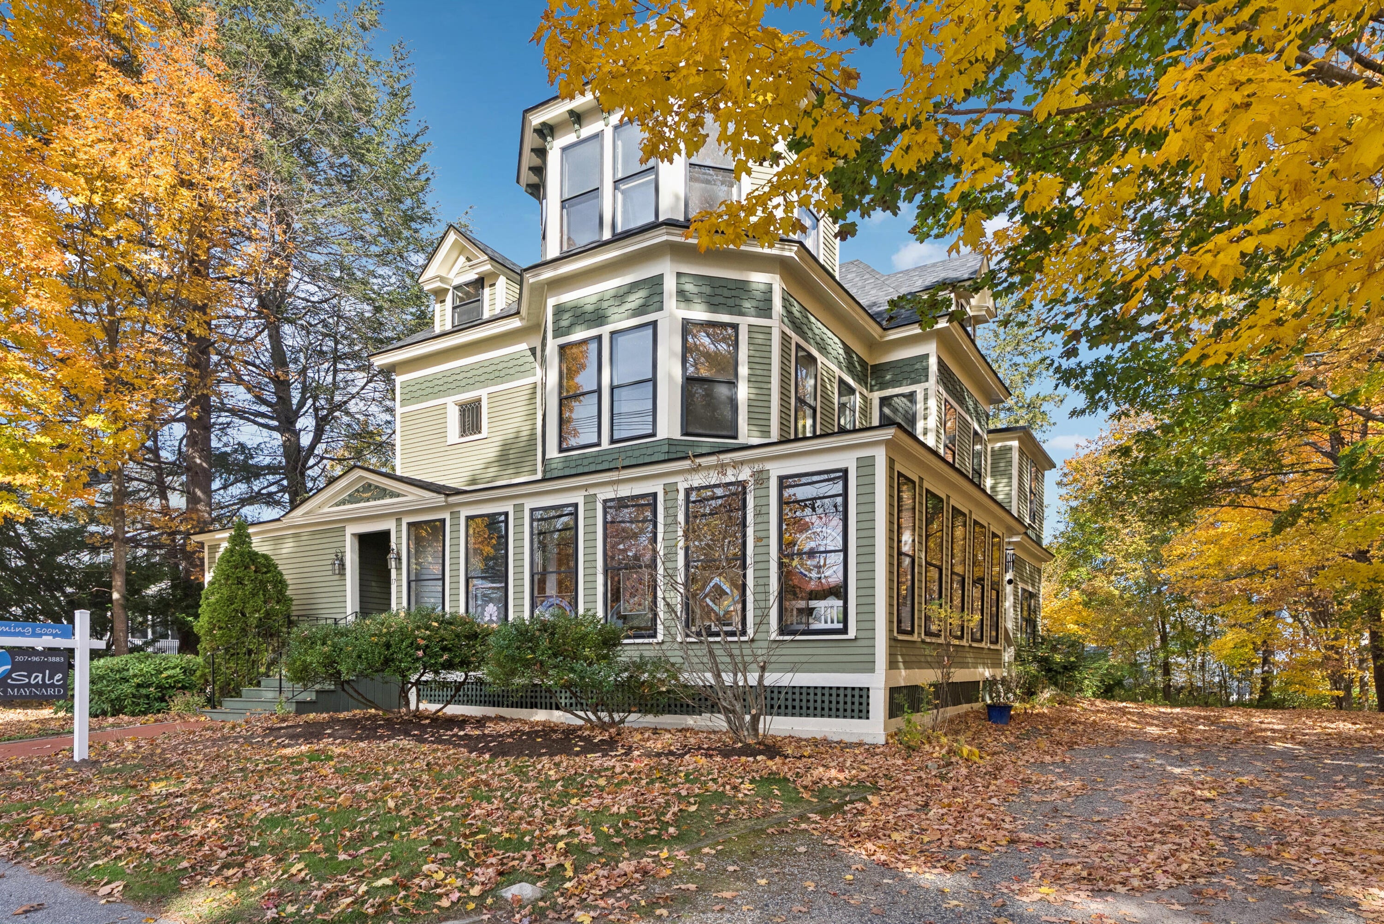
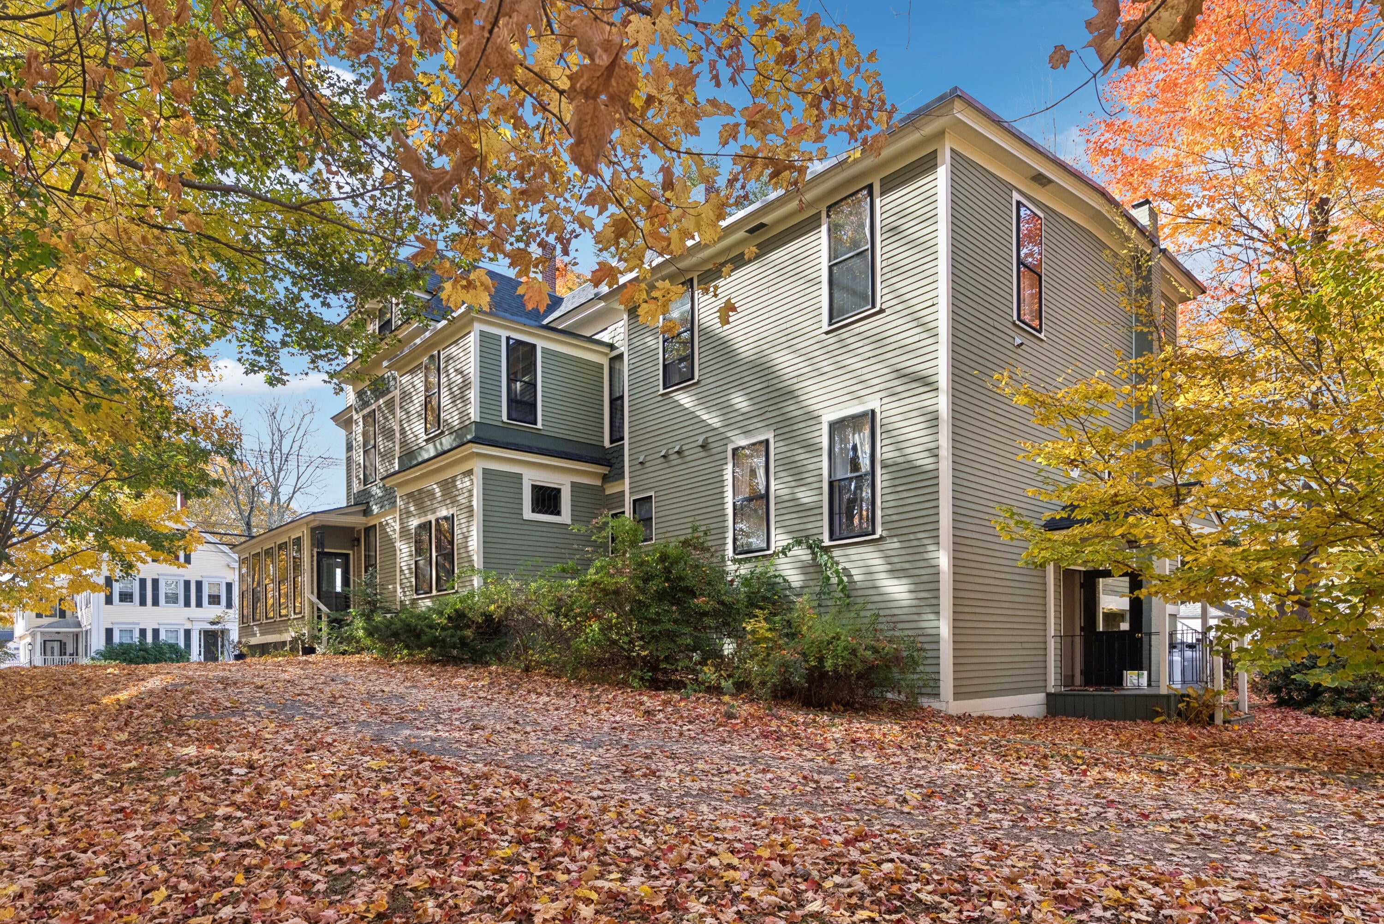
Parkside Manor #3 offers the ease of in-town living in a historic Kennebunk setting. This second-floor condo is part of a four-unit Victorian beside Lafayette Park, with shops, cafés, the library, and the Saturday farmers market all within a short walk. The 1,036 square foot layout blends Victorian character with everyday comfort, including a decorative fireplace in the living room, a bright kitchen and dining area, and two bedrooms. The primary bedroom has an en-suite bath with a claw foot tub, while the second bedroom works well as a guest room, office, or studio. In-unit laundry, dedicated basement storage, and a shared backyard fire pit add to the convenience. A well-located home for anyone seeking charm, simplicity, and a true sense of community.

Save
Ask
Tour
Hide
Share
Listing Snapshot
Price 
$372,500
Days On Site 
5 Days
Bedrooms 
2
Inside Area (SqFt) 
1,036 sqft
Total Baths 
2
Full Baths 
2
Partial Baths 
N/A
Lot Size 
1 Acre
Year Built 
1890
MLS Number 
1685154
Status 
Active
Property Tax 
$3,744.3
HOA/Condo/Coop Fees 
$217 monthly
Sq Ft Source 
Public Records
Days online/new listing status provided by Showcase IDX.
Friends & Family
Recent Activity
4 days agoListing updated with changes from the MLS
4 days agoStatus changed to Active
6 days agoListing first seen on site
Price history, status history, and update history provided by Showcase IDX.
General Features
Acres 
1
Foundation 
Stone
Land Lease 
No
Parking 
CommonOff Street
Property Sub Type 
Condominium
Sewer 
Public Sewer
SqFt Above 
1036
SqFt Total 
1036
Style 
Victorian
Utilities 
Natural Gas Not Available
Water Source 
Public
Zoning 
VR
Interior Features
Appliances 
DishwasherDryerElectric RangeRefrigeratorWasher
Basement 
Exterior EntryFull
Electric 
Circuit Breakers
Fireplace 
Yes
Fireplaces 
1
Flooring 
CarpetVinylWood
Furnished 
Partially
Heating 
ElectricBaseboard
Interior 
Storage
Bedroom 1 
Level - Second
Bedroom 2 
Level - Second
Dining Room 
Level - Second
Kitchen 
Level - Second
Living Room 
Level - Second
Save
Ask
Tour
Hide
Share
Exterior Features
Construction Details 
Wood SidingFrame
Lot Features 
Near Golf CourseLevel
Roof 
Shingle
Community Features
Association Amenities 
Storage
Association Fee 
$217.0
Association Fee Frequency 
Monthly
School District 
RSU 21
Roads 
Paved
Schools
School District
RSU 21
Elementary School
Unknown
Middle School
Unknown
High School
Unknown
Listing courtesy of Pack Maynard and Associates


Listing data is derived in whole or in part from the Maine IDX and is for consumers' personal, noncommercial use only. Dimensions are approximate and not guaranteed. All data should be independently verified. © 2026 Maine Real Estate Information System, Inc. All Rights Reserved.
Last checked 2026-10-27 12:15 PM UTC

Neighborhood & Commute
Source: Walkscore
Save
Ask
Tour
Hide
Share